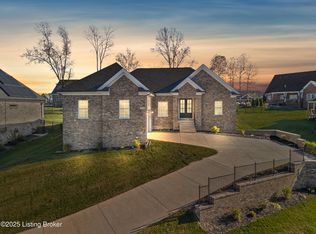
Welcome Home to your next chapter in comfort and style! This beautifully appointed 3-bedroom, 2.5-bathroom home, with Brand New Roof and Gutters, offers the perfect balance of luxury and livability. The heart of the home is the expansive open-concept great room, where a gas fireplace with elegant surround anchors the space beneath a stunning coffered ceiling. Luxury Vinyl Plank flooring stretches throughout the main living areas, while plush carpeting softens each bedroom and tile adds a touch of refinement to the baths. The gourmet kitchen is a chef's dream, featuring abundant cabinetry, a center island perfect for entertaining, sleek stainless steel appliances, and a walk-in pantry that offers exceptional storage. The spacious primary suite is a true retreat, enhanced by crown molding and private access the covered porch. Step into the spa-like en-suite bath complete with dual sinks set in rich leathered granite, a soaking tub, an oversized walk-in tiled shower, and a truly impressive walk-in closet. Two additional bedrooms share a stylish full bath, making this home perfect for a variety of lifestyles. Downstairs, the full unfinished basement is a blank canvas, offering endless potential to create the space of your dreams, whether it's a home theater, fitness room, or expansive game lounge. This home is thoughtfully designed and filled with high-end touches throughout. NOTE: The very large Beautiful glass and Maple Wood cabinet made by an Amish company locally stays with the house - Owners had it made for the spot and it fits perfectly! Sellers are offering a 1 year warranty for buyers peace of mind from America's Preferred Home Warranty. Schedule your private showing today and imagine all the possibilities waiting for you here.
Sold for $580,000
$580,000
13008 Vista Dr, Prospect, KY 40059
3beds
2,100sqft
Single Family Residence
Built in 2018
0.36 Acres Lot
$597,000 Zestimate®
$276/sqft
$3,176 Estimated rent
Home value
$597,000
$531,000 - $669,000
$3,176/mo
Zestimate® history
Owner options
List your home for rent
$3,176/mo
Rent Zestimate®
Find your next renter with Zillow Rental Manager. Plus, with online applications, you can quickly screen prospective tenants – for free.
$3,176/mo
Rent Zestimate®
Refinance and save
$4,179/mo
Est. payment
Refinancing to a lower rate could help reduce your monthly payments and save thousands over the life of the loan.
$4,179/mo
Est. payment
Explore your selling options
Work with a Zillow partner agent
Leverage their expertise and Zillow's premium Showcase listings to get your home seen by more buyers.
Get startedList with your own agent
Get your home in front of millions of buyers by listing it on Zillow.
Learn how to do itSell it yourself
Take full control of how buyers see your home on Zillow by listing For Sale by Owner (FSBO).
List your homeWhat's special
Full unfinished basementPlush carpetingSpa-like en-suite bathGourmet kitchenSleek stainless steel appliancesAbundant cabinetryExpansive open-concept great room
Zillow last checked:
Listing updated:
Listed by:
Karen Wallace 502407-7748,
RE/MAX Properties East
Bought with:
The Ryan Cecil Group, 268449
Homepage Realty
Source: Metro Search Inc. LLC DBA Apex MLS,MLS#: 1685418
Facts & features
Interior
Bedrooms & bathrooms
- Bedrooms: 3
- Bathrooms: 3
- Full bathrooms: 2
- 1/2 bathrooms: 1
Primary bedroom
- Description: Crown Molding/Door to Covered Porch
- Level: First
Bedroom
- Level: First
Bedroom
- Description: Huge Walk-In Closet
- Level: First
Primary bathroom
- Description: Large Shower/Soaking Tub/Dual Sinks
- Level: First
Full bathroom
- Description: Large/Tile/tub/shower combo
- Level: First
Dining area
- Description: Open to Kitchen and Great Room
- Level: First
Foyer
- Description: Spacious
- Level: First
Great room
- Description: Coffered Ceiling/FP/Natural Light
- Level: First
Kitchen
- Description: Isalnd,Granite,Stainless Steel
- Level: First
Laundry
- Description: Washer/Dryer Remain
- Level: First
Other
- Description: Unfinished
- Level: Basement
Heating
- Forced Air, Natural Gas
Cooling
- Central Air
Features
- Basement: Walkout Unfinished
- Number of fireplaces: 1
Interior area
- Total structure area: 2,100
- Total interior livable area: 2,100 sqft
- Finished area above ground: 2,100
- Finished area below ground: 0
Property
Parking
- Total spaces: 2
- Parking features: Attached, Entry Side
- Attached garage spaces: 2
Features
- Stories: 1
- Patio & porch: Deck, Porch
- Fencing: Partial
Lot
- Size: 0.36 Acres
- Features: Sidewalk
Details
- Parcel number: 0504B018
Construction
Type & style
- Home type: SingleFamily
- Architectural style: Ranch
- Property subtype: Single Family Residence
Materials
- Wood Frame, Brick Veneer
- Foundation: Concrete Perimeter
- Roof: Shingle
Condition
- Year built: 2018
Utilities & green energy
- Sewer: Public Sewer
- Water: Public
- Utilities for property: Electricity Connected, Natural Gas Connected
Community & HOA
Community
- Subdivision: Harmony Pointe
HOA
- Has HOA: Yes
- HOA fee: $585 annually
Location
- Region: Prospect
Financial & listing details
- Price per square foot: $276/sqft
- Tax assessed value: $475,000
- Annual tax amount: $5,890
- Date on market: 4/26/2025
- Electric utility on property: Yes
Price history
| Date | Event | Price |
|---|---|---|
| 6/16/2025 | Sold | $580,000-3.3%$276/sqft |
Source:  Metro Search Inc. LLC DBA Apex MLS #1685418 Report a problem Metro Search Inc. LLC DBA Apex MLS #1685418 Report a problem | ||
| 5/25/2025 | Pending sale | $600,000$286/sqft |
Source: Metro Search Inc. LLC DBA Apex MLS #1685418 Report a problem | ||
| 5/19/2025 | Contingent | $600,000$286/sqft |
Source: Metro Search Inc. LLC DBA Apex MLS #1685418 Report a problem | ||
| 4/26/2025 | Listed for sale | $600,000+34.8%$286/sqft |
Source: Metro Search Inc. LLC DBA Apex MLS #1685418 Report a problem | ||
| 10/28/2019 | Sold | $445,000$212/sqft |
Source: Public Record Report a problem | ||
Public tax history
| Year | Property taxes | Tax assessment |
|---|---|---|
| 2024 | $5,890 +6.2% | $475,000 +6.7% |
| 2023 | $5,548 +0.6% | $445,000 |
| 2022 | $5,512 +0.7% | $445,000 |
| 2021 | $5,476 -0.2% | $445,000 |
| 2020 | $5,490 +4.9% | $445,000 +4% |
| 2019 | $5,231 0% | $428,000 |
| 2018 | $5,234 | $428,000 +448.7% |
| 2017 | -- | $78,000 |
Find assessor info on the county website
Neighborhood: 40059
Nearby homes
- $575,0003 bd3 ba2.1k sqft13005 Vista Dr, Prospect, KY 40059Sold

- $560,0003 bd3 ba2k sqft1630 Harmony Pointe Cir, Prospect, KY 40059Sold
- $579,0003 bd3 ba2k sqft13004 Vista Drive, Goshen, KY 40026Off Market
- $655,500-- bd-- ba-- sqft13003 Vista Dr, Prospect, KY 40059Off Market
- $627,500-- bd-- ba-- sqft13004 Vista Dr, Prospect, KY 40059Off Market
- $714,3003 bd2 ba2.1k sqft13002 Vista Dr, Prospect, KY 40059Off Market
- $642,6004 bd3 ba2.6k sqft13006 Vista Dr, Prospect, KY 40059Off Market
- $752,400-- bd-- ba-- sqft13001 Vista Dr, Prospect, KY 40059Off Market
Nearby schools
GreatSchools rating
- 9/10Goshen At Hillcrest Elementary SchoolGrades: K-5Distance: 1.1 mi
- 9/10North Oldham Middle SchoolGrades: 6-8Distance: 0.5 mi
- 10/10North Oldham High SchoolGrades: 9-12Distance: 0.4 mi


Get pre-qualified for a loan
At Zillow Home Loans, we can pre-qualify you in as little as 5 minutes with no impact to your credit score.An equal housing lender. NMLS #10287.
Sell for more on Zillow
Get a Zillow Showcase℠ listing at no additional cost and you could sell for .
$597,000
2% more
+$11,940
With Zillow Showcase(estimated)
$608,940
- Kentucky
- Oldham County
- Goshen
- 40059
- 13008 Vista Dr
Nearby cities
Nearby zip codes
Other Goshen Topics
