Welcome to 13008 Willard Ave. this magnificent and totally updated brick ranch style home offers a well designed and open floor plan. The welcoming spacious living room opens seamlessly to both the dining room and kitchen. The state-of-the-art kitchen features high quality white shaker cabinets decorated with beautiful quartz countertops and all new stainless appliances. 3 large bedrooms and a modern full bath make up the main level. The finished lower level offers a huge rec. room, bonus room and another full bath adding over700sf of living space. Huge rear deck and 2 car garage makes this house the perfect home. Recent updates include the updated kitchen updated both bathrooms, new flooring throughout. New light fixtures, fresh paint and much much more. One year home warranty included. Don’t miss this great opportunity to make this house your forever home.
Closed
$184,900
13008 Willard Ave, Garfield Heights, OH 44125
3beds
1,904sqft
Single Family Residence
Built in 1955
5,998 Square Feet Lot
$188,900 Zestimate®
$97/sqft
$1,609 Estimated rent
Home value
$188,900
$176,000 - $204,000
$1,609/mo
Zestimate® history
Owner options
List your home for rent
$1,609/mo
Rent Zestimate®
Find your next renter with Zillow Rental Manager. Plus, with online applications, you can quickly screen prospective tenants – for free.
$1,609/mo
Rent Zestimate®
Refinance and save
$1,369/mo
Est. payment
Refinancing to a lower rate could help reduce your monthly payments and save thousands over the life of the loan.
$1,369/mo
Est. payment
Explore your selling options
Work with a Zillow partner agent
Leverage their expertise and Zillow's premium Showcase listings to get your home seen by more buyers.
Get startedList with your own agent
Get your home in front of millions of buyers by listing it on Zillow.
Learn how to do itSell it yourself
Take full control of how buyers see your home on Zillow by listing For Sale by Owner (FSBO).
List your homeWhat's special
Finished lower levelHuge rear deckBonus roomUpdated both bathroomsBeautiful quartz countertopsAll new stainless appliancesFresh paint
Zillow last checked:
Listing updated:
Listed by:
MarieRose J Nader 216-407-1974 marienader@howardhanna.com,
Howard Hanna,
Hani M Nader 216-337-1976,
Howard Hanna
Bought with:
Anne M Krauss, 2014001534
Platinum Real Estate
Source: MLS Now,MLS#: 5176319Originating MLS: Lorain County Association Of REALTORS
Facts & features
Interior
Bedrooms & bathrooms
- Bedrooms: 3
- Bathrooms: 2
- Full bathrooms: 2
- Main level bathrooms: 1
- Main level bedrooms: 3
Primary bedroom
- Description: Flooring: Hardwood
- Level: First
Bedroom
- Description: Flooring: Hardwood
- Level: First
Bedroom
- Description: Flooring: Hardwood
- Level: First
Bonus room
- Description: Flooring: Luxury Vinyl Tile
- Level: Lower
Dining room
- Description: Flooring: Luxury Vinyl Tile
- Level: First
Eat in kitchen
- Description: Flooring: Luxury Vinyl Tile
- Level: First
Living room
- Description: Flooring: Luxury Vinyl Tile
- Level: First
Recreation
- Description: Flooring: Luxury Vinyl Tile
- Level: Lower
Heating
- Forced Air
Cooling
- Central Air
Appliances
- Included: Dishwasher, Disposal, Range, Refrigerator
- Laundry: In Basement
Features
- Breakfast Bar, Built-in Features, Eat-in Kitchen, Pantry, Stone Counters, Recessed Lighting
- Basement: Full,Partially Finished
- Has fireplace: No
Interior area
- Total structure area: 1,904
- Total interior livable area: 1,904 sqft
- Finished area above ground: 1,204
- Finished area below ground: 700
Property
Parking
- Parking features: Detached, Garage
- Garage spaces: 2
Features
- Levels: One
- Stories: 1
- Patio & porch: Deck
Lot
- Size: 5,998 Square Feet
Details
- Parcel number: 54524060
Construction
Type & style
- Home type: SingleFamily
- Architectural style: Ranch
- Property subtype: Single Family Residence
Materials
- Brick
- Roof: Asphalt
Condition
- Updated/Remodeled
- Year built: 1955
Details
- Warranty included: Yes
Utilities & green energy
- Sewer: Public Sewer
- Water: Public
Community & HOA
Community
- Security: Carbon Monoxide Detector(s), Smoke Detector(s)
- Subdivision: Garfield Heights Manor
HOA
- Has HOA: No
Location
- Region: Garfield Heights
Financial & listing details
- Price per square foot: $97/sqft
- Tax assessed value: $130,700
- Annual tax amount: $4,626
- Date on market: 12/10/2025
- Cumulative days on market: 24 days
- Listing agreement: Exclusive Right To Sell
- Listing terms: Cash,Conventional,FHA,VA Loan
Price history
| Date | Event | Price |
|---|---|---|
| 3/5/2026 | Sold | $184,900$97/sqft |
Source: Public Record Report a problem | ||
| 1/2/2026 | Pending sale | $184,900$97/sqft |
Source: MLS Now #5176319 Report a problem | ||
| 12/10/2025 | Listed for sale | $184,900+71%$97/sqft |
Source: MLS Now #5176319 Report a problem | ||
| 11/13/2025 | Sold | $108,100+13.8%$57/sqft |
Source: Public Record Report a problem | ||
| 5/10/2001 | Sold | $95,000+14.5%$50/sqft |
Source:  MLS Now #1039051 Report a problem MLS Now #1039051 Report a problem | ||
| 1/31/2001 | Sold | $83,000-12.6%$44/sqft |
Source: Public Record Report a problem | ||
| 12/2/1996 | Sold | $95,000$50/sqft |
Source: Public Record Report a problem | ||
Public tax history
| Year | Property taxes | Tax assessment |
|---|---|---|
| 2025 | $3,410 -21.1% | $45,750 |
| 2024 | $4,324 +31.9% | $45,750 +41.8% |
| 2023 | $3,278 +0.8% | $32,270 |
| 2022 | $3,251 -5.8% | $32,270 |
| 2021 | $3,451 +18.1% | $32,270 +25.1% |
| 2020 | $2,923 -1.6% | $25,800 |
| 2019 | $2,971 -9.2% | $25,800 |
| 2018 | $3,273 +4% | $25,800 +6.5% |
| 2017 | $3,149 +5.1% | $24,220 |
| 2016 | $2,997 | $24,220 |
| 2015 | $2,997 -2.3% | $24,220 -4.9% |
| 2014 | $3,068 +4.6% | $25,480 |
| 2013 | $2,932 +5.3% | $25,480 |
| 2012 | $2,786 -16.4% | $25,480 -34.7% |
| 2011 | $3,332 +6% | $39,000 |
| 2010 | $3,143 +862% | $39,000 |
| 2009 | $327 -89.8% | $39,000 -9% |
| 2008 | $3,217 +3.6% | $42,850 |
| 2007 | $3,105 +0% | $42,850 |
| 2006 | $3,105 +9.6% | $42,850 +10.3% |
| 2005 | $2,832 +1% | $38,850 |
| 2004 | $2,803 +4.2% | $38,850 |
| 2003 | $2,689 +8.8% | $38,850 +8% |
| 2002 | $2,472 -27.4% | $35,980 |
| 2001 | $3,407 -0.3% | $35,980 |
| 2000 | $3,418 | $35,980 |
Find assessor info on the county website
Neighborhood: 44125
Nearby homes
- $113,7002 bd1 ba1.2k sqft13004 Willard Ave, Garfield Heights, OH 44125Off Market
- $140,8003 bd1 ba1.1k sqft13012 Willard Ave, Garfield Heights, OH 44125Off Market
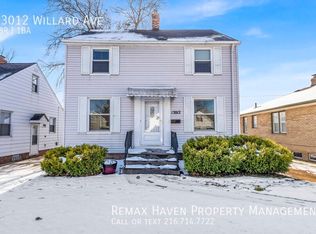
- $158,0003 bd2 ba1.2k sqft13016 Willard Ave, Garfield Heights, OH 44125Off Market
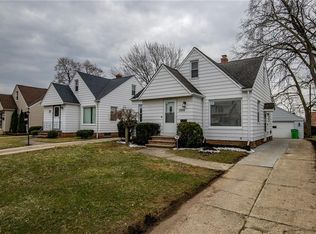
- $107,3002 bd1 ba756 sqft12908 Willard Ave, Garfield Heights, OH 44125Off Market
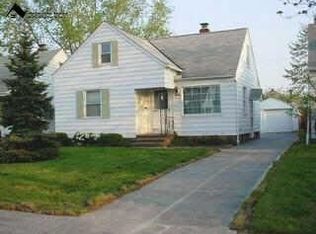
- $116,7002 bd1 ba1.2k sqft13020 Willard Ave, Garfield Heights, OH 44125Off Market
- $141,3003 bd2 ba1.3k sqft13001 Darlington Ave, Garfield Heights, OH 44125Off Market
- $125,0002 bd2 ba756 sqft13009 Darlington Ave, Garfield Heights, OH 44125Sold
- $127,7003 bd1 ba1.1k sqft13005 Darlington Ave, Garfield Heights, OH 44125Off Market
Nearby schools
GreatSchools rating
- NAWilliam Foster Elementary SchoolGrades: PK-1Distance: 0.2 mi
- 4/10Garfield Heights Middle SchoolGrades: 6-8Distance: 0.7 mi
- 4/10Garfield Heights High SchoolGrades: 9-12Distance: 1.5 mi
Schools provided by the listing agent
- District: Garfield Heights CSD - 1815
Source: MLS Now. This data may not be complete. We recommend contacting the local school district to confirm school assignments for this home.
Get a cash offer in 3 minutes
Find out how much your home could sell for in as little as 3 minutes with a no-obligation cash offer.
Estimated market value
$188,900
Get a cash offer in 3 minutes
Find out how much your home could sell for in as little as 3 minutes with a no-obligation cash offer.
Estimated market value
$188,900
- Ohio
- Cuyahoga County
- Garfield Heights
- 44125
- 13008 Willard Ave
Nearby cities
Nearby zip codes
Other Garfield Heights Topics
- Apartments for Rent in 44125
- Houses for Sale in 44125
- Houses for Rent in 44125
- 44125 Real Estate
- Garfield Heights Condos
- Houses for Sale in Garfield Heights
- Newest Listings in Garfield Heights
- Garfield Heights Home Values
- Garfield Heights Real Estate Agents
- Garfield Heights Refinance
- Garfield Heights Mortgage Rates
