Charming 4BR/2.5BA Home in a desirable, secure gated community! This home is just steps from a neighborhood playground in the immediate cluster, & offers a flexible, spacious layout throughout. The main floor features formal living and dining rooms, plus an updated kitchen with quartz countertops, elegant white cabinetry, and stainless steel appliances. Gather in the massive family room, anchored by a cozy gas fireplace with direct access to your private backyard oasis. Upstairs, retreat to well-appointed bedrooms, including a true primary suite with its own en-suite bath and large walk-in closet. Enjoy stunning Mt. Rainier views from multiple vantage points, including the upstairs bedrooms. The oversized 4th bedroom/bonus room offers incredible versatility/perfect for a home office, media room, or flexible living space. Enjoy unmatched privacy with a fenced backyard backing directly to a tranquil greenbelt.Move in with complete peace of mind thanks to major recent updates: a brand-new roof, freshly updated exterior paint, and a new water heater (2025). The home boasts brand-new flooring throughout, featuring durable vinyl plank on the main level and plush new carpet on the second floor. Stay comfortable year-round with a central heating and cooling system, equipped with a whole-house air cleaner that is excellent for reducing allergens. All appliances included/truly move-in ready! Convenient location near shopping and JBLM.
Pending
Listed by: Best Choice Realty LLC • Mi-Kyoung Kwon
$545,000
13009 12th Avenue E, Tacoma, WA 98445
4beds
2,212sqft
:
Get pre-qualified$3,414/mo
Single Family Residence
Built in 1997
6,216 Square Feet Lot
$549,100 Zestimate®
$246/sqft
$57/mo HOA
What's special
Cozy gas fireplaceMassive family roomWhole-house air cleanerLarge walk-in closetAll appliances includedFlexible spacious layoutWell-appointed bedrooms
- 13 days |
- 193 |
- 13 |
Likely to sell faster than
Zillow last checked:
Listing updated:
Offers reviewed: Jul 15
Listed by:
Mi-Kyoung Kwon,
Best Choice Realty LLC
Source: NWMLS as distributed by MLS GRID,MLS#: 2542884
Facts & features
Interior
Bedrooms & bathrooms
- Bedrooms: 4
- Bathrooms: 3
- Full bathrooms: 2
- 1/2 bathrooms: 1
- Main level bathrooms: 1
Primary bedroom
- Level: Second
Bedroom
- Level: Second
Bedroom
- Level: Second
Bedroom
- Level: Second
Bathroom full
- Level: Second
Bathroom full
- Level: Second
Other
- Level: Main
Dining room
- Level: Main
Entry hall
- Level: Main
Family room
- Level: Main
Kitchen with eating space
- Level: Main
Living room
- Level: Main
Utility room
- Level: Second
Heating
- Fireplace, Forced Air, Heat Pump, Electric, Natural Gas
Cooling
- Forced Air, Heat Pump
Appliances
- Included: Dishwasher, Disposal, Dryer, Microwave, Refrigerator, Stove(s)/Range(s), Washer, Dishwasher(s), Dryer(s), Garbage Disposal, Microwave(s), Refrigerator(s), Washer(s)
Features
- Bath Off Primary, Ceiling Fan(s), Dining Room
- Flooring: Carpet
- Windows: Dbl Pane/Storm Window
- Basement: None
- Number of fireplaces: 1
- Fireplace features: Gas, Lower Level: 1, Fireplace
Interior area
- Total structure area: 2,212
- Total interior livable area: 2,212 sqft
Video & virtual tour
Property
Parking
- Total spaces: 2
- Parking features: Attached Garage
- Has attached garage: Yes
- Covered spaces: 2
Features
- Levels: Two
- Stories: 2
- Entry location: Main
- Patio & porch: Bath Off Primary, Ceiling Fan(s), Dbl Pane/Storm Window, Dining Room, Fireplace, Walk-In Closet(s)
- Has view: Yes
- View description: Mountain(s), Territorial
Lot
- Size: 6,216 Square Feet
- Features: Open Lot, Paved, Sidewalk, Value In Land, Cable TV, Deck, High Speed Internet
- Topography: Level
- Residential vegetation: Garden Space
Details
- Parcel number: 5001590170
- Special conditions: Standard
Construction
Type & style
- Home type: SingleFamily
- Architectural style: Contemporary,2 Story
- Property subtype: Single Family Residence
Materials
- Wood Products
- Foundation: Poured Concrete
- Roof: Composition
Condition
- Good
- Year built: 1997
- Major remodel year: 2003
Utilities & green energy
- Electric: Company: Elmhurst Mutual Power & Light
- Sewer: Sewer Connected, Company: Pierce County
- Water: Public, Company: Parkland Light & Water
- Utilities for property: Xfinity, Xfinity
Community & HOA
Community
- Features: CCRs
- Subdivision: Parkland
HOA
- Services included: Common Area Maintenance
- HOA fee: $57 monthly
- HOA phone: 253-335-5301
Location
- Region: Tacoma
Financial & listing details
- Price per square foot: $246/sqft
- Tax assessed value: $500,600
- Annual tax amount: $6,158
- Offers reviewed: 07/15/2026
- Date on market: 7/10/2026
- Cumulative days on market: 13 days
- Listing terms: Conventional,FHA,VA Loan
- Inclusions: Dishwasher(s), Dryer(s), Garbage Disposal, Microwave(s), Refrigerator(s), Stove(s)/Range(s), Washer(s)
- Total actual rent: 2800
Estimated market value
$549,100
$522,000 - $577,000
$3,038/mo
Price history
| Date | Event | Price |
|---|---|---|
| 7/14/2026 | Pending sale | $545,000$246/sqft |
Source:  NWMLS as distributed by MLS GRID #2542884 Report a problem NWMLS as distributed by MLS GRID #2542884 Report a problem | ||
| 7/10/2026 | Listed for sale | $545,000+105.7%$246/sqft |
Source: NWMLS as distributed by MLS GRID #2542884 Report a problem | ||
| 6/13/2024 | Listing removed | -- |
Source: Zillow Rentals Report a problem | ||
| 4/3/2024 | Listed for rent | $2,800+9.8%$1/sqft |
Source: Zillow Rentals Report a problem | ||
| 4/23/2023 | Listing removed | -- |
Source: Zillow Rentals Report a problem | ||
| 3/24/2023 | Listed for rent | $2,550+4.1%$1/sqft |
Source: Zillow Rentals Report a problem | ||
| 4/2/2022 | Listing removed | -- |
Source: Zillow Rental Manager Report a problem | ||
| 3/14/2022 | Listed for rent | $2,450$1/sqft |
Source: Zillow Rental Manager Report a problem | ||
| 1/19/2006 | Sold | $264,950+70.9%$120/sqft |
Source: NWMLS as distributed by MLS GRID #25158364 Report a problem | ||
| 1/30/2001 | Sold | $155,000+9%$70/sqft |
Source: NWMLS as distributed by MLS GRID #20141610 Report a problem | ||
| 10/11/2000 | Sold | $142,207-1.9%$64/sqft |
Source: Public Record Report a problem | ||
| 9/2/1997 | Sold | $145,000$66/sqft |
Source: Public Record Report a problem | ||
Public tax history
| Year | Property taxes | Tax assessment |
|---|---|---|
| 2024 | $5,875 +8.9% | $500,600 +6.9% |
| 2023 | $5,394 +0.7% | $468,300 -3.4% |
| 2022 | $5,359 +4.4% | $484,900 +16.4% |
| 2021 | $5,132 +36% | $416,700 +32.6% |
| 2019 | $3,774 -15.2% | $314,200 +6.1% |
| 2018 | $4,448 +8% | $296,100 +11.2% |
| 2017 | $4,118 +18.7% | $266,200 +32% |
| 2016 | $3,468 | $201,700 +8.9% |
| 2014 | $3,468 +6% | $185,300 +8.5% |
| 2013 | $3,271 | $170,800 +0.9% |
| 2012 | -- | $169,300 -5.9% |
| 2011 | -- | $179,900 -7.2% |
| 2010 | -- | $193,900 -14.5% |
| 2009 | -- | $226,700 -4.3% |
| 2008 | $2,835 +0% | $236,800 -0.7% |
| 2007 | $2,835 +18% | $238,400 +48.4% |
| 2002 | $2,403 +5% | $160,600 +6.6% |
| 2001 | $2,290 | $150,700 +4.5% |
| 2000 | $2,290 | $144,200 |
Find assessor info on the county website
Monthly payment
Est. payment
Payment breakdown
Explore the cost of this home by adjusting the details. Changes won't be saved.Climate risks
Neighborhood: 98445
Nearby schools
GreatSchools rating
- 6/10Collins Elementary SchoolGrades: K-5Distance: 0.4 mi
- 4/10Morris Ford Middle SchoolGrades: 6-8Distance: 1.6 mi
- 4/10Franklin-Pierce High SchoolGrades: 9-12Distance: 1.3 mi
Schools provided by the listing agent
- Elementary: Collins Elem
- Middle: Morris Ford Mid
- High: Franklin-Pierce High
Source: NWMLS as distributed by MLS GRID. This data may not be complete. We recommend contacting the local school district to confirm school assignments for this home.
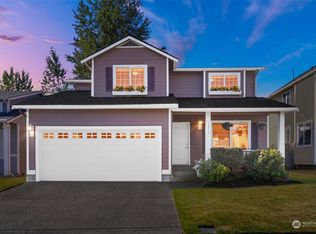
- $470,0004 bd3 ba1.7k sqft1210 130th St E, Tacoma, WA 98445Sold
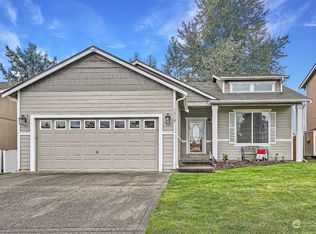
- $480,0003 bd2 ba1.5k sqft1218 130th St E, Tacoma, WA 98445Sold
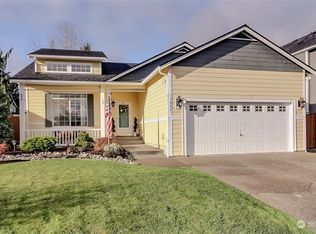
- $494,0003 bd2 ba1.5k sqft13022 12th Ave E, Tacoma, WA 98445Sold
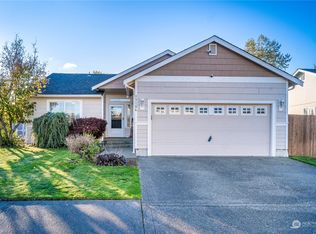
- $475,0003 bd2 ba1.3k sqft13106 12th Ave E, Tacoma, WA 98445Sold
- $534,9503 bd2 ba1.5k sqft1224 130th St E, Tacoma, WA 98445For Sale
- $594,2003 bd2 ba2.1k sqft1119 131st Stct E, Tacoma, WA 98445Off Market
- $641,1003 bd3 ba2.4k sqft2210 157th Ct E, Tacoma, WA 98445Off Market
- $535,9004 bd4 ba1.8k sqft2212 156th East St E, Tacoma, WA 98445Off Market
A local agent can set up tours, give advice and negotiate with sellers.
Similar homes
- $595,0004 bd3 ba2.4k sqftPrairie Lane Estates, Tacoma, WA 98445Active
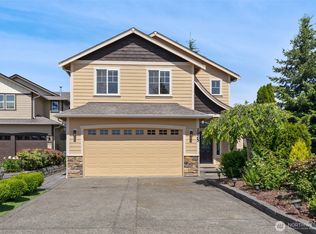 MLS ID #2506355, Alise D. Roberts. NWMLS as distributed by MLS GRID
 - $510,0003 bd3 ba2.2k sqft17915 25th Avenue E, Tacoma, WA 98445Active
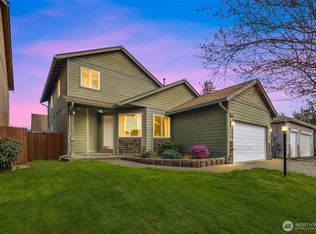 MLS ID #2502834, Liliana Fedorova. NWMLS as distributed by MLS GRID
 - $550,0003 bd2 ba1.5k sqftHeritage Glenn Iii, Puyallup, WA 98374Active
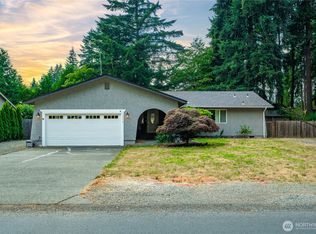 MLS ID #2553696, Nykole Larson. NWMLS as distributed by MLS GRID
 - $567,0005 bd3 ba2.4k sqft3625 181st Street E, Tacoma, WA 98446Active
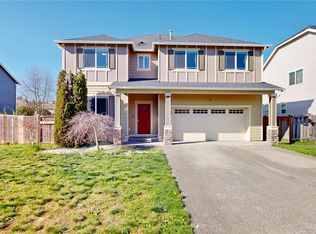 MLS ID #2514982, Chad M. Link. NWMLS as distributed by MLS GRID
 - $529,0004 bd2 ba1.5k sqft7521 S M Street, Tacoma, WA 98408ActiveMLS ID #2549990, C.J. Stewart. NWMLS as distributed by MLS GRID
- $550,0004 bd4 ba2.4k sqft8412 205th Street Ct E, Spanaway, WA 98387ActiveMLS ID #2540458, Pamela Davison. NWMLS as distributed by MLS GRID
- $550,0003 bd3 ba1.7k sqft12219 128th Street Court E, Puyallup, WA 98374ActiveMLS ID #2546799, Patrick Buckley. NWMLS as distributed by MLS GRID
- $550,0004 bd3 ba2.3k sqft11601 212th Street E, Graham, WA 98338ActiveMLS ID #2529236, Beth Rahman. NWMLS as distributed by MLS GRID
- $519,9993 bd3 ba1.9k sqft16521 A Street S, Spanaway, WA 98387ActiveMLS ID #2541934, Anikah Khan. NWMLS as distributed by MLS GRID
- $599,9003 bd3 ba2.4k sqft7102 116th Street E, Puyallup, WA 98373ActiveMLS ID #2542046, Chandra McGilvrey. NWMLS as distributed by MLS GRID
- $565,0003 bd3 ba2.1k sqft4 Lakewood Oaks Drive, Lakewood, WA 98499ActiveMLS ID #2546860, Jake Stephen Nielsen-Gillihan. NWMLS as distributed by MLS GRID
- $554,9995 bd4 ba2.4k sqft20304 51st Avenue E, Spanaway, WA 98387ActiveMLS ID #2531479, Dalton Ohlson. NWMLS as distributed by MLS GRID
- $525,0004 bd3 ba2.2k sqftWinterwood Park Pdd Ph 1, Graham, WA 98338ActiveMLS ID #2526613, David Berg. NWMLS as distributed by MLS GRID
- $599,9994 bd3 ba2.2k sqft2106 E 45th Court, Tacoma, WA 98404ActiveMLS ID #2526404, Ryan N. Karns. NWMLS as distributed by MLS GRID
- $449,9502 bd2 ba1.3k sqftCrestview Village Div 3, Tacoma, WA 98446ActiveMLS ID #2551493, Mike Tipton. NWMLS as distributed by MLS GRID
- $585,0003 bd3 ba2.4k sqft14909 87th Avenue E, Puyallup, WA 98375ActiveMLS ID #2536710, Steven E. Breda. NWMLS as distributed by MLS GRID
- $499,9504 bd3 ba1.8k sqftPuyallup Downs Division 2, Puyallup, WA 98374ActiveMLS ID #2527528, Michele Gowin. NWMLS as distributed by MLS GRID
- $495,0003 bd2 ba1.4k sqft9422 150th Street Ct E, Puyallup, WA 98375ActiveMLS ID #2549304, Troy Rothermel. NWMLS as distributed by MLS GRID
- $480,0004 bd3 ba2k sqft1104 183rd Street Ct E, Spanaway, WA 98387ActiveMLS ID #2431446, Deairea Kelly. NWMLS as distributed by MLS GRID
- $589,9504 bd3 ba2.1k sqftGrandridge Div 5, Puyallup, WA 98374ActiveMLS ID #2526904, Toril Schoepfer. NWMLS as distributed by MLS GRID
