Skip main navigation
Off market
Street View
  • $565,500

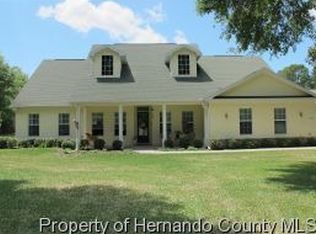
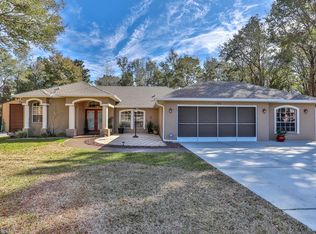
    13009 Bridle Path, Brooksville, FL 34614

    3beds
    3,139sqft
    SingleFamily
    Built in 1990
    1.07 Acres Lot
    $565,500 Zestimate®
    $180/sqft
    $2,912 Estimated rent

    Home value

    $565,500

    $515,000 - $616,000

    $2,912/mo

    Zestimate® history
    Loading
    Loading...

    Owner options

    List your home for rent

    $2,912/mo

    Rent Zestimate®

    Find your next renter with Zillow Rental Manager. Plus, with online applications, you can quickly screen prospective tenants – for free.

    Learn more

    $2,912/mo

    Rent Zestimate®

    Refinance and save

    $3,748/mo

    Est. payment

    Refinancing to a lower rate could help reduce your monthly payments and save thousands over the life of the loan.

    See today's rates

    $3,748/mo

    Est. payment

    Explore your selling options

    Work with a Zillow partner agent

    Leverage their expertise and Zillow's premium Showcase listings to get your home seen by more buyers.

    Get started

    List with your own agent

    Get your home in front of millions of buyers by listing it on Zillow.

    Learn how to do it

    Sell it yourself

    Take full control of how buyers see your home on Zillow by listing For Sale by Owner (FSBO).

    List your home

    What's special

    Dry Creek Estates 3-4 Bedroom Pool And Spa Home On 1.07 Acres Of Land-2 Full Baths And Oversize 2 car Garage- Dual Door Entry-Vaulted Ceilings-Living Room, Separate Family And Great Rooms-Bio Fuel Fireplace- Kitchen With Breakfast Bar, Dining Nook, 2 Pantries, Dual Sinks, Desk Area- Master Bedroom Walk In And Double Closets-Jetted Tub Separate Shower, Closet Organizer, Heated Towel Racks- Bonus Room Craft Or Bedroom, L Shaped Covered Porch- 5 Pocket Sliders,Transoms,Panel Doors,Ceiling Fans,Plantation Shutters,Central Vac,Mud Room,3rd Garage Door,Generator,Upgraded Electric Panel, Shed,Heated Pool, Inside Laundry Wash Tub,Porch 3 Skylights,Samsung Smart Panel,Pool Bath And Heater,Exterior Cameras,Trellis Garden Area,Fencing, Tankless Water Heater, Gutters, Leaders, Call Today For A Showing

    This property is off market, which means it's not currently listed for sale or rent on Zillow. This may be different from what's available on other websites or public sources.
    Facts & features

    Interior

    Bedrooms & bathrooms
    • Bedrooms: 3
    • Bathrooms: 2
    • Full bathrooms: 2
    Heating
    • Heat pump, Electric
    Cooling
    • Central
    Appliances
    • Included: Dishwasher, Dryer, Garbage disposal, Microwave, Range / Oven, Refrigerator, Washer
    Features
    • Breakfast Bar, Open Floor Plan, Pantry, Walk-in Closet(s), Window Treatment(s), Ceiling-Vaulted, Skylight(s), Plant Shelves, Pull Down Stairs, Plantation Shutters, Fireplace-Gas
    • Flooring: Tile, Carpet, Hardwood, Laminate
    • Basement: None
    • Has fireplace: No
    Interior area
    • Total interior livable area: 3,139 sqft

    Property

    Parking
    • Parking features: Garage - Attached
    Features
    • Exterior features: Stucco, Cement / Concrete
    Lot
    • Size: 1.07 Acres
    Details
    • Parcel number: R3422118168500000220

    Construction

    Type & style
    • Home type: SingleFamily
    Materials
    • concrete
    • Foundation: Footing
    • Roof: Composition
    Condition
    • Year built: 1990

    Utilities & green energy

    • Sewer: Septic - Private

    Community & neighborhood

    Location
    • Region: Brooksville

    Other

    Other facts
    • Equip/Appliances: Ceiling Fan(s), Dishwasher, Jetted Tub, Oven/Range-Gas, Refrigerator, Dryer, Garage Door Opener(s), Laundry Tub, Microwave, Washer, Security System, Cooktop-Electric, Generator
    • Exterior Features: Door-Sliding Glass, Shed/Utility Building, Lanai, Landscaped, Patio-Screened, Greenhouse
    • Flooring: Ceramic Tile, Laminate Wood
    • Interior Features: Breakfast Bar, Open Floor Plan, Pantry, Walk-in Closet(s), Window Treatment(s), Ceiling-Vaulted, Skylight(s), Plant Shelves, Pull Down Stairs, Plantation Shutters, Fireplace-Gas
    • Lot Description: Acreage, Flat, Cul-de-sac
    • Master BR/BA: Dual Sinks, Jetted Tub, Separate Tub/Shower, Walk-in Closet(s)
    • Roof: Asphalt/Fiberglass Shgl
    • Rooms: Inside Laundry Room, Garage, Breakfast Nook, Eat-In Kitchen, Family Room, Great Room, Living Room Formal, Bedroom 2, Bedroom 3, Master Bedroom, Bonus Room, Screened Porch, Mud Room
    • Style: Ranch
    • Water: Well
    • Level: One
    • Cooling: Central Electric
    • Sewer: Septic - Private
    • Sinkhole: Unknown
    • Paved Road: Yes
    • Homestead: Yes
    • SqFt Source: Tax Roll
    • Lot Dimension Source: Tax Rolls
    • Acreage Info: Over 1 to 2 Acres
    • Fireplace: Yes
    • Construction: Concrete Block, Stucco
    • Heat: Central Electric
    • Pool/Pool Extras: Screen Enclosed, Diamond Brite Finish, Heated-Electric, Hot Tub, Pool Bath, In Ground Spa
    • Private Pool: Yes
    • Current Zoning: AR
    • Fence: Other - See Remarks
    • Energy Features: Tankless Water Heater
    • Property Type: A
    • Tax ID: R34 221 18 1685 0000 0220
    • Legal Description: Dry Creek Estates Lot 22

    Price history

    DateEventPrice
    9/6/2019Sold$340,000$108/sqft
    Source: HCMLS #2202857 Report a problem
    8/2/2019Pending sale$340,000$108/sqft
    Source: Keller Williams Realty Elite Partners #2202857 Report a problem
    7/31/2019Listed for sale$340,000-3.1%$108/sqft
    Source: Keller Williams-Elite Partners #2202857 Report a problem
    10/6/2005Sold$351,000$112/sqft
    Source: Public Record Report a problem

    Public tax history

    YearProperty taxesTax assessment
    2024$4,151 +2.3%$288,976 +3%
    2023$4,060 +0.4%$280,559 +3%
    2022$4,042 -0.7%$272,387 +3%
    2021$4,070 +6.5%$264,453 +1.4%
    2020$3,822 $260,802 +41.8%
    2019-- $183,986 +1.9%
    2018$2,165 -13.2%$180,555 +2.1%
    2017$2,493 $176,841 +2.1%
    2016$2,493 +3%$173,204 +0.7%
    2015$2,421 +0.8%$172,000 +0.8%
    2014$2,403 +15.2%$170,635 +1.5%
    2013$2,085 +28.8%$168,113 +0.2%
    2012$1,619 -10.9%$167,821 -7.6%
    2011$1,817 $181,678 -8.4%
    2010-- $198,359 -16.4%
    2009$3,008 -16.3%$237,203 -12.5%
    2008$3,595 -16.7%$271,218 -0.5%
    2006$4,315 $272,553 +52.7%
    2005-- $178,489 +3%
    2004$2,794 +0.6%$173,290 +1.9%
    2003$2,777 +2.5%$170,059 +2.4%
    2002$2,710 +3.2%$166,073 +1.6%
    2001$2,626 +30.7%$163,458 +24.4%
    2000$2,009 $131,364

    Find assessor info on the county website

    Neighborhood: 34614

    Nearby schools

    GreatSchools rating
    Schools provided by the listing agent
    • Elementary: Winding Waters K-8
    • Middle: Winding Waters K-8
    • High: Weeki Wachee

    Source: The MLS. This data may not be complete. We recommend contacting the local school district to confirm school assignments for this home.

    Get a cash offer in 3 minutes
    Find out how much your home could sell for in as little as 3 minutes with a no-obligation cash offer.
    Estimated market value
    $565,500
    Get a cash offer in 3 minutes
    Find out how much your home could sell for in as little as 3 minutes with a no-obligation cash offer.
    Estimated market value
    $565,500