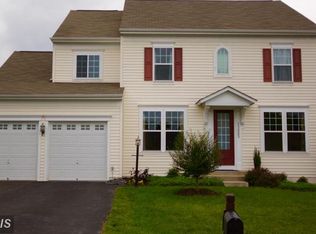
WELCOME HOME!!! NO HOA - METICULOUSLY CARED FOR 5/6 BEDROOM 3.5 BATH SINGLE FAMILY HOME IN COLGAN HIGH SCHOOL DISTRICT . FULLY FINISHED BASEMENT WITH HUGE REC ROOM, BEDROOM WITH SUNNY WINDOW, WALK IN CLOSET, FULL BATH, SECOND KITCHEN, ADDITIONAL ROOM THAT COULD BE 6TH BEDROOM, SECOND WASHER DRYER HOOKUP AND LOTS OF STORAGE SPACE. OVERSIZED 2 CAR GARAGE FOR LOTS OF STORAGE SPACE AND LARGE DRIVEWAY FOR YOUR RV, BOAT OR FAMILY VEHICLES. WELCOMING MAIN LEVEL WITH MODERN 9 FT CEILINGS OFFERS A SUN FILLED LIVING ROOM WITH BAY WINDOW, SEPARATE DINING ROOM FOR DINNER PARTIES AND HOLIDAY DINNERS. SPACIOUS EAT IN KITCHEN AND BREAKFAST BAR, NEWER STAINLESS STEEL APPLIANCES, GAS COOKING, BUILT IN MICROWAVE, GRANITE COUNTERTOPS, 42 IN CABINETS, PANTRY, TILE BACKSPLASH, GRANITE AND TILE BREAKFAST BAR, AMPLE CABINET AND COUNTER SPACE, GREAT SPACE FOR ENTERTAINING. THE FAMILY ROOM IS SO WARM AND INVITING WITH GAS FIREPLACE, MANTLE AND LOTS OF NATURAL LIGHT. ROOMY DECK OFF THE EAT IN KITCHEN PROVIDES THE PERFECT FLOW FOR COOK OUTS WITH STAIRS LEADING TO LOWER LEVEL PATIO TO CONTINUE THE FUN ON THE LOWER PATIO AND BACK YARD. NEW DECK BOARDS. UPSTAIRS YOU'LL FIND A LARGE PRIMARY SUITE WHERE THE 55 IN T.V CONVEYS! LUXURY EN SUITE OFFERS DOUBLE SINK / VANITIES, SOAKING TUB, SEPARATE SHOWER , WATER CLOSET AND JUST WAIT UNTIL YOU SEE THE HUGE WALK IN CLOSET!!! 3 OTHER SPACIOUS BEDROOMS AND FULL HALL BATH. BEDROOM #2 HAS A WALK IN CLOSET. THE 55 IN T.V IN BEDROOM 4 CONVEYS! BEDROOM LEVEL LAUNDRY FOR CONVENIENCE. LOWER LEVEL APARTMENT. EXCELLENT USE OF SPACE FOR IN-LAW / AU PAIR SUITE / POTENTIAL RENTAL / INCOME PRODUCING SPACE - SUN FILLED 5TH BEDROOM WITH WALK IN CLOSET - VERY SPACIOUS REC ROOM, SECOND KITCHEN WITH GENEROUS AMOUNT OF CABINET AND COUNTER SPACE, ADDITIONAL ROOM THAT COULD BE USED FOR 6TH BEDROOM / STORAGE / OFFICE ETC... FULL BATH, SECOND WASHER / DRYER HOOKUP. AMPLE STORAGE SPACE. WALK OUT BASEMENT TO LARGE LOWER LEVEL PATIO AND HUGE FLAT FULLY FENCED IN BACKYARD. EXTENSIVE HARDSCAPE WITH SIDEWALK TO FRONT OF HOME . TONS OF POSSIBILITIES FOR THE BACK YARD - POOL, PICKLEBALL, OUTDOOR GRILL WITH A BAR, SHE-SHED... THE POSSIBILITIES ARE ENDLESS. THE FLOW AND AMENITIES OF THIS HOME MAKE IT AN ENTERTAINERS DREAM! THE LOCATION IS JUST WONDERFUL - CONVENIENT TO EVERYTHING! SHOPPING, RESTAURANTS, SCHOOLS, QUANTICO, FT. BELVOIR, MAJOR HIGHWAYS, COMMUTER OPTIONS AND MORE! 7 CEILING FANS THROUGHOUT THE HOME. NEWER APPLIANCES, NEWER DECK BOARDS, NEW A/C -OUTDOOR HANDLER, NEWER TOILETS, UPDATED LANDSCAPE, NEWER GARBAGE DISPOSAL, NEWER WASHER, FRESHLY SEALED DRIVEWAY. THIS IS A REALLY FEEL GOOD HOME!! OWNER / AGENT
Sold for $780,000
Street View
$780,000
13009 Brierly Forest Ct, Manassas, VA 20112
5beds
3,498sqft
Single Family Residence
Built in 2011
0.26 Acres Lot
$801,500 Zestimate®
$223/sqft
$3,768 Estimated rent
Home value
$801,500
$761,000 - $842,000
$3,768/mo
Zestimate® history
Owner options
List your home for rent
$3,768/mo
Rent Zestimate®
Find your next renter with Zillow Rental Manager. Plus, with online applications, you can quickly screen prospective tenants – for free.
$3,768/mo
Rent Zestimate®
Refinance and save
$4,781/mo
Est. payment
Refinancing to a lower rate could help reduce your monthly payments and save thousands over the life of the loan.
$4,781/mo
Est. payment
Explore your selling options
Work with a Zillow partner agent
Leverage their expertise and Zillow's premium Showcase listings to get your home seen by more buyers.
Get startedList with your own agent
Get your home in front of millions of buyers by listing it on Zillow.
Learn how to do itSell it yourself
Take full control of how buyers see your home on Zillow by listing For Sale by Owner (FSBO).
List your homeWhat's special
Zillow last checked:
Listing updated:
Listed by:
Laura Lamb 703-615-9184,
Samson Properties
Bought with:
NON MEMBER, 0225194075
Non Subscribing Office
Source: Bright MLS,MLS#: VAPW2072392
Facts & features
Interior
Bedrooms & bathrooms
- Bedrooms: 5
- Bathrooms: 4
- Full bathrooms: 3
- 1/2 bathrooms: 1
- Main level bathrooms: 1
Rooms
- Room types: Living Room, Dining Room, Primary Bedroom, Bedroom 2, Bedroom 3, Bedroom 4, Bedroom 5, Kitchen, Family Room, Foyer, Breakfast Room, Laundry, Recreation Room, Bedroom 6, Bathroom 1, Bathroom 2, Bathroom 3, Attic, Half Bath
Basement
- Area: 1208
Heating
- Forced Air, Natural Gas
Cooling
- Central Air, Electric
Appliances
- Included: Microwave, Dryer, Washer, Dishwasher, Disposal, Refrigerator, Exhaust Fan, Cooktop, Water Heater, Gas Water Heater
- Laundry: Upper Level, Lower Level, Washer/Dryer Hookups Only, Laundry Room
Features
- Breakfast Area, Ceiling Fan(s), Chair Railings, Crown Molding, Family Room Off Kitchen, Floor Plan - Traditional, Eat-in Kitchen, Kitchen Island, Pantry, Primary Bath(s), Soaking Tub, Bathroom - Stall Shower, Upgraded Countertops, Walk-In Closet(s), Dry Wall, 9'+ Ceilings
- Flooring: Ceramic Tile, Hardwood, Carpet, Wood
- Doors: Six Panel, Sliding Glass
- Windows: Double Pane Windows, Screens, Vinyl Clad, Window Treatments
- Basement: Finished,Exterior Entry,Rear Entrance,Walk-Out Access,Windows,Sump Pump
- Number of fireplaces: 1
- Fireplace features: Gas/Propane, Glass Doors, Mantel(s)
Interior area
- Total structure area: 3,619
- Total interior livable area: 3,498 sqft
- Finished area above ground: 2,411
- Finished area below ground: 1,087
Property
Parking
- Total spaces: 6
- Parking features: Garage Faces Front, Oversized, Asphalt, Attached, Driveway
- Attached garage spaces: 2
- Uncovered spaces: 4
Accessibility
- Accessibility features: None
Features
- Levels: Three
- Stories: 3
- Patio & porch: Deck, Porch, Patio
- Exterior features: Extensive Hardscape, Rain Gutters, Sidewalks
- Pool features: None
- Fencing: Back Yard,Privacy
Lot
- Size: 0.26 Acres
- Features: No Thru Street, Rear Yard, Front Yard, Landscaped
Details
- Additional structures: Above Grade, Below Grade
- Parcel number: 8092297772
- Zoning: R4
- Special conditions: Standard
Construction
Type & style
- Home type: SingleFamily
- Architectural style: Traditional
- Property subtype: Single Family Residence
Materials
- Vinyl Siding
- Foundation: Concrete Perimeter
Condition
- Excellent
- New construction: No
- Year built: 2011
Details
- Builder name: STANLEY MARTIN
Utilities & green energy
- Sewer: Public Sewer
- Water: Public
Community & HOA
Community
- Security: Security System
- Subdivision: Wanant Property
HOA
- Has HOA: No
Location
- Region: Manassas
Financial & listing details
- Price per square foot: $223/sqft
- Tax assessed value: $613,200
- Annual tax amount: $6,489
- Date on market: 6/7/2024
- Listing agreement: Exclusive Right To Sell
- Listing terms: Cash,Conventional,FHA,VA Loan
- Inclusions: T.v's In Primary And 4th Bedroom.
- Exclusions: Window Treatment In Second Bedroom, Refrigerator In Garage, Ring Doorbell, Ring Cameras And Chairlift.
- Ownership: Fee Simple
- Road surface type: Paved
Price history
| Date | Event | Price |
|---|---|---|
| 8/5/2024 | Sold | $780,000-1.3%$223/sqft |
Source:  Bright MLS #VAPW2072392 Report a problem Bright MLS #VAPW2072392 Report a problem | ||
| 7/26/2024 | Pending sale | $789,999$226/sqft |
Source: Bright MLS #VAPW2072392 Report a problem | ||
| 6/26/2024 | Contingent | $789,999$226/sqft |
Source: Bright MLS #VAPW2072392 Report a problem | ||
| 6/20/2024 | Price change | $789,999-1.3%$226/sqft |
Source: Bright MLS #VAPW2072392 Report a problem | ||
| 6/13/2024 | Price change | $799,999-1.2%$229/sqft |
Source: Bright MLS #VAPW2072392 Report a problem | ||
| 6/7/2024 | Listed for sale | $810,000+72.3%$232/sqft |
Source: Bright MLS #VAPW2072392 Report a problem | ||
| 11/29/2016 | Sold | $470,000-1.7%$134/sqft |
Source: Public Record Report a problem | ||
| 11/3/2016 | Pending sale | $477,900$137/sqft |
Source: Selling Virginia Real Estate & Property Management #PW9782186 Report a problem | ||
| 10/6/2016 | Price change | $477,900-0.2%$137/sqft |
Source: Selling Virginia Real Estate & Property Management #PW9782186 Report a problem | ||
| 9/21/2016 | Price change | $479,000-1.2%$137/sqft |
Source: Selling Virginia Real Estate & Property Management #PW9782186 Report a problem | ||
| 8/31/2016 | Pending sale | $485,000$139/sqft |
Source: Selling Virginia Real Estate & Property Management #PW9782186 Report a problem | ||
| 8/1/2016 | Price change | $485,000-2%$139/sqft |
Source: Selling Virginia Real Estate & Property Management #PW9782186 Report a problem | ||
| 7/14/2016 | Listed for sale | $495,000+21.9%$142/sqft |
Source: Selling Virginia Real Estate & Property Management #PW9782186 Report a problem | ||
| 7/26/2011 | Sold | $406,000$116/sqft |
Source: Public Record Report a problem | ||
Public tax history
| Year | Property taxes | Tax assessment |
|---|---|---|
| 2025 | $6,335 +1.8% | $646,100 +3.2% |
| 2024 | $6,224 -2.5% | $625,800 +2.1% |
| 2023 | $6,380 +1% | $613,200 +9.5% |
| 2022 | $6,318 +2.7% | $560,200 +11% |
| 2021 | $6,153 +3.4% | $504,700 +4.4% |
| 2020 | $5,949 +109.9% | $483,600 +3% |
| 2019 | $2,835 -49.9% | $469,500 +0.3% |
| 2018 | $5,655 +1.7% | $468,300 +1.6% |
| 2017 | $5,563 0% | $461,000 +1% |
| 2016 | $5,563 -1.6% | $456,400 +0.2% |
| 2015 | $5,655 | $455,300 +0.2% |
| 2014 | $5,655 | $454,200 +11.2% |
| 2013 | -- | $408,400 +1.6% |
| 2012 | -- | $401,800 |
Find assessor info on the county website
Neighborhood: 20112
Nearby homes
- $783,2005 bd3 ba3.8k sqft13013 Brierly Forest Ct, Manassas, VA 20112Off Market
- $833,3005 bd4 ba4.2k sqft13005 Brierly Forest Ct, Manassas, VA 20112Off Market
- $904,8005 bd4 ba4.8k sqft14102 Baneberry Cir, Manassas, VA 20112Off Market
- $756,2005 bd4 ba3.2k sqft13017 Brierly Forest Ct, Manassas, VA 20112Off Market

- $933,6004 bd4 ba4.4k sqft14098 Baneberry Cir, Manassas, VA 20112Off Market
- $723,3004 bd3 ba2.6k sqft5797 Websters Way, Manassas, VA 20112Off Market
- $927,0005 bd5 ba4.5k sqft14106 Baneberry Cir, Manassas, VA 20112Off Market
- $869,9005 bd5 ba4.4k sqft13008 Brierly Forest Ct, Manassas, VA 20112Off Market
Nearby schools
GreatSchools rating
- 7/10Martin Luther King Jr. Elementary SchoolGrades: PK-5Distance: 6.1 mi
- 4/10Stuart M. Beville Middle SchoolGrades: 6-8Distance: 1.6 mi
- 8/10Charles J. Colgan Sr. High SchoolGrades: PK,9-12Distance: 3.4 mi
Schools provided by the listing agent
- High: Charles J. Colgan Senior
- District: Prince William County Public Schools
Source: Bright MLS. This data may not be complete. We recommend contacting the local school district to confirm school assignments for this home.
Get a cash offer in 3 minutes
Find out how much your home could sell for in as little as 3 minutes with a no-obligation cash offer.
Estimated market value
$801,500
Get a cash offer in 3 minutes
Find out how much your home could sell for in as little as 3 minutes with a no-obligation cash offer.
Estimated market value
$801,500
- Virginia
- Prince William County
- Woodbridge
- 20112
- 13009 Brierly Forest Ct
Nearby cities
Nearby neighborhoods
Nearby zip codes
Other Woodbridge Topics
