SUNROOM SERENITY ON THE GREENBELT!! Freshly painted and move-in ready, this bright and inviting home is perfectly designed for comfortable living in the active 55+ Hill Country Retreat community. Step inside to an open floor plan filled with abundant natural light, ceramic tile flooring throughout, and a welcoming front door with wrought iron design and rainfall glass. The granite kitchen is a true centerpiece with gas cooking, breakfast bar, abundant cabinetry, and recessed lighting. The split master suite offers privacy, a spacious closet, double vanity, and walk-in shower. Enjoy morning coffee or quiet afternoons in the sunroom with serene greenbelt views, or relax outdoors on the newly updated back patio with wrought iron fencing. This home is packed with thoughtful upgrades including double-hung vinyl windows for easy cleaning, water softener and filtration system, ceiling fans in all bedrooms and living areas, insulated garage door, and whole-house surge protection. Located in a vibrant, gated community with resort-style amenities-clubhouse, indoor and outdoor pools, walking trails, gym, pickleball, and more-this home is perfect for those seeking an easy-to-maintain, low-stress lifestyle with plenty of opportunities for connection and recreation. SEE THIS ONE TODAY!!
Sold
Price Unknown
13009 Cache Crk, San Antonio, TX 78253
2beds
1,595sqft
Single Family Residence
Built in 2015
6,141 Square Feet Lot
$272,300 Zestimate®
$--/sqft
$1,992 Estimated rent
Home value
$272,300
$256,000 - $289,000
$1,992/mo
Zestimate® history
Owner options
List your home for rent
$1,992/mo
Rent Zestimate®
Find your next renter with Zillow Rental Manager. Plus, with online applications, you can quickly screen prospective tenants – for free.
$1,992/mo
Rent Zestimate®
Refinance and save
$556/mo
Est. payment
Refinancing to a lower rate could help reduce your monthly payments and save thousands over the life of the loan.
$556/mo
Est. payment
Explore your selling options
Work with a Zillow partner agent
Leverage their expertise and Zillow's premium Showcase listings to get your home seen by more buyers.
Get startedList with your own agent
Get your home in front of millions of buyers by listing it on Zillow.
Learn how to do itSell it yourself
Take full control of how buyers see your home on Zillow by listing For Sale by Owner (FSBO).
List your homeWhat's special
Insulated garage doorGas cookingRecessed lightingAbundant natural lightGranite kitchenNewly updated back patioSplit master suite
Zillow last checked:
Listing updated:
Listed by:
Shane Hamilton TREC #558379 (210) 863-7628,
Keller Williams Heritage
Source: LERA MLS,MLS#: 1909451
Facts & features
Interior
Bedrooms & bathrooms
- Bedrooms: 2
- Bathrooms: 2
- Full bathrooms: 2
Primary bedroom
- Features: Split, Walk-In Closet(s), Ceiling Fan(s), Full Bath
- Area: 182
- Dimensions: 14 x 13
Bedroom 2
- Area: 130
- Dimensions: 13 x 10
Primary bathroom
- Features: Shower Only, Double Vanity
- Area: 72
- Dimensions: 9 x 8
Dining room
- Area: 120
- Dimensions: 8 x 15
Kitchen
- Area: 180
- Dimensions: 12 x 15
Living room
- Area: 210
- Dimensions: 14 x 15
Heating
- Central, 1 Unit, Electric
Cooling
- Ceiling Fan(s), Central Air
Appliances
- Included: Self Cleaning Oven, Microwave, Range, Disposal, Dishwasher, Plumbed For Ice Maker, Water Softener Owned, Vented Exhaust Fan, Gas Water Heater
- Laundry: Main Level, Washer Hookup, Dryer Connection
Features
- Two Living Area, Liv/Din Combo, Eat-in Kitchen, Two Eating Areas, Breakfast Bar, Florida Room, Utility Room Inside, 1st Floor Lvl/No Steps, High Ceilings, Open Floorplan, High Speed Internet, All Bedrooms Downstairs, Master Downstairs, Ceiling Fan(s), Solid Counter Tops, Programmable Thermostat
- Flooring: Ceramic Tile
- Windows: Double Pane Windows
- Has basement: No
- Has fireplace: No
- Fireplace features: Not Applicable
Interior area
- Total interior livable area: 1,595 sqft
Property
Parking
- Total spaces: 2
- Parking features: Two Car Garage, Attached, Garage Door Opener
- Attached garage spaces: 2
Features
- Levels: One
- Stories: 1
- Patio & porch: Patio
- Pool features: None, Community
- Fencing: Wrought Iron
Lot
- Size: 6,141 Square Feet
- Features: Greenbelt, Curbs
Details
- Parcel number: 044001520030
Construction
Type & style
- Home type: SingleFamily
- Architectural style: Traditional
- Property subtype: Single Family Residence
Materials
- Brick, Fiber Cement
- Foundation: Slab
- Roof: Composition
Condition
- Pre-Owned
- New construction: No
- Year built: 2015
Details
- Builder name: Pulte
Utilities & green energy
- Electric: CPS
- Gas: Grey Forrest
- Sewer: SAWS, Sewer System
- Water: SAWS, Water System
- Utilities for property: Cable Available, Private Garbage Service
Community & HOA
Community
- Features: Tennis Court(s), Clubhouse, Playground, Jogging Trails, Sports Court
- Security: Controlled Access
- Senior community: Yes
- Subdivision: Hill Country Retreat
HOA
- Has HOA: Yes
- HOA fee: $556 quarterly
- HOA name: HILL COUNTRY RETREAT DEL WEBB
Location
- Region: San Antonio
Financial & listing details
- Tax assessed value: $314,660
- Annual tax amount: $2,773
- Date on market: 9/22/2025
- Cumulative days on market: 563 days
- Listing terms: Conventional,FHA,VA Loan,TX Vet,Cash
- Road surface type: Paved
Price history
| Date | Event | Price |
|---|---|---|
| 4/15/2026 | Sold | -- |
Source:  LERA MLS #1909451 Report a problem LERA MLS #1909451 Report a problem | ||
| 3/22/2026 | Pending sale | $274,900$172/sqft |
Source: LERA MLS #1909451 Report a problem | ||
| 3/18/2026 | Contingent | $274,900$172/sqft |
Source: LERA MLS #1909451 Report a problem | ||
| 3/13/2026 | Price change | $274,900-1.8%$172/sqft |
Source: LERA MLS #1909451 Report a problem | ||
| 2/11/2026 | Price change | $279,900-1.6%$175/sqft |
Source: LERA MLS #1909451 Report a problem | ||
| 1/29/2026 | Price change | $284,500-0.1%$178/sqft |
Source: LERA MLS #1909451 Report a problem | ||
| 1/16/2026 | Price change | $284,900-0.7%$179/sqft |
Source: LERA MLS #1909451 Report a problem | ||
| 11/10/2025 | Price change | $286,900-0.2%$180/sqft |
Source: LERA MLS #1909451 Report a problem | ||
| 10/25/2025 | Price change | $287,500-0.8%$180/sqft |
Source: LERA MLS #1909451 Report a problem | ||
| 10/11/2025 | Price change | $289,900-1.7%$182/sqft |
Source: LERA MLS #1909451 Report a problem | ||
| 9/22/2025 | Listed for sale | $295,000-1.3%$185/sqft |
Source: LERA MLS #1909451 Report a problem | ||
| 9/1/2025 | Listing removed | $298,750$187/sqft |
Source: LERA MLS #1792467 Report a problem | ||
| 6/23/2025 | Listed for sale | $298,750-10.8%$187/sqft |
Source: LERA MLS #1792467 Report a problem | ||
| 5/21/2025 | Listing removed | $334,900$210/sqft |
Source: LERA MLS #1792467 Report a problem | ||
| 2/16/2025 | Price change | $334,900-1.5%$210/sqft |
Source: LERA MLS #1792467 Report a problem | ||
| 12/30/2024 | Price change | $339,900-1.4%$213/sqft |
Source: LERA MLS #1792467 Report a problem | ||
| 11/6/2024 | Price change | $344,900-1.3%$216/sqft |
Source: LERA MLS #1792467 Report a problem | ||
| 10/9/2024 | Price change | $349,500-0.1%$219/sqft |
Source: LERA MLS #1792467 Report a problem | ||
| 9/23/2024 | Price change | $349,999-1%$219/sqft |
Source: LERA MLS #1792467 Report a problem | ||
| 8/2/2024 | Price change | $353,500-0.8%$222/sqft |
Source: LERA MLS #1792467 Report a problem | ||
| 7/12/2024 | Listed for sale | $356,500$224/sqft |
Source: LERA MLS #1792467 Report a problem | ||
Public tax history
| Year | Property taxes | Tax assessment |
|---|---|---|
| 2025 | $2,972 -25.7% | $314,660 -2.4% |
| 2024 | $3,997 -3.2% | $322,515 +10% |
| 2023 | $4,129 -12.7% | $293,195 +10% |
| 2022 | $4,732 | $266,541 +10% |
| 2021 | -- | $242,310 +2.4% |
| 2020 | -- | $236,630 +1.3% |
| 2019 | $4,708 | $233,550 +8% |
| 2018 | $4,708 +0.2% | $216,170 +2.5% |
| 2017 | $4,699 | $210,870 +56.1% |
| 2016 | -- | $135,100 |
Find assessor info on the county website
Neighborhood: 78253
Nearby homes
- $307,5002 bd2 ba1.5k sqft12965 Cache Crk, San Antonio, TX 78253Off Market
- $--2 bd2 ba1.4k sqft13019 Cache Crk, San Antonio, TX 78253Sold
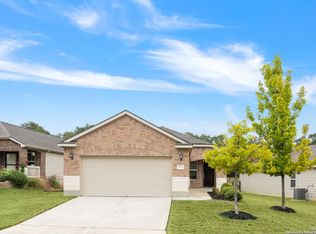
- $278,1002 bd2 ba1.5k sqft13023 Cache Crk, San Antonio, TX 78253Off Market
- $285,9002 bd2 ba1.2k sqft12959 Cache Crk, San Antonio, TX 78253Off Market
- $284,7002 bd2 ba1.5k sqft13027 Cache Crk, San Antonio, TX 78253Off Market
- $275,5002 bd2 ba1.4k sqft13031 Cache Crk, San Antonio, TX 78253Off Market
- $273,0002 bd2 ba1.4k sqft13006 Cache Crk, San Antonio, TX 78253Off Market
- $289,5002 bd2 ba1.5k sqft13014 Cache Crk, San Antonio, TX 78253Off Market
Nearby schools
GreatSchools rating
- 8/10Cole Elementary SchoolGrades: PK-5Distance: 0.8 mi
- 7/10Briscoe Middle SchoolGrades: 6-8Distance: 1.4 mi
- 6/10Taft High SchoolGrades: 9-12Distance: 2.8 mi
Schools provided by the listing agent
- Elementary: Cole
- Middle: Briscoe
- High: Taft
- District: Northside
Source: LERA MLS. This data may not be complete. We recommend contacting the local school district to confirm school assignments for this home.
Get a cash offer in 3 minutes
Find out how much your home could sell for in as little as 3 minutes with a no-obligation cash offer.
Estimated market value
$272,300
Get a cash offer in 3 minutes
Find out how much your home could sell for in as little as 3 minutes with a no-obligation cash offer.
Estimated market value
$272,300
- Texas
- Bexar County
- San Antonio
- 78253
- 13009 Cache Crk
Nearby cities
Nearby neighborhoods
Nearby zip codes
Other San Antonio Topics
