Welcome Home! This lovely cottage in the highly sought after 55 and over, Cameron Grove Community, is right for you. This home has been meticulously maintained and upgraded! The open concept gives flexibility to make each space fit your needs. From the yard, to the high ceilings in the family room, to the upgraded bathrooms and kitchen, this home is a must see! Book your tour today!
Sold for $480,000
$480,000
13009 Cannon Pl, Upper Marlboro, MD 20774
3beds
2,100sqft
Single Family Residence
Built in 2006
6,060 Square Feet Lot
$506,100 Zestimate®
$229/sqft
$3,318 Estimated rent
Home value
$506,100
$481,000 - $531,000
$3,318/mo
Zestimate® history
Owner options
List your home for rent
$3,318/mo
Rent Zestimate®
Find your next renter with Zillow Rental Manager. Plus, with online applications, you can quickly screen prospective tenants – for free.
$3,318/mo
Rent Zestimate®
Refinance and save
$2,706/mo
Est. payment
Refinancing to a lower rate could help reduce your monthly payments and save thousands over the life of the loan.
$2,706/mo
Est. payment
Explore your selling options
Work with a Zillow partner agent
Leverage their expertise and Zillow's premium Showcase listings to get your home seen by more buyers.
Get startedList with your own agent
Get your home in front of millions of buyers by listing it on Zillow.
Learn how to do itSell it yourself
Take full control of how buyers see your home on Zillow by listing For Sale by Owner (FSBO).
List your homeWhat's special
High ceilingsUpgraded bathrooms
Zillow last checked:
Listing updated:
Listed by:
Sheena Lee Marie Girty 704-640-0691,
Exit Results Realty
Bought with:
Nikki Patterson
Longtown Realty
Source: Bright MLS,MLS#: MDPG2093114
Facts & features
Interior
Bedrooms & bathrooms
- Bedrooms: 3
- Bathrooms: 3
- Full bathrooms: 3
- Main level bathrooms: 3
- Main level bedrooms: 3
Basement
- Area: 0
Heating
- ENERGY STAR Qualified Equipment, Electric
Cooling
- Central Air, Electric
Appliances
- Included: Dishwasher, Disposal, Dryer, Exhaust Fan, Microwave, Refrigerator, Cooktop, Washer, Water Heater, Electric Water Heater
- Laundry: Main Level, Dryer In Unit, Washer In Unit
Features
- Ceiling Fan(s), Dining Area, Eat-in Kitchen, Pantry, Recessed Lighting, Walk-In Closet(s)
- Flooring: Hardwood, Marble, Ceramic Tile, Carpet, Wood
- Windows: Bay/Bow, Double Pane Windows, Insulated Windows, Screens
- Has basement: No
- Number of fireplaces: 1
Interior area
- Total structure area: 2,100
- Total interior livable area: 2,100 sqft
- Finished area above ground: 2,100
- Finished area below ground: 0
Property
Parking
- Total spaces: 1
- Parking features: Garage Faces Front, Inside Entrance, Public, Attached
- Attached garage spaces: 1
Accessibility
- Accessibility features: 2+ Access Exits, Accessible Hallway(s), Accessible Entrance
Features
- Levels: Two
- Stories: 2
- Patio & porch: Patio, Porch, Brick
- Pool features: Community
Lot
- Size: 6,060 Square Feet
Details
- Additional structures: Above Grade, Below Grade
- Parcel number: 17073579307
- Zoning: LCD
- Special conditions: Standard
Construction
Type & style
- Home type: SingleFamily
- Architectural style: Colonial
- Property subtype: Single Family Residence
- Attached to another structure: Yes
Materials
- Frame
- Foundation: Slab
Condition
- Very Good
- New construction: No
- Year built: 2006
Utilities & green energy
- Sewer: Public Sewer
- Water: Public
Community & HOA
Community
- Features: Pool
- Security: Security System, Smoke Detector(s), Fire Sprinkler System
- Senior community: Yes
- Subdivision: Cameron Grove
HOA
- Has HOA: Yes
- Services included: Recreation Facility, Pool(s), Management, Maintenance Grounds, Reserve Funds, Snow Removal
- HOA fee: $217 monthly
- HOA name: FRONT STREET MANAGEMENT
Location
- Region: Upper Marlboro
Financial & listing details
- Price per square foot: $229/sqft
- Tax assessed value: $364,633
- Annual tax amount: $5,280
- Date on market: 10/13/2023
- Listing agreement: Exclusive Agency
- Listing terms: FHA,Conventional,Cash,VA Loan
- Ownership: Fee Simple
Price history
| Date | Event | Price |
|---|---|---|
| 11/20/2023 | Sold | $480,000$229/sqft |
Source:  Bright MLS #MDPG2093114 Report a problem Bright MLS #MDPG2093114 Report a problem | ||
| 10/17/2023 | Contingent | $480,000$229/sqft |
Source: Bright MLS #MDPG2093114 Report a problem | ||
| 10/13/2023 | Listed for sale | $480,000+24.7%$229/sqft |
Source: Bright MLS #MDPG2093114 Report a problem | ||
| 5/6/2020 | Sold | $385,000$183/sqft |
Source: Public Record Report a problem | ||
| 3/31/2020 | Pending sale | $385,000$183/sqft |
Source: Bright MLS #MDPG552102 Report a problem | ||
| 3/31/2020 | Listed for sale | $385,000$183/sqft |
Source: Bright MLS #MDPG552102 Report a problem | ||
| 2/28/2020 | Listing removed | $385,000$183/sqft |
Source: Bright MLS #MDPG552102 Report a problem | ||
| 2/25/2020 | Price change | $385,000+0%$183/sqft |
Source: Bright MLS #MDPG552102 Report a problem | ||
| 1/17/2020 | Price change | $384,999-2.4%$183/sqft |
Source: Bright MLS #MDPG552102 Report a problem | ||
| 1/13/2020 | Price change | $394,499-0.1%$188/sqft |
Source: Bright MLS #MDPG552102 Report a problem | ||
| 12/24/2019 | Price change | $394,999-1.3%$188/sqft |
Source: Bright MLS #MDPG552102 Report a problem | ||
| 12/2/2019 | Listed for sale | $399,999+10.5%$190/sqft |
Source: Bright MLS #MDPG552102 Report a problem | ||
| 8/14/2018 | Sold | $362,000-2.2%$172/sqft |
Source: Public Record Report a problem | ||
| 3/5/2018 | Price change | $370,000-1.3%$176/sqft |
Source: Porter House International Realty Group #1004126717 Report a problem | ||
| 3/5/2018 | Pending sale | $375,000$179/sqft |
Source: Porter House International Realty Group #1004126717 Report a problem | ||
| 12/6/2017 | Listed for sale | $375,000+13.6%$179/sqft |
Source: Porter House International Realty Group #1004126717 Report a problem | ||
| 6/12/2015 | Listing removed | $330,000$157/sqft |
Source: Exit Bennett Realty #PG8495888 Report a problem | ||
| 2/10/2015 | Pending sale | $330,000$157/sqft |
Source: Exit Bennett Realty #PG8495888 Report a problem | ||
| 11/4/2014 | Listed for sale | $330,000$157/sqft |
Source: Exit Bennett Realty #PG8495888 Report a problem | ||
Public tax history
| Year | Property taxes | Tax assessment |
|---|---|---|
| 2025 | $6,698 +49.8% | $439,500 +9.3% |
| 2024 | $4,471 +10.3% | $402,067 +10.3% |
| 2023 | $4,055 +11.4% | $364,633 +11.4% |
| 2022 | $3,638 +1.3% | $327,200 +1.3% |
| 2021 | $3,591 +1.3% | $322,967 +1.3% |
| 2020 | $3,544 -21.5% | $318,733 +4.8% |
| 2019 | $4,517 | $304,000 |
| 2018 | $4,517 -9% | $304,000 +3.6% |
| 2017 | $4,966 +13.7% | $293,500 +3.7% |
| 2016 | $4,369 | $283,000 +0.2% |
| 2015 | $4,369 | $282,367 +0.2% |
| 2014 | $4,369 | $281,733 +0.2% |
| 2013 | -- | $281,100 |
| 2012 | -- | $281,100 |
| 2011 | -- | $281,100 -36.1% |
| 2010 | -- | $440,230 +15.6% |
| 2009 | -- | $380,856 +18.5% |
| 2008 | -- | $321,483 +22.7% |
| 2007 | -- | $262,110 +1806.3% |
| 2006 | -- | $13,750 |
| 2005 | -- | $13,750 |
Find assessor info on the county website
Neighborhood: Kettering
Nearby homes
- $467,700-- bd3 ba2.6k sqft13007 Cannon Pl, Upper Marlboro, MD 20774Off Market
- $479,500-- bd3 ba2.6k sqft13005 Cannon Pl, Upper Marlboro, MD 20774Off Market
- $435,8002 bd2 ba1.7k sqft13008 Crocker Pl, Upper Marlboro, MD 20774Off Market
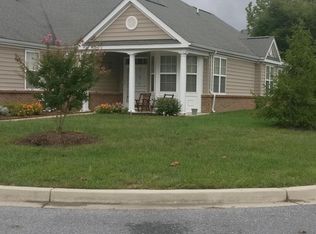
- $533,0003 bd2 ba2.1k sqft13119 Fox Bow Dr, Upper Marlboro, MD 20774Off Market
- $466,600-- bd3 ba2.1k sqft13008 Cannon Pl, Upper Marlboro, MD 20774Off Market
- $424,8002 bd2 ba1.7k sqft13006 Crocker Pl, Bowie, MD 20774Off Market
- $435,400-- bd2 ba1.7k sqft13006 Cannon Pl, Upper Marlboro, MD 20774Off Market
- $527,700-- bd2 ba2.1k sqft13117 Fox Bow Dr, Upper Marlboro, MD 20774Off Market
Nearby schools
GreatSchools rating
- 6/10Perrywood Elementary SchoolGrades: K-5Distance: 1 mi
- 4/10Kettering Middle SchoolGrades: 6-8Distance: 1.7 mi
- 3/10Dr. Henry A. Wise Jr. High SchoolGrades: 9-12Distance: 4.5 mi
Schools provided by the listing agent
- District: Prince George's County Public Schools
Source: Bright MLS. This data may not be complete. We recommend contacting the local school district to confirm school assignments for this home.
Get a cash offer in 3 minutes
Find out how much your home could sell for in as little as 3 minutes with a no-obligation cash offer.
Estimated market value
$506,100
Get a cash offer in 3 minutes
Find out how much your home could sell for in as little as 3 minutes with a no-obligation cash offer.
Estimated market value
$506,100
- Maryland
- Prince Georges County
- Upper Marlboro
- 20774
- Kettering
- 13009 Cannon Pl
Nearby cities
Nearby neighborhoods
Nearby zip codes
Other Upper Marlboro Topics
