Skip main navigation
For sale
  • $275,000

    13009 Club Dr, Hudson, FL 34667

    3beds
    1,356sqft
    : 
    Loading
    Get pre-qualified
    Single Family Residence
    Built in 1978
    7,000 Square Feet Lot
    $270,000 Zestimate®
    $203/sqft
    $30/mo HOA

    What's special

    Beautiful viewsMature landscapingKitchen overlooks the pool
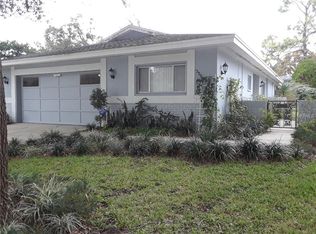
    ATTENTION BUYERS! Welcome to this spacious 2-bedroom, 2-bathroom pool home with a 2-car garage and dedicated study/den which is being used as a third bedroom, ideally situated in the highly desirable Beacon Woods community of Hudson. Nestled along the golf course, this home offers beautiful views, mature landscaping, and a peaceful setting that is hard to find. Inside, you'll find an open and inviting layout filled with natural light. The kitchen overlooks the pool and flows seamlessly into the main living and dining areas, making it perfect for both everyday living and entertaining. Large sliding glass doors and oversized windows bring the outdoors in, while the den provides a flexible space for a home office, reading room, hobby area, or guest retreat. The den's expansive windows showcase stunning views of the screened pool and golf course beyond. Step outside to your private outdoor oasis featuring a screened-in pool and covered lanai, ideal for relaxing, dining outdoors, or enjoying Florida's beautiful weather year-round. The golf course backdrop creates a serene setting with no rear neighbors immediately behind the home. Located in the established Beacon Woods community, residents enjoy access to an impressive array of amenities, including a heated community pool, tennis courts, pickleball courts, basketball courts, shuffleboard, playground, fitness center, clubhouse, billiards room, picnic areas, and a full calendar of community events. The neighborhood is also home to a semi-private golf course and is recognized as a bird sanctuary, with sidewalks throughout that encourage walking and outdoor recreation. Conveniently located just minutes from shopping, dining, medical facilities, parks, and the Gulf Coast, this home offers the perfect combination of comfort, recreation, and everyday convenience. Schedule your private showing today and experience the Florida lifestyle you've been looking for.
    46 days
    |
    784
    |
    58
    |

    Likely to sell faster than

    Zillow last checked:

    Listing updated:

    Listed by:

    Turan Celiker, PA 813-580-0080,

    KELLER WILLIAMS SUBURBAN TAMPA 813-684-9500

    Source: Stellar MLS,MLS#: TB8511362MLS LogoOriginating MLS: Suncoast Tampa

    Loading...

      Facts & features

      Interior

      Bedrooms & bathrooms
      • Bedrooms: 3
      • Bathrooms: 2
      • Full bathrooms: 2
      Primary bedroom
      • Features: Ceiling Fan(s), Walk-In Closet(s)
      • Level: First
      • Area: 154 Square Feet
      • Dimensions: 14x11
      Bedroom 2
      • Features: Built-in Closet
      • Level: First
      • Area: 132 Square Feet
      • Dimensions: 12x11
      Bedroom 3
      • Features: No Closet
      • Level: First
      • Area: 77 Square Feet
      • Dimensions: 11x7
      Bonus room
      • Features: No Closet
      • Level: First
      Den
      • Level: First
      • Area: 49 Square Feet
      • Dimensions: 7x7
      Dining room
      • Level: First
      • Area: 80 Square Feet
      • Dimensions: 10x8
      Kitchen
      • Level: First
      • Area: 104 Square Feet
      • Dimensions: 13x8
      Living room
      • Features: Ceiling Fan(s)
      • Level: First
      • Area: 264 Square Feet
      • Dimensions: 24x11
      Heating
      • Central
      Cooling
      • Central Air
      Appliances
      • Included: Dishwasher, Microwave, Range, Refrigerator
      • Laundry: Laundry Closet
      Features
      • Thermostat
      • Flooring: Laminate, Tile
      • Has fireplace: No
      Interior area
      • Total structure area: 2,102
      • Total interior livable area: 1,356 sqft
      Video & virtual tour

      Property

      Parking
      • Total spaces: 2
      • Parking features: Garage - Attached
      • Attached garage spaces: 2
      • Details: Garage Dimensions: 22x20
      Features
      • Levels: One
      • Stories: 1
      • Exterior features: Sidewalk
      • Has private pool: Yes
      • Pool features: In Ground
      Lot
      • Size: 7,000 Square Feet
      Details
      • Parcel number: 162435090.0000.00657.0
      • Zoning: PUD
      • Special conditions: None

      Construction

      Type & style
      • Home type: SingleFamily
      • Property subtype: Single Family Residence
      Materials
      • Block
      • Foundation: Slab
      • Roof: Shingle
      Condition
      • New construction: No
      • Year built: 1978

      Utilities & green energy

      • Sewer: Public Sewer
      • Water: Public
      • Utilities for property: Public

      Community & HOA

      Community
      • Pet fee: $0 monthly
      • Subdivision: BEACON WOODS FAIRWAY VILLAGE
      HOA
      • Has HOA: Yes
      • HOA fee: $30 monthly
      • HOA name: Beacon Woods Civic Association
      • HOA phone: 727-863-1267
      Location
      • Region: Hudson

      Financial & listing details

      • Price per square foot: $203/sqft
      • Tax assessed value: $218,367
      • Annual tax amount: $3,570
      • Date on market: 5/29/2026
      • Cumulative days on market: 12 days
      • Ownership: Fee Simple
      • Total actual rent: 0
      • Road surface type: Paved

        Estimated market value

        $270,000

        $257,000 - $284,000

        $2,173/mo

        Price history

        DateEventPrice
        7/10/2026Listed for rent$2,000$1/sqft
        Source: Zillow Rentals Report a problem
        5/29/2026Listed for sale$275,000+1.9%$203/sqft
        Source: Stellar MLS #TB8511362 Report a problem
        3/10/2022Sold$270,000+0%$199/sqft
        Source: Public Record Report a problem
        1/17/2022Price change$269,999-1.8%$199/sqft
        Source: Stellar MLS #T3341808 Report a problem
        1/3/2022Listed for sale$274,999-1.4%$203/sqft
        Source: Stellar MLS #T3341808 Report a problem
        12/21/2021Listing removed--
        Source: Stellar MLS #T3341808 Report a problem
        12/20/2021Price change$278,999-0.4%$206/sqft
        Source: Stellar MLS #T3341808 Report a problem
        12/13/2021Price change$279,999-0.4%$206/sqft
        Source: Stellar MLS #T3341808 Report a problem
        12/9/2021Price change$280,999-0.4%$207/sqft
        Source: Stellar MLS #T3341808 Report a problem
        12/7/2021Price change$281,999-0.2%$208/sqft
        Source: Stellar MLS #T3341808 Report a problem
        11/18/2021Listed for sale$282,499+52.7%$208/sqft
        Source: Stellar MLS #T3341808 Report a problem
        4/25/2007Sold$185,000-17.8%$136/sqft
        Source: Public Record Report a problem
        9/29/2005Sold$225,000+158.6%$166/sqft
        Source: Public Record Report a problem
        2/5/1997Sold$87,000+13%$64/sqft
        Source: Public Record Report a problem
        9/30/1993Sold$77,000$57/sqft
        Source: Public Record Report a problem

        Public tax history

        YearProperty taxesTax assessment
        2024$3,945 +8.8%$218,367 +10.6%
        2023$3,628 +350.5%$197,435 +10.2%
        2022$805 +3.7%$179,237 +137.4%
        2021$776 +2%$75,510 +1.4%
        2020$761 +1.1%$74,470 +2.3%
        2019$753 $72,800 +1.9%
        2018$753 +1.3%$71,449
        2017$743 -0.6%$71,449 +4.2%
        2016$747 +4%$68,540 +0.7%
        2015$719 +2.9%$68,064 -2.3%
        2014$698 $69,639 +4.7%
        2013-- $66,526 -6.8%
        2012-- $71,362 -12.5%
        2011-- $81,603 +4.5%
        2010-- $78,074 -9.9%
        2009-- $86,610 -29.7%
        2008-- $123,206 -13.9%
        2007-- $143,127 +2.8%
        2006-- $139,216 +24.2%
        2005-- $112,054 +28.3%
        2004-- $87,357 +2.7%
        2003-- $85,019 +9.9%
        2002-- $77,385 +5.3%
        2000-- $73,480
        1999-- $73,480
        Find assessor info on the county website

        Monthly payment

        Est. payment

        Payment breakdown

        Explore the cost of this home by adjusting the details. Changes won't be saved.
        All calculations are estimates and provided by Zillow, Inc. for informational purposes only. Actual amounts may vary.
        HOA fees may include property taxes on listings classified as Co-Ops. Contact the listing agent and/or owner for fee details.
        Mortgage interest rates are dependent on a number of factors, including credit score, down payment, and repayment length. Interest rate data provided by Zillow Group Marketplace, Inc. as of 1/1/1970 from various mortgage lenders with which we have lead or other similar arrangements; the Estimated Payment is an average of those rates.
        See how much you could borrow to make a competitive offer.

        Climate risks

        Neighborhood: 34667

        Getting around

        10 / 100
        Car-Dependent
        47 / 100
        Somewhat Bikeable

        Nearby schools

        GreatSchools rating
        Schools provided by the listing agent
        • Elementary: Gulf Highland Elementary
        • Middle: Hudson Academy ( 4-8)
        • High: Fivay High-PO

        Source: Stellar MLS. This data may not be complete. We recommend contacting the local school district to confirm school assignments for this home.

        A local agent can set up tours, give advice and negotiate with sellers.

        A local lender can help you make sure your offer is ready when you are.

        Browse local experts

        Similar homes