Skip main navigation
For sale
  • Price cut: $49K (6/24)
    $550,000

    13009 Danube Cir Lot 19, Seneca, SC 29672

    3beds
    2,688sqft
    : 
    Loading
    Get pre-qualified
    Single Family Residence, Residential
    Built in 2009
    1.09 Acres Lot
    $534,200 Zestimate®
    $205/sqft
    $-- HOA

    What's special

    Large wrap-around front porchLower-level patio areaSeasonal water viewsFire pitScreened porchDining areaMature landscaping
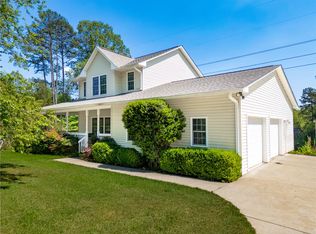
    Welcome to 13009 Danube Circle, located in the serene Lake Keowee neighborhood of Saxony Forest. This home offers seasonal water views, an attached 2 car garage and an additional detached 2 car garage, mature landscaping, and convenient access to the community boat ramp so you can easily enjoy beautiful Lake Keowee year round. On the main level, you'll find a living room complete with a gas fireplace, a dining area, a conveniently located laundry room, an easily accessible powder room for guests, and a primary suite with direct access to the screened porch. The primary suite also features a large zero-threshold shower, a garden tub, and a walk-in closet. The bright kitchen boasts a large farmhouse sink, a gas five-burner range and oven with 3 shelving system. Upstairs, there are two inviting guest bedrooms, a full bath, a versatile family room for relaxation, and a cozy office nook ideal for work or study. The lower level boasts an expansive recreation room, a full bath, and ample storage. The lower level space could be used for whatever best interests you: additional guest space, exercise/fitness, work from home space, etc. Outdoor highlights include a large wrap-around front porch, a screened porch, a fire pit, and a lower-level patio area. Additionally, the main house has an oversized two-car garage AND a detached two-car garage, so there's plenty of room for storage, shop space, or to house extra cars/boats/ATVs, etc. Notable updates include a new water heater in 2025, roof and gutters in 2024, HVAC and mini-split in 2023, and the septic system was pumped in 2023.
    126 days
    |
    748
    |
    45
    |

    Zillow last checked:

    Listing updated:

    Listed by:

    Greg Coutu 864-230-5911,

    Howard Hanna Allen Tate - Lake

    Source: Greater Greenville AOR,MLS#: 1583373MLS Logo

    Loading...

      Facts & features

      Interior

      Bedrooms & bathrooms
      • Bedrooms: 3
      • Bathrooms: 4
      • Full bathrooms: 3
      • 1/2 bathrooms: 1
      • Main level bathrooms: 1
      • Main level bedrooms: 1
      Rooms
      • Room types: Laundry, Other/See Remarks, Bonus Room/Rec Room, Breakfast Area
      Primary bedroom
      • Area: 187
      • Dimensions: 11 x 17
      Bedroom 2
      • Area: 110
      • Dimensions: 11 x 10
      Bedroom 3
      • Area: 100
      • Dimensions: 10 x 10
      Primary bathroom
      • Features: Full Bath, Shower-Separate, Tub-Garden, Tub-Separate, Walk-In Closet(s)
      • Level: Main
      Kitchen
      • Area: 130
      • Dimensions: 13 x 10
      Living room
      • Area: 360
      • Dimensions: 24 x 15
      Bonus room
      • Area: 600
      • Dimensions: 40 x 15
      Heating
      • Electric, Heat Pump
      Cooling
      • Electric, Heat Pump, Other
      Appliances
      • Included: Dishwasher, Disposal, Free-Standing Gas Range, Refrigerator, Microwave, Electric Water Heater
      • Laundry: Sink, 1st Floor, Walk-in, Electric Dryer Hookup, Laundry Room
      Features
      • Ceiling Fan(s), Soaking Tub, Walk-In Closet(s), Laminate Counters, Pantry
      • Flooring: Ceramic Tile, Wood, Luxury Vinyl
      • Basement: Full,Walk-Out Access,Interior Entry
      • Number of fireplaces: 1
      • Fireplace features: Gas Log
      Interior area
      • Total interior livable area: 2,688 sqft
      Video & virtual tour

      Property

      Parking
      • Total spaces: 4
      • Parking features: Combination, Garage Door Opener, Attached, Detached, Driveway, Concrete
      • Attached garage spaces: 4
      • Has uncovered spaces: Yes
      Features
      • Levels: 2+Basement
      • Stories: 2
      • Patio & porch: Patio, Front Porch, Screened
      • Has view: Yes
      • View description: Water
      • Has water view: Yes
      • Water view: Water
      • Waterfront features: Lake
      • Body of water: Lake Keowee
      Lot
      • Size: 1.09 Acres
      • Features: Few Trees, Other, Interior Lot, 1 - 2 Acres
      Details
      • Parcel number: 1630003055

      Construction

      Type & style
      • Home type: SingleFamily
      • Architectural style: Traditional
      • Property subtype: Single Family Residence, Residential
      Materials
      • Vinyl Siding
      • Foundation: Basement
      • Roof: Architectural
      Condition
      • Year built: 2009

      Utilities & green energy

      • Sewer: Septic Tank
      • Water: Public
      • Utilities for property: Underground Utilities

      Community & HOA

      Community
      • Features: Water Access, Boat Ramp
      • Security: Smoke Detector(s)
      • Subdivision: Other
      HOA
      • Has HOA: Yes
      • Services included: Restrictive Covenants
      Location
      • Region: Seneca

      Financial & listing details

      • Price per square foot: $205/sqft
      • Date on market: 3/3/2026

        Estimated market value

        $534,200

        $507,000 - $561,000

        $4,580/mo

        Price history

        DateEventPrice
        6/24/2026Price change$550,000-8.2%$205/sqft
        Source: Greater Greenville AOR #1583373 Report a problem
        3/3/2026Listed for sale$599,000$223/sqft
        Source: Greater Greenville AOR #1583373 Report a problem

        Public tax history

        Tax history is unavailable.

        Monthly payment

        Est. payment

        Payment breakdown

        Explore the cost of this home by adjusting the details. Changes won't be saved.
        All calculations are estimates and provided by Zillow, Inc. for informational purposes only. Actual amounts may vary.
        HOA fees may include property taxes on listings classified as Co-Ops. Contact the listing agent and/or owner for fee details.
        Mortgage interest rates are dependent on a number of factors, including credit score, down payment, and repayment length. Interest rate data provided by Zillow Group Marketplace, Inc. as of 1/1/1970 from various mortgage lenders with which we have lead or other similar arrangements; the Estimated Payment is an average of those rates.
        See how much you could borrow to make a competitive offer.

        Climate risks

        Neighborhood: 29672

        Getting around

        0 / 100
        Car-Dependent
        5 / 100
        Somewhat Bikeable

        Nearby schools

        GreatSchools rating
        Schools provided by the listing agent
        • Elementary: Keowee
        • Middle: Walhalla
        • High: Walhalla

        Source: Greater Greenville AOR. This data may not be complete. We recommend contacting the local school district to confirm school assignments for this home.

        A local agent can set up tours, give advice and negotiate with sellers.

        Browse local experts

        Similar homes

        Skip to the end of the carouselSkip to the beginning of the carousel