Skip main navigation
Sold for $795,000
  • Listed by: Coldwell Banker West • Natalie Harris • 858-926-9343
    Bought with: Compass
    Tax assessed value
    $795,000

    13009 Evening Creek Dr S Unit 8, San Diego, CA 92128

    3beds
    1,447sqft
    Condominium
    Built in 2005
    -- sqft lot
    $-- Zestimate®
    $549/sqft
    $4,205 Estimated rent

    Home value

    Not available

    Estimated sales range

    Not available

    $4,205/mo

    Zestimate® history
    Loading
    Loading...

    Owner options

    List your home for rent

    $4,205/mo

    Rent Zestimate®

    Find your next renter with Zillow Rental Manager. Plus, with online applications, you can quickly screen prospective tenants – for free.

    Learn more

    $4,205/mo

    Rent Zestimate®

    Refinance and save

    $5,446/mo

    Est. payment

    Refinancing to a lower rate could help reduce your monthly payments and save thousands over the life of the loan.

    See today's rates

    $5,446/mo

    Est. payment

    Explore your selling options

    Work with a Zillow partner agent

    Leverage their expertise and Zillow's premium Showcase listings to get your home seen by more buyers.

    Get started

    List with your own agent

    Get your home in front of millions of buyers by listing it on Zillow.

    Learn how to do it

    Sell it yourself

    Take full control of how buyers see your home on Zillow by listing For Sale by Owner (FSBO).

    List your home

    What's special

    Community pool and spaCozy fireplacePrivate balconyIntuitive floorplanExpansive primary suiteLarge windowsHuge walk-in closet
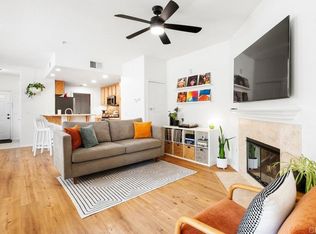
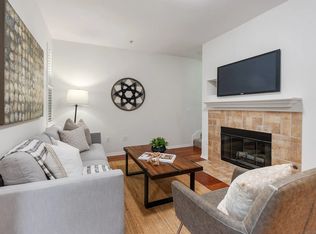
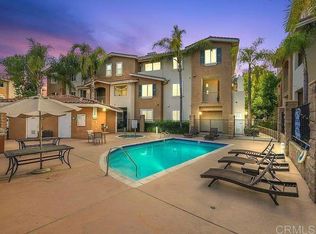
    Welcome to your sought-after, light and bright corner unit townhome nestled in the heart of Sabre Springs. This thoughtfully maintained home offers the perfect balance of comfort, style, and convenience. Step inside and feel right at home with this intuitive floorplan with ready, built-in work from home/desk space with ample storage and open-concept living and dining area. The spacious living room features a cozy fireplace and large windows that flood the space with natural light. Upstairs, the expansive primary suite boasts a huge walk-in closet and ensuite bathroom with dual sinks and a soaking tub as well as an extra large slider that opens up to your private balcony. Two additional bedrooms share a full hall bath and conveniently located upstairs laundry adds to the ease of living. The attached 2-car garage with direct entry makes this townhome lives like a house. The community pool and spa are features stainless steel gas BBQ, tables and chaise lounges for complete poolside enjoyment. Located in the award-winning Poway Unified School District. Enjoy easy access to I-15, nearby shopping, dining, parks, and hiking trails. Whether you're a first-time buyer, downsizing, or simply looking for a low-maintenance lifestyle in a desirable location—this townhome checks all the boxes. FHA & VA Approved.

    Zillow last checked:

    Listing updated:

    Listed by:

    Natalie Harris DRE #01909266 858-926-9343,

    Coldwell Banker West

    Bought with:

    Jennifer McCardell, DRE #02106612

    Compass

    Source: CRMLS,MLS#: PTP2505883MLS LogoOriginating MLS: California Regional MLS (North San Diego County & Pacific Southwest AORs)

    Facts & features

    Interior

    Bedrooms & bathrooms
    • Bedrooms: 3
    • Bathrooms: 3
    • Full bathrooms: 2
    • 1/2 bathrooms: 1
    • Main level bathrooms: 1
    Rooms
    • Room types: Bedroom, Entry/Foyer, Family Room, Foyer, Kitchen, Laundry, Living Room, Primary Bedroom, Office, Other, Retreat, Sunroom
    Primary bedroom
    • Features: Primary Suite
    Bedroom
    • Features: All Bedrooms Up
    Kitchen
    • Features: Galley Kitchen
    Heating
    • Forced Air
    Cooling
    • Central Air, See Remarks
    Appliances
    • Included: Dryer, Washer
    • Laundry: Inside, See Remarks, Upper Level
    Features
    • All Bedrooms Up, Entrance Foyer, Galley Kitchen, Primary Suite, Walk-In Closet(s)
    • Has fireplace: Yes
    • Fireplace features: Family Room, Gas
    • Common walls with other units/homes: 1 Common Wall
    Interior area
    • Total interior livable area: 1,447 sqft

    Property

    Parking
    • Total spaces: 2
    • Parking features: Direct Access, Garage, Garage Door Opener, Guest, Private, See Remarks, Side By Side
    • Attached garage spaces: 2
    Features
    • Levels: Two
    • Stories: 2
    • Entry location: 2
    • Pool features: Community, In Ground, See Remarks, Association
    • Has view: Yes
    • View description: Neighborhood, Trees/Woods
    • Park: Heritage Villas
    Lot
    • Size: 1 Square Feet
    Details
    • Parcel number: 3161803220
    • Zoning: R-1:SINGLE FAM-RES
    • Special conditions: Standard

    Construction

    Type & style
    • Home type: Condo
    • Property subtype: Condominium
    • Attached to another structure: Yes
    Condition
    • New construction: No
    • Year built: 2005

    Utilities & green energy

    • Sewer: Public Sewer

    Community & HOA

    Community
    • Features: Curbs, Gutter(s), Storm Drain(s), Street Lights, Suburban, Pool
    HOA
    • Has HOA: Yes
    • Amenities included: Maintenance Grounds, Insurance, Outdoor Cooking Area, Barbecue, Pool, Pet Restrictions, Pets Allowed, Spa/Hot Tub
    • HOA fee: $324 monthly
    • HOA name: Heritage Villas
    • HOA phone: 858-485-9811
    Location
    • Region: San Diego

    Financial & listing details

    • Price per square foot: $549/sqft
    • Tax assessed value: $795,000
    • Date on market: 8/2/2025
    • Cumulative days on market: 108 days
    • Listing terms: Cash,Conventional,1031 Exchange,FHA,VA Loan

    Price history

    DateEventPrice
    12/8/2025Sold$795,000-0.5%$549/sqft
    Source: CRMLS #PTP2505883 Report a problem
    11/19/2025Pending sale$799,000$552/sqft
    Source: CRMLS #PTP2505883 Report a problem
    11/8/2025Price change$799,000-1.4%$552/sqft
    Source: CRMLS #PTP2505883 Report a problem
    10/14/2025Price change$810,000-1.8%$560/sqft
    Source: CRMLS #PTP2505883 Report a problem
    9/10/2025Price change$825,000-1.7%$570/sqft
    Source: CRMLS #PTP2505883 Report a problem
    8/21/2025Price change$839,000-1.2%$580/sqft
    Source: CRMLS #PTP2505883 Report a problem
    8/2/2025Listed for sale$849,000+3.5%$587/sqft
    Source: CRMLS #PTP2505883 Report a problem
    8/28/2023Sold$820,000$567/sqft
    Source: SDMLS #230014059 Report a problem
    8/9/2023Pending sale$820,000$567/sqft
    Source: SDMLS #230014059 Report a problem
    7/20/2023Listed for sale$820,000$567/sqft
    Source: SDMLS #230014059 Report a problem

    Public tax history

    YearProperty taxesTax assessment
    2026-- $795,000 -4.9%
    2025$8,865 +2.1%$836,399 +2%
    2024$8,684 +110.4%$820,000 +113.2%
    2023$4,128 +1.5%$384,606 +2%
    2022$4,065 +1.9%$377,066 +2%
    2021$3,990 +1.1%$369,674 +1%
    2020$3,948 +3.9%$365,885 +2%
    2019$3,799 -11.8%$358,712 +2%
    2018$4,309 +2%$351,679 +2%
    2017$4,224 +1.8%$344,784 +2%
    2016$4,150 +1.3%$338,024 +1.5%
    2015$4,097 +1.2%$332,947 +2%
    2014$4,050 $326,426 +0.5%
    2013-- $324,951 +2%
    2012-- $318,580 +2%
    2011-- $312,334 +0.8%
    2010-- $310,000
    2009-- $310,000 -10.1%
    2008-- $345,000 -29.4%
    2007-- $488,883 +2%
    2006-- $479,298 +104.1%
    2005-- $234,822
    Find assessor info on the county website

    Neighborhood: Sabre Springs

    Nearby schools

    GreatSchools rating
    Get pre-qualified for a loan
    At Zillow Home Loans, we can pre-qualify you in as little as 5 minutes with no impact to your credit score.

    An equal housing lender. NMLS #10287.