Nestled in the serene and established Fox Mill Estates, this charming colonial home offers the perfect blend of comfort and style. Featuring 4 bedrooms and 2.5 bathrooms, this home is thoughtfully designed for both everyday living and effortless entertaining. Step inside to find hardwood floors throughout the main and upper bedroom levels, adding warmth and elegance to the home. The heart of the home is the updated kitchen with stylish cabinetry, modern countertops, a central island, and stainless-steel appliances, including a new dishwasher and microwave hood. The kitchen flows seamlessly into a cozy family room with a fireplace, perfect for relaxed evenings or gatherings with friends. Enjoy added flexibility in the fully finished basement, ideal for a home office, gym, playroom, or additional living space. It features a combination of Luxury Vinyl Plank flooring and carpet. Practical touches like a laundry chute and attached garage enhance daily convenience. Step outside through French doors (2020) to a spacious private deck overlooking parkland, your own backyard retreat for morning coffee or evening barbecues. The newer roof (2020) ensures peace of mind for years to come. As part of a vibrant community, you'll have access to walking trails, common grounds, and the option to join the neighborhood pool, making this not just a home, but a lifestyle.
Sold for $795,000
$795,000
13009 Farthingale Dr, Herndon, VA 20171
4beds
2,576sqft
Single Family Residence
Built in 1979
10,454 Square Feet Lot
$807,500 Zestimate®
$309/sqft
$3,782 Estimated rent
Home value
$807,500
$759,000 - $864,000
$3,782/mo
Zestimate® history
Owner options
List your home for rent
$3,782/mo
Rent Zestimate®
Find your next renter with Zillow Rental Manager. Plus, with online applications, you can quickly screen prospective tenants – for free.
$3,782/mo
Rent Zestimate®
Refinance and save
$5,156/mo
Est. payment
Refinancing to a lower rate could help reduce your monthly payments and save thousands over the life of the loan.
$5,156/mo
Est. payment
Explore your selling options
Work with a Zillow partner agent
Leverage their expertise and Zillow's premium Showcase listings to get your home seen by more buyers.
Get startedList with your own agent
Get your home in front of millions of buyers by listing it on Zillow.
Learn how to do itSell it yourself
Take full control of how buyers see your home on Zillow by listing For Sale by Owner (FSBO).
List your homeWhat's special
Modern countertopsCozy family roomSpacious private deckFully finished basementAttached garageBackyard retreatOverlooking parkland
Zillow last checked:
Listing updated:
Listed by:
Julie Boes Knisely 703-334-2335,
Century 21 Redwood Realty
Bought with:
Jamie Test, SP600876
Compass
Source: Bright MLS,MLS#: VAFX2274306
Facts & features
Interior
Bedrooms & bathrooms
- Bedrooms: 4
- Bathrooms: 3
- Full bathrooms: 2
- 1/2 bathrooms: 1
- Main level bathrooms: 1
Rooms
- Room types: Living Room, Dining Room, Bedroom 2, Bedroom 3, Bedroom 4, Kitchen, Family Room, Bedroom 1, Bathroom 1, Bathroom 2, Half Bath
Bedroom 1
- Features: Flooring - HardWood
- Level: Upper
Bedroom 2
- Features: Flooring - HardWood
- Level: Upper
Bedroom 3
- Level: Upper
Bedroom 4
- Features: Flooring - HardWood
- Level: Upper
Bathroom 1
- Level: Upper
Bathroom 2
- Level: Upper
Dining room
- Features: Flooring - HardWood
- Level: Main
Family room
- Features: Flooring - HardWood
- Level: Main
Half bath
- Level: Main
Kitchen
- Features: Flooring - Ceramic Tile
- Level: Main
Living room
- Features: Flooring - HardWood
- Level: Main
Heating
- Heat Pump, Electric
Cooling
- Central Air, Electric
Appliances
- Included: Microwave, Dishwasher, Disposal, Dryer, Exhaust Fan, Refrigerator, Stainless Steel Appliance(s), Cooktop, Washer, Water Heater, Ice Maker, Electric Water Heater
- Laundry: In Basement, Laundry Chute
Features
- Chair Railings, Dining Area, Family Room Off Kitchen, Floor Plan - Traditional, Primary Bath(s), Upgraded Countertops, Kitchen Island, Ceiling Fan(s)
- Flooring: Carpet, Hardwood, Luxury Vinyl, Wood
- Doors: French Doors
- Windows: Window Treatments
- Basement: Connecting Stairway,Finished,Sump Pump
- Number of fireplaces: 1
- Fireplace features: Mantel(s), Screen
Interior area
- Total structure area: 2,576
- Total interior livable area: 2,576 sqft
- Finished area above ground: 1,776
- Finished area below ground: 800
Property
Parking
- Total spaces: 2
- Parking features: Garage Faces Front, Garage Door Opener, Attached
- Attached garage spaces: 2
Accessibility
- Accessibility features: None
Features
- Levels: Two
- Stories: 2
- Patio & porch: Deck, Porch
- Pool features: None
- Fencing: Full
- Has view: Yes
- View description: Garden
Lot
- Size: 10,454 Square Feet
- Features: Backs - Open Common Area, Backs - Parkland, Backs to Trees, Landscaped
Details
- Additional structures: Above Grade, Below Grade
- Parcel number: 0253030922
- Zoning: 121
- Special conditions: Standard
Construction
Type & style
- Home type: SingleFamily
- Architectural style: Colonial
- Property subtype: Single Family Residence
Materials
- Vinyl Siding
- Foundation: Active Radon Mitigation, Block, Slab
Condition
- Very Good
- New construction: No
- Year built: 1979
Utilities & green energy
- Sewer: Public Sewer
- Water: Public
Community & HOA
Community
- Subdivision: Fox Mill Estates
HOA
- Has HOA: Yes
- Amenities included: Common Grounds, Pool Mem Avail
- HOA fee: $225 annually
- HOA name: FOX MILL ESTATES
Location
- Region: Herndon
Financial & listing details
- Price per square foot: $309/sqft
- Tax assessed value: $761,550
- Annual tax amount: $8,803
- Date on market: 10/17/2025
- Listing agreement: Exclusive Right To Sell
- Ownership: Fee Simple
Price history
| Date | Event | Price |
|---|---|---|
| 11/14/2025 | Sold | $795,000$309/sqft |
Source:  Bright MLS #VAFX2274306 Report a problem Bright MLS #VAFX2274306 Report a problem | ||
| 10/22/2025 | Contingent | $795,000$309/sqft |
Source: Bright MLS #VAFX2274306 Report a problem | ||
| 10/17/2025 | Listed for sale | $795,000+124%$309/sqft |
Source: Bright MLS #VAFX2274306 Report a problem | ||
| 1/1/2015 | Sold | $354,900-33%$138/sqft |
Source:  Long & Foster Broker Feed #VAFX396134_100 Report a problem Long & Foster Broker Feed #VAFX396134_100 Report a problem | ||
| 6/30/2014 | Sold | $530,000$206/sqft |
Source: Public Record Report a problem | ||
| 4/29/2014 | Pending sale | $530,000$206/sqft |
Source: Coldwell Banker Residential Brokerage - Reston Town Center #FX8316158 Report a problem | ||
| 4/11/2014 | Listed for sale | $530,000+49.3%$206/sqft |
Source: Coldwell Banker Residential Brokerage - Reston Town Center #FX8316158 Report a problem | ||
| 8/19/2003 | Sold | $354,900+48.5%$138/sqft |
Source: Public Record Report a problem | ||
| 11/30/1999 | Sold | $239,000+25.1%$93/sqft |
Source: Public Record Report a problem | ||
| 7/26/1996 | Sold | $191,000$74/sqft |
Source: Public Record Report a problem | ||
Public tax history
| Year | Property taxes | Tax assessment |
|---|---|---|
| 2025 | $8,804 +11% | $761,550 +11.2% |
| 2024 | $7,932 +3.9% | $684,710 +1.2% |
| 2023 | $7,632 +6.2% | $676,300 +7.6% |
| 2022 | $7,189 | $628,700 +11.7% |
| 2021 | -- | $562,840 +1.9% |
| 2020 | $6,538 0% | $552,400 0% |
| 2019 | $6,539 +8.4% | $552,520 +8.4% |
| 2018 | $6,031 +6.1% | $509,560 +4.1% |
| 2017 | $5,684 +2% | $489,540 +1.8% |
| 2016 | $5,573 -2% | $481,070 -5.6% |
| 2015 | $5,685 +5.9% | $509,390 +5.6% |
| 2014 | $5,369 | $482,210 +8% |
| 2013 | -- | $446,680 +4.7% |
| 2012 | -- | $426,810 |
| 2011 | -- | $426,810 +2.3% |
| 2010 | -- | $417,320 -1.1% |
| 2009 | -- | $422,160 -10.3% |
| 2008 | -- | $470,690 -2.9% |
| 2007 | -- | $484,840 +75.6% |
| 2003 | -- | $276,105 +16.4% |
| 2002 | -- | $237,225 +15.6% |
| 2001 | -- | $205,170 |
Find assessor info on the county website
Neighborhood: 20171
Nearby homes
- $884,1005 bd3 ba2.3k sqft13011 Farthingale Dr, Herndon, VA 20171Off Market
- $814,9004 bd2 ba2k sqft13007 Farthingale Dr, Herndon, VA 20171Off Market
- $888,7004 bd3 ba2.3k sqft13015 Farthingale Dr, Herndon, VA 20171Off Market

- $811,7004 bd2 ba2.1k sqft13010 Farthingale Dr, Herndon, VA 20171Off Market
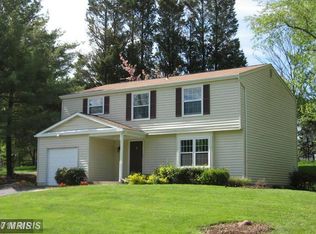
- $951,6005 bd3 ba3.1k sqft13008 Farthingale Dr, Herndon, VA 20171Off Market
- $716,6003 bd2 ba1.2k sqft13005 Farthingale Dr, Herndon, VA 20171Off Market
- $706,1003 bd2 ba922 sqft12967 Pinecrest View Ct, Herndon, VA 20171Off Market
- $813,3004 bd2 ba1.7k sqft13006 Farthingale Dr, Herndon, VA 20171Off Market
Nearby schools
GreatSchools rating
- 10/10Fox Mill Elementary SchoolGrades: PK-6Distance: 0.8 mi
- 9/10Carson Middle SchoolGrades: 7-8Distance: 1.2 mi
- 4/10South Lakes High SchoolGrades: 9-12Distance: 3 mi
Schools provided by the listing agent
- District: Fairfax County Public Schools
Source: Bright MLS. This data may not be complete. We recommend contacting the local school district to confirm school assignments for this home.
Get a cash offer in 3 minutes
Find out how much your home could sell for in as little as 3 minutes with a no-obligation cash offer.
Estimated market value
$807,500
Get a cash offer in 3 minutes
Find out how much your home could sell for in as little as 3 minutes with a no-obligation cash offer.
Estimated market value
$807,500
- Virginia
- Fairfax County
- Herndon
- 20171
- 13009 Farthingale Dr
Nearby cities
Nearby neighborhoods
Nearby zip codes
Other Herndon Topics
