****Multiple offers received, Final offers due by Sunday 3/2, 6 pm**** Updated & Sparkling clean 2 bed 2bath + Den Potomac model. This lovely home is situated on huge Cul De Sac & backs up to wooded area. New roof in 2020. List of more recent updates include : Sprinkler system (front & back) 2022, Brick paver front patio & walkway 2022, Pergola with electronic retractable louvers 2021, Hunter Douglas electronic blinds in living/dining room 2021, Double model stainless dishwasher & disposal in 2021, custom made barn door in front den, Toto washlet toilets in both bathrooms 2020 & more. Owner has meticulously maintained this home. Great kitchen with corian counters, isalnd & table space opens to family room. primary bedroom boasts huge walk in closet & bath with double vanity. This is truly a must see !!!! Owner has prepaid lawn service through 11/15/25
Closed
$365,000
13009 Mesa Ct, Huntley, IL 60142
2beds
1,613sqft
Single Family Residence
Built in 2007
6,080 Square Feet Lot
$390,500 Zestimate®
$226/sqft
$2,723 Estimated rent
Home value
$390,500
$371,000 - $410,000
$2,723/mo
Zestimate® history
Owner options
List your home for rent
$2,723/mo
Rent Zestimate®
Find your next renter with Zillow Rental Manager. Plus, with online applications, you can quickly screen prospective tenants – for free.
$2,723/mo
Rent Zestimate®
Refinance and save
$2,815/mo
Est. payment
Refinancing to a lower rate could help reduce your monthly payments and save thousands over the life of the loan.
$2,815/mo
Est. payment
Explore your selling options
Work with a Zillow partner agent
Leverage their expertise and Zillow's premium Showcase listings to get your home seen by more buyers.
Get startedList with your own agent
Get your home in front of millions of buyers by listing it on Zillow.
Learn how to do itSell it yourself
Take full control of how buyers see your home on Zillow by listing For Sale by Owner (FSBO).
List your homeWhat's special
Hunter douglas electronic blindsHuge cul de sacSprinkler systemDouble model stainless dishwasherToto washlet toiletsCustom made barn door
Zillow last checked:
Listing updated:
Listed by:
John Debaz 773-398-3989,
Coldwell Banker Realty
Bought with:
James Sances, SFR
Brokerocity Inc
Source: MRED as distributed by MLS GRID,MLS#: 12299257
Facts & features
Interior
Bedrooms & bathrooms
- Bedrooms: 2
- Bathrooms: 2
- Full bathrooms: 2
Rooms
- Room types: Den
Primary bedroom
- Features: Flooring (Carpet), Bathroom (Full, Double Sink)
- Level: Main
- Area: 192 Square Feet
- Dimensions: 16X12
Bedroom 2
- Features: Flooring (Carpet)
- Level: Main
- Area: 100 Square Feet
- Dimensions: 10X10
Den
- Features: Flooring (Carpet)
- Level: Main
- Area: 140 Square Feet
- Dimensions: 14X10
Dining room
- Features: Flooring (Hardwood)
- Level: Main
- Area: 154 Square Feet
- Dimensions: 14X11
Family room
- Features: Flooring (Hardwood)
- Level: Main
- Area: 154 Square Feet
- Dimensions: 14X11
Kitchen
- Features: Kitchen (Eating Area-Table Space, Island, SolidSurfaceCounter), Flooring (Hardwood)
- Level: Main
- Area: 170 Square Feet
- Dimensions: 17X10
Laundry
- Features: Flooring (Vinyl)
- Level: Main
- Area: 42 Square Feet
- Dimensions: 7X6
Living room
- Features: Flooring (Hardwood)
- Level: Main
- Area: 168 Square Feet
- Dimensions: 14X12
Heating
- Natural Gas, Forced Air
Cooling
- Central Air
Appliances
- Included: Range, Microwave, Dishwasher, Refrigerator, Washer, Dryer, Disposal, Stainless Steel Appliance(s)
- Laundry: In Unit, Laundry Closet
Features
- Flooring: Hardwood
- Windows: Screens
- Basement: None
Interior area
- Total structure area: 0
- Total interior livable area: 1,613 sqft
Property
Parking
- Total spaces: 2
- Parking features: Asphalt, Side Driveway, Garage Door Opener, On Site, Attached, Garage
- Attached garage spaces: 2
- Has uncovered spaces: Yes
Accessibility
- Accessibility features: No Disability Access
Features
- Stories: 1
- Patio & porch: Patio
Lot
- Size: 6,080 Square Feet
- Features: Cul-De-Sac, Landscaped, Mature Trees
Details
- Parcel number: 0101476013
- Special conditions: None
Construction
Type & style
- Home type: SingleFamily
- Architectural style: Ranch
- Property subtype: Single Family Residence
Materials
- Vinyl Siding
Condition
- New construction: No
- Year built: 2007
Details
- Builder model: POTOMAC
Utilities & green energy
- Electric: Circuit Breakers
- Sewer: Public Sewer
- Water: Public
Community & HOA
Community
- Features: Clubhouse, Pool, Tennis Court(s), Lake, Water Rights, Curbs, Sidewalks, Street Lights, Street Paved
- Subdivision: Del Webb Sun City
HOA
- Has HOA: Yes
- Services included: Insurance, Clubhouse, Exercise Facilities, Pool, Scavenger
- HOA fee: $155 monthly
Location
- Region: Huntley
Financial & listing details
- Price per square foot: $226/sqft
- Tax assessed value: $303,900
- Annual tax amount: $5,721
- Date on market: 2/26/2025
- Listing terms: Conventional
- Ownership: Fee Simple w/ HO Assn.
- Has irrigation water rights: Yes
Price history
| Date | Event | Price |
|---|---|---|
| 4/2/2025 | Sold | $365,000+2.8%$226/sqft |
Source:  MRED as distributed by MLS GRID #12299257 Report a problem MRED as distributed by MLS GRID #12299257 Report a problem | ||
| 3/3/2025 | Contingent | $354,900$220/sqft |
Source: MRED as distributed by MLS GRID #12299257 Report a problem | ||
| 2/26/2025 | Listed for sale | $354,900+47.9%$220/sqft |
Source: MRED as distributed by MLS GRID #12299257 Report a problem | ||
| 8/14/2020 | Sold | $240,000-4%$149/sqft |
Source: MRED as distributed by MLS GRID #10732745 Report a problem | ||
| 7/30/2020 | Pending sale | $249,900$155/sqft |
Source: Century 21 New Heritage - Huntley #10732745 Report a problem | ||
| 6/30/2020 | Price change | $249,900-2%$155/sqft |
Source: Century 21 New Heritage - Huntley #10732745 Report a problem | ||
| 5/8/2020 | Price change | $254,900-1.6%$158/sqft |
Source: CENTURY 21 New Heritage #10673768 Report a problem | ||
| 3/21/2020 | Listed for sale | $259,000+12.1%$161/sqft |
Source: Century 21 New Heritage - Huntley #10673768 Report a problem | ||
| 11/9/2007 | Sold | $231,000$143/sqft |
Source: Public Record Report a problem | ||
Public tax history
| Year | Property taxes | Tax assessment |
|---|---|---|
| 2024 | $6,043 +5.6% | $101,300 +11.2% |
| 2023 | $5,721 +1.2% | $91,122 +9.8% |
| 2022 | $5,656 -4.8% | $83,021 +5.4% |
| 2021 | $5,942 +84.2% | $78,786 -0.8% |
| 2020 | $3,225 -1.6% | $79,442 +3.4% |
| 2019 | $3,279 -4.2% | $76,845 +7.2% |
| 2018 | $3,421 -20.6% | $71,660 +21% |
| 2017 | $4,308 -16.9% | $59,241 +6.4% |
| 2016 | $5,182 | $55,688 +7.6% |
| 2015 | -- | $51,759 +3.4% |
| 2014 | -- | $50,052 -6% |
| 2013 | -- | $53,252 -7.6% |
| 2012 | -- | $57,645 -7.5% |
| 2011 | -- | $62,332 -5.9% |
| 2010 | -- | $66,219 -10.9% |
| 2009 | -- | $74,296 -1.3% |
| 2008 | -- | $75,306 +10173.7% |
| 2007 | -- | $733 +6.5% |
| 2006 | -- | $688 |
Find assessor info on the county website
Neighborhood: 60142
Nearby homes
- $381,4003 bd2 ba1.6k sqft12999 Mesa Ct, Huntley, IL 60142Off Market
- $368,7002 bd2 ba1.6k sqft13019 Mesa Ct, Huntley, IL 60142Off Market
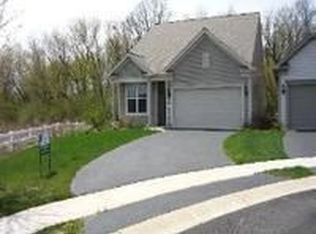
- $336,3002 bd2 ba1.2k sqft12989 Mesa Ct, Huntley, IL 60142Off Market
- $382,5003 bd2 ba1.6k sqft12979 Mesa Ct, Huntley, IL 60142Off Market
- $355,4002 bd2 ba1.5k sqft12969 Mesa Ct, Huntley, IL 60142Off Market
- $355,6002 bd2 ba1.3k sqft13004 Mesa Ct, Huntley, IL 60142Off Market
- $371,2003 bd2 ba1.6k sqft12968 Mesa Ct, Huntley, IL 60142Off Market
- $385,6003 bd2 ba1.6k sqft13008 Mesa Ct, Huntley, IL 60142Off Market
Nearby schools
GreatSchools rating
- 5/10Big Timber Elementary SchoolGrades: K-5Distance: 1.4 mi
- 5/10Hampshire Middle SchoolGrades: 6-8Distance: 4.3 mi
- 8/10Hampshire High SchoolGrades: 9-12Distance: 1.6 mi
Schools provided by the listing agent
- District: 158
Source: MRED as distributed by MLS GRID. This data may not be complete. We recommend contacting the local school district to confirm school assignments for this home.
Get a cash offer in 3 minutes
Find out how much your home could sell for in as little as 3 minutes with a no-obligation cash offer.
Estimated market value
$390,500
Get a cash offer in 3 minutes
Find out how much your home could sell for in as little as 3 minutes with a no-obligation cash offer.
Estimated market value
$390,500
- Illinois
- Kane County
- Huntley
- 60142
- 13009 Mesa Ct
Nearby cities
Nearby zip codes
Other Huntley Topics
