Welcome Home! A perfect unit for any Snowbird! Turnkey property includes all furniture, electronics, decoration, etc. This gorgeous 2 bedroom, 1 bath home, with beautiful modern touch furnishings in the very desirable 55+ community of Sun City, is in a great location with easy access to the Loop 101 Fwy. You'll love the layout of this floorplan. The updated kitchen offers 4 white appliances, a full height mosaic backsplash and plenty of cabinetry for storage and organization. Two skylights and a new LED light fixture allow for a bright space. The living room includes a new entryway light fixture and a 10' ceiling. The master suite offers a walk-in closet and French doors lead to the bright and sunny east facing Arizona room. The spacious second bedroom also features a walk-in closet. Bathroom is modern and bright with a sky light and walk-in shower. An attached 1 car garage with plenty of storage cabinets and a washer and dryer complete the interior space. A sunny east facing, private patio provides a great outdoor space for your morning coffee or shaded happy hour afternoons. All carpet removed and replaced with Luxury Vinyl Plank flooring. Bathroom, kitchen and hallway flooring is ceramic tile. New dual pane windows as of January 2025 come with a transferable lifetime warranty. HVAC A/C regularly serviced twice a year on maintenance contract. Four new remote controlled ceiling fans installed in December 2024 (Kitchen, Arizona Room, and both bedrooms). This gem in the desert has everything you need and is a great buy and must see. Furniture is available on separate bill of sale, if necessary. No rentals, one pet OK.
Sold for $195,000
$195,000
13009 N 100TH Drive, Sun City, AZ 85351
2beds
1baths
1,224sqft
Townhouse
Built in 1972
223 Square Feet Lot
$192,200 Zestimate®
$159/sqft
$1,490 Estimated rent
Home value
$192,200
$175,000 - $211,000
$1,490/mo
Zestimate® history
Owner options
List your home for rent
$1,490/mo
Rent Zestimate®
Find your next renter with Zillow Rental Manager. Plus, with online applications, you can quickly screen prospective tenants – for free.
$1,490/mo
Rent Zestimate®
Refinance and save
$1,116/mo
Est. payment
Refinancing to a lower rate could help reduce your monthly payments and save thousands over the life of the loan.
$1,116/mo
Est. payment
Explore your selling options
Work with a Zillow partner agent
Leverage their expertise and Zillow's premium Showcase listings to get your home seen by more buyers.
Get startedList with your own agent
Get your home in front of millions of buyers by listing it on Zillow.
Learn how to do itSell it yourself
Take full control of how buyers see your home on Zillow by listing For Sale by Owner (FSBO).
List your homeWhat's special
Updated kitchenNew dual pane windowsBeautiful modern touch furnishingsPlenty of cabinetryFull height mosaic backsplashFrench doorsWalk-in shower
Zillow last checked:
Listing updated:
Listed by:
Rick Metcalfe Offers@CanamRealty.com,
Canam Realty Group
Bought with:
Floyd McNair, SA659793000
HomeSmart
Allan Harsh, SA642682000
HomeSmart
Source: ARMLS,MLS#: 6828397
Facts & features
Interior
Bedrooms & bathrooms
- Bedrooms: 2
- Bathrooms: 1
Heating
- Electric
Cooling
- Central Air, Ceiling Fan(s)
Appliances
- Included: Refrigerator, Dishwasher, Disposal
- Laundry: In Garage
Features
- High Speed Internet, Eat-in Kitchen, No Interior Steps, Laminate Counters
- Flooring: Laminate, Tile
- Windows: Skylight(s)
- Has basement: No
- Furnished: Yes
- Common walls with other units/homes: Two Common Walls
Interior area
- Total structure area: 1,224
- Total interior livable area: 1,224 sqft
Property
Parking
- Total spaces: 1
- Parking features: Garage Door Opener, Direct Access, Attch'd Gar Cabinets
- Garage spaces: 1
Accessibility
- Accessibility features: Bath Grab Bars
Features
- Stories: 1
- Patio & porch: Patio
- Pool features: None
- Spa features: None
- Fencing: Block
Lot
- Size: 223 Square Feet
- Features: East/West Exposure
Details
- Parcel number: 20082067
- Special conditions: Age Restricted (See Remarks),FIRPTA may apply
Construction
Type & style
- Home type: Townhouse
- Property subtype: Townhouse
- Attached to another structure: Yes
Materials
- Wood Frame, Painted, Stone
- Roof: Built-Up
Condition
- Year built: 1972
Details
- Builder name: Del Webb
Utilities & green energy
- Sewer: Public Sewer
- Water: Pvt Water Company
Community & HOA
Community
- Features: Pool, Golf, Pickleball, Community Spa, Community Spa Htd, Near Bus Stop, Tennis Court(s), Biking/Walking Path, Fitness Center
- Senior community: Yes
- Subdivision: SUN CITY UNIT 24A
HOA
- Has HOA: Yes
- Services included: Insurance, Sewer, Pest Control, Maintenance Grounds, Front Yard Maint, Trash, Water, Maintenance Exterior
- HOA fee: $225 monthly
- HOA name: Apollo Gardens
- HOA phone: 480-820-3451
Location
- Region: Sun City
Financial & listing details
- Price per square foot: $159/sqft
- Tax assessed value: $170,600
- Annual tax amount: $619
- Date on market: 1/15/2026
- Cumulative days on market: 12 days
- Listing terms: Cash,Conventional,FHA,VA Loan
- Ownership: Condominium
Price history
| Date | Event | Price |
|---|---|---|
| 4/11/2025 | Sold | $195,000-2.5%$159/sqft |
Source:  ARMLS #6828397 Report a problem ARMLS #6828397 Report a problem | ||
| 3/12/2025 | Pending sale | $199,900$163/sqft |
Source: ARMLS #6828397 Report a problem | ||
| 3/1/2025 | Listed for sale | $199,900+277.2%$163/sqft |
Source: ARMLS #6828397 Report a problem | ||
| 2/20/2013 | Sold | $53,000-48.5%$43/sqft |
Source: ARMLS #4879189 Report a problem | ||
| 2/8/2008 | Sold | $103,000+51.5%$84/sqft |
Source: Public Record Report a problem | ||
| 9/15/2003 | Sold | $68,000+9.7%$56/sqft |
Source: Public Record Report a problem | ||
| 11/9/2001 | Sold | $62,000+3.3%$51/sqft |
Source: Public Record Report a problem | ||
| 12/2/1999 | Sold | $60,000$49/sqft |
Source: Public Record Report a problem | ||
Public tax history
| Year | Property taxes | Tax assessment |
|---|---|---|
| 2025 | $212 +4.9% | $17,060 -9.2% |
| 2024 | $202 +1.7% | $18,780 +180.9% |
| 2023 | $198 -64.1% | $6,686 -49% |
| 2022 | $552 +0.7% | $13,120 +10.3% |
| 2021 | $548 +1.1% | $11,900 +13.3% |
| 2020 | $542 +3.1% | $10,500 +16.9% |
| 2019 | $525 | $8,980 +13.5% |
| 2018 | $525 +4.2% | $7,910 +19.3% |
| 2017 | $504 +11.7% | $6,630 +19% |
| 2016 | $451 +4.8% | $5,570 +13.4% |
| 2015 | $431 | $4,910 +13.9% |
| 2014 | -- | $4,310 +2.6% |
| 2013 | -- | $4,200 -16.8% |
| 2012 | -- | $5,050 -10.6% |
| 2011 | -- | $5,650 -25.2% |
| 2010 | -- | $7,550 -19.3% |
| 2009 | -- | $9,350 -10.5% |
| 2008 | -- | $10,450 +14.8% |
| 2007 | -- | $9,100 +80.2% |
| 2006 | -- | $5,050 |
| 2005 | -- | $5,050 +3.1% |
| 2004 | -- | $4,900 |
| 2003 | -- | $4,900 -1% |
| 2002 | -- | $4,950 |
Find assessor info on the county website
Neighborhood: 85351
Nearby homes
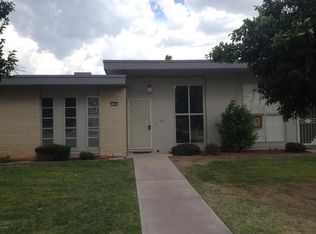
- $144,1001 bd1 ba879 sqft13005 N 100th Dr, Sun City, AZ 85351Off Market
- $183,300-- bd2 ba1.3k sqft13013 N 100th Dr, Sun City, AZ 85351Off Market
- $217,1002 bd1 ba1.3k sqft13001 N 100th Dr, Sun City, AZ 85351Off Market
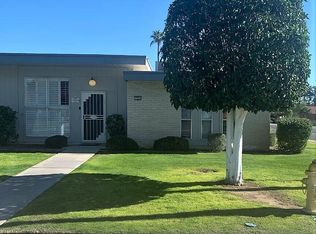
- $191,4002 bd2 ba1.3k sqft13017 N 100th Dr, Sun City, AZ 85351Off Market
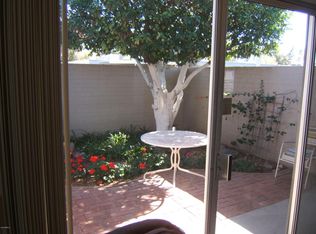
- $218,0002 bd2 ba1.3k sqft10020 W Royal Oak Rd APT R, Sun City, AZ 85351Sold
- $198,0002 bd2 ba1.3k sqft13021 N 100th Dr, Sun City, AZ 85351Off Market
- $173,7002 bd1 ba1k sqft13025 N 100th Dr, Sun City, AZ 85351Off Market
- $151,400-- bd1 ba1k sqft13010 N 100th Dr, Sun City, AZ 85351Off Market
Nearby schools
GreatSchools rating
- 6/10Cheyenne Elementary SchoolGrades: PK-8Distance: 1.8 mi
- 1/10Ombudsman - Charter NorthwestGrades: 9-12Distance: 1.6 mi
- 3/10Discover UGrades: K-6Distance: 1.6 mi
Get a cash offer in 3 minutes
Find out how much your home could sell for in as little as 3 minutes with a no-obligation cash offer.
Estimated market value
$192,200
Get a cash offer in 3 minutes
Find out how much your home could sell for in as little as 3 minutes with a no-obligation cash offer.
Estimated market value
$192,200
- Arizona
- Maricopa County
- Sun City
- 85351
- 13009 N 100TH Drive
Nearby cities
Nearby neighborhoods
Nearby zip codes
Other Sun City Topics
