Skip main navigation
Sold
  • Price Unknown

    13009 Robin Dr, Walker, LA 70785

    3beds
    1,661sqft
    Single Family Residence, Residential
    Built in 2006
    9,583.2 Square Feet Lot
    $235,200 Zestimate®
    $--/sqft
    $1,933 Estimated rent

    Home value

    $235,200

    $209,000 - $263,000

    $1,933/mo

    Zestimate® history
    Loading
    Loading...

    Owner options

    List your home for rent

    $1,933/mo

    Rent Zestimate®

    Find your next renter with Zillow Rental Manager. Plus, with online applications, you can quickly screen prospective tenants – for free.

    Learn more

    $1,933/mo

    Rent Zestimate®

    Refinance and save

    Refinancing to a lower rate could help reduce your monthly payments and save thousands over the life of the loan.

    See today's rates

    Explore your selling options

    Work with a Zillow partner agent

    Leverage their expertise and Zillow's premium Showcase listings to get your home seen by more buyers.

    Get started

    List with your own agent

    Get your home in front of millions of buyers by listing it on Zillow.

    Learn how to do it

    Sell it yourself

    Take full control of how buyers see your home on Zillow by listing For Sale by Owner (FSBO).

    List your home

    What's special

    Fully fenced backyardSeparate showerRelaxing garden tubStainless steel appliancesCustom painted cabinetsOpen split floor planCeramic tile
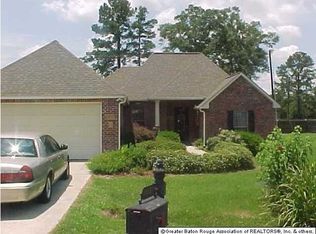
    New roof coming soon! This custom-built 3 bed/2 bath home sits on a large corner lot in the heart of Walker—just 5 minutes from the interstate—offering an unbeatable location in desirable Flood Zone X and has never flooded. Nestled in Forest Park Subdivision, a quiet neighborhood with only 18 homes tucked behind Walker Elementary School, this well-kept, affordable, and move-in-ready property features a fully fenced backyard and an open, split floor plan with quality construction throughout. Enjoy beautiful wood flooring, ceramic tile, crown molding, and custom painted cabinets. The kitchen includes a roomy island, pantry, stainless steel appliances: refrigerator, smooth-top range, built-in microwave, and dishwasher. The spacious master suite offers double closets and double vanities, a separate shower, a relaxing garden tub, and a private water closet. HVAC inside and outside replaced 7 years ago and features a programable smart thermostat that can be controlled by an app. Additional highlights include a 2-car garage, separate oversized laundry room, storage shed in the backyard, all-electric utilities, public water and sewer, and a termite contract in place for peace of mind. Backyard completely fenced with a wood privacy fence replaced 3 years ago. Located inside the city limits of Walker, NO HOA. 100% financing available through Rural Development, plus LHC assistance may provide $9,599 toward closing costs for first-time homebuyers! This is an awesome opportunity—schedule your showing today!

    Zillow last checked:

    Listing updated:

    Listed by:

    Kara Horne,

    Dawson Grey Real Estate

    Source: ROAM MLS,MLS#: 2025021717MLS Logo

    Facts & features

    Interior

    Bedrooms & bathrooms
    • Bedrooms: 3
    • Bathrooms: 2
    • Full bathrooms: 2
    Primary bedroom
    • Features: Ceiling Fan(s), Tray Ceiling(s)
    Bedroom 1
    • Level: First
    • Area: 201.6
    • Width: 14
    Bedroom 2
    • Level: First
    • Area: 121
    • Dimensions: 11 x 11
    Bedroom 3
    • Level: First
    • Area: 110
    • Dimensions: 11 x 10
    Primary bathroom
    • Features: Double Vanity, Walk-In Closet(s), Separate Shower, Soaking Tub, Water Closet
    Bathroom 1
    • Level: First
    • Area: 55
    • Width: 10
    Bathroom 2
    • Level: First
    Kitchen
    • Features: Tile Counters, Kitchen Island, Pantry, Cabinets Custom Built
    • Level: First
    • Area: 164.7
    Living room
    • Level: First
    • Area: 360.36
    Heating
    • Central, Electric
    Cooling
    • Central Air, Ceiling Fan(s)
    Appliances
    • Included: Elec Stove Con, Electric Cooktop, Dishwasher, Microwave, Range/Oven, Refrigerator, Electric Water Heater, Stainless Steel Appliance(s)
    • Laundry: Laundry Room, Electric Dryer Hookup, Washer Hookup, Inside, Washer/Dryer Hookups
    Features
    • Eat-in Kitchen, Tray Ceiling(s), Ceiling Varied Heights, Crown Molding, See Remarks
    • Flooring: Ceramic Tile, Wood
    • Windows: Window Treatments
    • Attic: Attic Access,Multiple Attics,Walk-up
    Interior area
    • Total structure area: 2,241
    • Total interior livable area: 1,661 sqft

    Property

    Parking
    • Total spaces: 2
    • Parking features: 2 Cars Park, Garage, Off Street, Concrete, Driveway
    • Has garage: Yes
    Features
    • Stories: 1
    • Patio & porch: Covered, Porch, Patio
    • Fencing: Full,Privacy,Wood
    • Frontage length: 208
    Lot
    • Size: 9,583 sqft
    • Dimensions: 82.32 x 126.47 x 69.51 x 123.34
    • Features: Corner Lot
    Details
    • Parcel number: 0516450
    • Special conditions: Standard

    Construction

    Type & style
    • Home type: SingleFamily
    • Architectural style: Acadian
    • Property subtype: Single Family Residence, Residential
    Materials
    • Brick Siding, Stucco Siding, Vinyl Siding, Frame
    • Foundation: Slab
    • Roof: Shingle
    Condition
    • Cosmetic Changes
    • New construction: No
    • Year built: 2006

    Utilities & green energy

    • Gas: None
    • Sewer: Public Sewer
    • Water: Public
    • Utilities for property: Cable Connected

    Community & neighborhood

    Security
    • Security features: Smoke Detector(s)
    Location
    • Region: Walker
    • Subdivision: Forest Park

    Other

    Other facts
    • Listing terms: Cash,Conventional,FHA,FMHA/Rural Dev,VA Loan

    Price history

    DateEventPrice
    1/16/2026Sold--
    Source: ROAM MLS #2025021717 Report a problem
    12/10/2025Pending sale$239,999$144/sqft
    Source: ROAM MLS #2025021717 Report a problem
    12/2/2025Listed for sale$239,999+29.8%$144/sqft
    Source: ROAM MLS #2025021717 Report a problem
    5/23/2016Sold--
    Source: ROAM MLS #2016003877 Report a problem
    9/17/2015Listed for sale$184,900$111/sqft
    Source: 1st Louisiana Realty, Llc #2015012942 Report a problem
    11/26/2008Sold--
    Source: Public Record Report a problem
    3/2/2006Sold--
    Source: Public Record Report a problem
    10/24/2005Sold--
    Source: Public Record Report a problem

    Public tax history

    YearProperty taxesTax assessment
    2025$1,478 +1.3%$21,083
    2024$1,459 +40.8%$21,083 +34.5%
    2023$1,036 -0.7%$15,680
    2022$1,043 +13%$15,680
    2021$923 +0.5%$15,680
    2020$919 -10.5%$15,680 -4.7%
    2019$1,026 -3%$16,450
    2017$1,057 +4.8%$16,450 +2%
    2015$1,009 $16,130
    2014$1,009 +14.8%$16,130
    2013$879 -1.9%$16,130
    2012$896 +34.4%$16,130 +17.7%
    2011$667 -0.5%$13,700
    2010$670 +3.9%$13,700 -90%
    2009$645 -2.8%$137,000
    2008$663 -10.1%$137,000
    2007$738 +176.8%$137,000 +552.4%
    2006$267 -2.5%$21,000 +900%
    2005$273 $2,100

    Find assessor info on the county website

    Neighborhood: 70785

    Nearby schools

    GreatSchools rating
    Schools provided by the listing agent
    • District: Livingston Parish

    Source: ROAM MLS. This data may not be complete. We recommend contacting the local school district to confirm school assignments for this home.

    Get a cash offer in 3 minutes
    Find out how much your home could sell for in as little as 3 minutes with a no-obligation cash offer.
    Estimated market value
    $235,200
    Get a cash offer in 3 minutes
    Find out how much your home could sell for in as little as 3 minutes with a no-obligation cash offer.
    Estimated market value
    $235,200