Skip main navigation
Sold for $549,900
  • $549,900

    13009 Sturbridge Ct, Hagerstown, MD 21742

    5beds
    4,528sqft
    Single Family Residence
    Built in 1990
    0.41 Acres Lot
    $551,800 Zestimate®
    $121/sqft
    $3,642 Estimated rent

    Home value

    $551,800

    $486,000 - $629,000

    $3,642/mo

    Zestimate® history
    Loading
    Loading...

    Owner options

    List your home for rent

    $3,642/mo

    Rent Zestimate®

    Find your next renter with Zillow Rental Manager. Plus, with online applications, you can quickly screen prospective tenants – for free.

    Learn more

    $3,642/mo

    Rent Zestimate®

    Refinance and save

    $3,294/mo

    Est. payment

    Refinancing to a lower rate could help reduce your monthly payments and save thousands over the life of the loan.

    See today's rates

    $3,294/mo

    Est. payment

    Explore your selling options

    Work with a Zillow partner agent

    Leverage their expertise and Zillow's premium Showcase listings to get your home seen by more buyers.

    Get started

    List with your own agent

    Get your home in front of millions of buyers by listing it on Zillow.

    Learn how to do it

    Sell it yourself

    Take full control of how buyers see your home on Zillow by listing For Sale by Owner (FSBO).

    List your home

    What's special

    Refinished hardwood floorsPrivate cul-de-sacDouble vanityRecent refurbished covered deckNewly remodeled primary bathroomSeparate showerElevated dishwasher
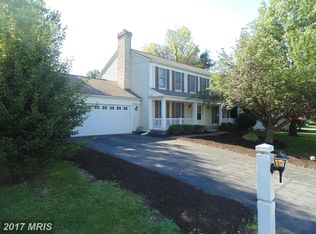
    Welcome to this stunning colonial home in sought-after Foxleigh Meadows, located in Hagerstown's desirable North End! Boasting nearly 5,000 square feet of living space, this expansive residence features 5 bedrooms, 2 full baths, and 2 half baths. The newly remodeled primary bathroom -- a true spa retreat with a jetted tub, double vanity, and separate shower-perfect for unwinding after a long day. Gleaming, recently refinished hardwood floors flow throughout the main and upper levels, adding warmth and character. Additionally, all the carpets have been professionally cleaned for your enjoyment. The gourmet kitchen is a chef's dream, complete with a large island ideal for entertaining or casual dining and an elevated dishwasher for ease of use. A fully finished basement with a kitchenette/wet bar provides the perfect space for game nights, movie marathons, or hosting guests. Step outside to the recent refurbished covered deck— an inviting spot for outdoor dining or relaxing evenings. Nestled on a private cul-de-sac, this home offers peace and privacy while remaining close to schools, shopping, dining, a fitness center, post office, and the popular Dutch Market. Additional highlights include a new HVAC system installed in 2021, no city taxes, and no HOA. Don't miss the opportunity to make this beautiful home your own-schedule your private tour today!

    Zillow last checked:

    Listing updated:

    Listed by:

    Kirk Wenner 240-285-2846,

    RE/MAX Results,

    Listing Team: Bobbi Prescott & Associates

    Bought with:

    Tabitha Durboraw, 590450

    Samson Properties

    Source: Bright MLS,MLS#: MDWA2029584MLS Logo

    Facts & features

    Interior

    Bedrooms & bathrooms
    • Bedrooms: 5
    • Bathrooms: 4
    • Full bathrooms: 2
    • 1/2 bathrooms: 2
    • Main level bathrooms: 1
    Basement
    • Area: 1237
    Heating
    • Forced Air, Natural Gas
    Cooling
    • Central Air, Electric
    Appliances
    • Included: Gas Water Heater
    • Laundry: Main Level
    Features
    • Basement: Finished
    • Number of fireplaces: 1
    • Fireplace features: Mantel(s), Screen
    Interior area
    • Total structure area: 4,528
    • Total interior livable area: 4,528 sqft
    • Finished area above ground: 3,291
    • Finished area below ground: 1,237

    Property

    Parking
    • Total spaces: 6
    • Parking features: Garage Faces Front, Garage Door Opener, Attached, Driveway
    • Attached garage spaces: 2
    • Uncovered spaces: 4
    Accessibility
    • Accessibility features: None
    Features
    • Levels: Three
    • Stories: 3
    • Exterior features: Play Equipment
    • Pool features: None
    Lot
    • Size: 0.41 Acres
    Details
    • Additional structures: Above Grade, Below Grade, Outbuilding
    • Parcel number: 2227023762
    • Zoning: RS
    • Special conditions: Standard

    Construction

    Type & style
    • Home type: SingleFamily
    • Architectural style: Colonial
    • Property subtype: Single Family Residence
    Materials
    • Vinyl Siding
    • Foundation: Block
    • Roof: Asphalt
    Condition
    • New construction: No
    • Year built: 1990

    Utilities & green energy

    • Sewer: Public Sewer
    • Water: Public

    Community & HOA

    Community
    • Subdivision: Foxleigh Meadows
    HOA
    • Has HOA: No
    Location
    • Region: Hagerstown

    Financial & listing details

    • Price per square foot: $121/sqft
    • Tax assessed value: $424,500
    • Annual tax amount: $4,414
    • Date on market: 7/3/2025
    • Listing agreement: Exclusive Right To Sell
    • Ownership: Fee Simple

    Price history

    DateEventPrice
    8/7/2025Sold$549,900$121/sqft
    Source: Bright MLS #MDWA2029584 Report a problem
    7/15/2025Pending sale$549,900$121/sqft
    Source: Bright MLS #MDWA2029584 Report a problem
    7/3/2025Listed for sale$549,900+53.2%$121/sqft
    Source: Bright MLS #MDWA2029584 Report a problem
    4/21/2020Sold$359,000-0.3%$79/sqft
    Source: Public Record Report a problem
    3/4/2020Pending sale$360,000$80/sqft
    Source: Coldwell Banker Innovations #MDWA169780 Report a problem
    1/2/2020Listed for sale$360,000-7.2%$80/sqft
    Source: Coldwell Banker Innovations #MDWA169780 Report a problem
    3/27/2018Sold$388,000-1.8%$86/sqft
    Source: Public Record Report a problem
    10/27/2017Listed for sale$395,000$87/sqft
    Source: Berkshire Hathaway HomeServices Bowen Realty #WA10090810 Report a problem

    Public tax history

    YearProperty taxesTax assessment
    2025$4,874 +10.4%$468,633 +10.4%
    2024$4,415 +4.2%$424,500 +4.2%
    2023$4,237 +4.4%$407,367 -4%
    2022$4,058 +2.6%$424,500 +13.8%
    2021$3,955 +3.8%$373,100 +3.8%
    2020$3,811 +3.9%$359,567 -3.6%
    2019$3,668 +4.1%$373,100 +12.2%
    2018$3,525 -10.5%$332,500 +2.3%
    2017$3,939 +20.1%$325,000 +2.4%
    2016$3,280 $317,500 +2.4%
    2015$3,280 $310,000
    2014$3,280 $310,000
    2013-- $310,000 -12.3%
    2012-- $353,500
    2011-- $353,500
    2010-- $353,500 -19.6%
    2009-- $439,730 +16.6%
    2008-- $377,000 +20%
    2007-- $314,270 +24.9%
    2006-- $251,540 +8.9%
    2005-- $231,002 +9.8%
    2004-- $210,466 +10.8%
    2003-- $189,930 +0.8%
    2002-- $188,340 +0.9%
    2001-- $186,750
    Find assessor info on the county website

    Neighborhood: Paramount-Long Meadow

    Nearby schools

    GreatSchools rating
    Schools provided by the listing agent
    • District: Washington County Public Schools

    Source: Bright MLS. This data may not be complete. We recommend contacting the local school district to confirm school assignments for this home.

    Get a cash offer in 3 minutes
    Find out how much your home could sell for in as little as 3 minutes with a no-obligation cash offer.
    Estimated market value
    $551,800
    Get a cash offer in 3 minutes
    Find out how much your home could sell for in as little as 3 minutes with a no-obligation cash offer.
    Estimated market value
    $551,800