Skip main navigation
Sold for $300,000
  • $300,000

    13009 Trailside Way #5, Germantown, MD 20874

    3beds
    1,008sqft
    Townhouse
    Built in 1978
    -- sqft lot
    $303,700 Zestimate®
    $298/sqft
    $2,234 Estimated rent

    Home value

    $303,700

    $279,000 - $331,000

    $2,234/mo

    Zestimate® history
    Loading
    Loading...

    Owner options

    List your home for rent

    $2,234/mo

    Rent Zestimate®

    Find your next renter with Zillow Rental Manager. Plus, with online applications, you can quickly screen prospective tenants – for free.

    Learn more

    $2,234/mo

    Rent Zestimate®

    Refinance and save

    $1,830/mo

    Est. payment

    Refinancing to a lower rate could help reduce your monthly payments and save thousands over the life of the loan.

    See today's rates

    $1,830/mo

    Est. payment

    Explore your selling options

    Work with a Zillow partner agent

    Leverage their expertise and Zillow's premium Showcase listings to get your home seen by more buyers.

    Get started

    List with your own agent

    Get your home in front of millions of buyers by listing it on Zillow.

    Learn how to do it

    Sell it yourself

    Take full control of how buyers see your home on Zillow by listing For Sale by Owner (FSBO).

    List your home

    What's special

    Home officeFamily spaceWell-kept yardThoughtfully renovated kitchenPrivate retreatModern updatesNew countertops
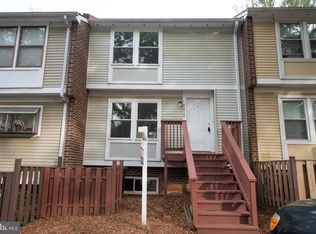
    Welcome to this beautifully maintained 3-bedroom, 2-bathroom home that perfectly blends modern updates with everyday comfort. Freshly painted throughout, the interior feels bright, clean, and move-in ready. The thoughtfully renovated kitchen features updated cabinetry, new countertops, and modern finishes, offering the perfect space for both casual meals and entertaining. The spacious living and dining areas are warm and inviting, filled with natural light that enhances the home’s open flow. Upstairs, you’ll find three comfortable bedrooms with carpet that’s only 2 years old, along with updated bathrooms designed with style and convenience in mind. The fully finished basement adds incredible versatility, providing a large second living area that can be used as a family space, home office, gym, or playroom, with plenty of storage space to stay organized. Additional peace of mind comes with key system updates: a roof that’s approximately 2 years old, an HVAC system that’s 7 years old, and other thoughtful upgrades throughout. Outside, the well-kept yard offers a private retreat for relaxing, gardening, or hosting gatherings. Conveniently located near schools, shopping, and major commuter routes, this home offers the ideal balance of comfort, functionality, and location—ready for its next owner to move right in and enjoy.

    Zillow last checked:

    Listing updated:

    Listed by:

    Katelyne Rusenko 301-473-0148,

    Century 21 Redwood Realty

    Bought with:

    Daniel Shewell

    Samson Properties

    Bob Chew, 0225277244

    Samson Properties

    Source: Bright MLS,MLS#: MDMC2197046MLS Logo

    Facts & features

    Interior

    Bedrooms & bathrooms
    • Bedrooms: 3
    • Bathrooms: 2
    • Full bathrooms: 2
    Storage room
    • Level: Unspecified
    Heating
    • Heat Pump, Electric
    Cooling
    • Ceiling Fan(s), Central Air, Electric
    Appliances
    • Included: Dishwasher, Disposal, Exhaust Fan, Oven/Range - Electric, Range Hood, Refrigerator, Cooktop, Electric Water Heater
    • Laundry: In Basement, Washer/Dryer Hookups Only
    Features
    • Combination Dining/Living, Open Floorplan, Floor Plan - Traditional, Breakfast Area, Ceiling Fan(s), Combination Kitchen/Living, Dining Area, Other, Dry Wall
    • Flooring: Carpet, Other
    • Doors: Sliding Glass, Storm Door(s)
    • Basement: Connecting Stairway,Rear Entrance,Full,Finished,Walk-Out Access
    • Has fireplace: No
    Interior area
    • Total structure area: 1,933
    • Total interior livable area: 1,008 sqft
    • Finished area above ground: 1,008
    • Finished area below ground: 0

    Property

    Parking
    • Total spaces: 2
    • Parking features: Assigned, Off Street, Parking Lot, Other
    • Details: Assigned Parking
    Accessibility
    • Accessibility features: None
    Features
    • Levels: Three
    • Stories: 3
    • Patio & porch: Deck, Patio
    • Exterior features: Other
    • Pool features: None
    • Fencing: Back Yard
    • Has view: Yes
    • View description: Other
    Lot
    • Features: Corner Lot, Rear Yard, Other
    Details
    • Additional structures: Above Grade, Below Grade
    • Parcel number: 160901840093
    • Zoning: R20
    • Special conditions: Standard

    Construction

    Type & style
    • Home type: Townhouse
    • Architectural style: Contemporary
    • Property subtype: Townhouse
    Materials
    • Aluminum Siding
    • Foundation: Other
    • Roof: Asphalt
    Condition
    • Very Good,Good,Average,Excellent
    • New construction: No
    • Year built: 1978

    Utilities & green energy

    • Sewer: Public Sewer
    • Water: Public
    • Utilities for property: Other, Water Available, Sewer Available

    Community & neighborhood

    Location
    • Region: Germantown
    • Subdivision: North Creek

    HOA & financial

    Other fees
    • Condo and coop fee: $96 monthly

    Other

    Other facts
    • Listing agreement: Exclusive Right To Sell
    • Listing terms: FHA,Other,Conventional
    • Ownership: Condominium
    • Road surface type: Other, Paved

    Price history

    DateEventPrice
    1/30/2026Sold$300,000-14.8%$298/sqft
    Source: Public Record Report a problem
    10/16/2025Sold$352,000-1.4%$349/sqft
    Source: Bright MLS #MDMC2197046 Report a problem
    10/3/2025Contingent$357,000$354/sqft
    Source: Bright MLS #MDMC2197046 Report a problem
    9/12/2025Price change$357,000-2.2%$354/sqft
    Source: Bright MLS #MDMC2197046 Report a problem
    8/28/2025Listed for sale$365,000+63.7%$362/sqft
    Source: Bright MLS #MDMC2197046 Report a problem
    8/4/2005Sold$223,000$221/sqft
    Source: Public Record Report a problem

    Public tax history

    YearProperty taxesTax assessment
    2025$3,557 +27.9%$268,333 +11%
    2024$2,782 +12.3%$241,667 +12.4%
    2023$2,477 +6.9%$215,000 +2.4%
    2022$2,317 +2.5%$210,000 +2.4%
    2021$2,260 +2.4%$205,000 +2.5%
    2020$2,206 +0%$200,000
    2019$2,205 -0.2%$200,000
    2018$2,209 -4.3%$200,000
    2017$2,310 -10.5%$200,000 +7.1%
    2016$2,581 $186,667 +7.7%
    2015$2,581 $173,333 +8.3%
    2014$2,581 $160,000
    2013-- $160,000
    2012-- $160,000 -20%
    2011-- $200,000
    2010-- $200,000
    2009-- $200,000 -21.6%
    2008-- $255,000 +20.1%
    2007-- $212,332 +25.1%
    2006-- $169,666 +33.6%
    2005-- $127,000 +9.9%
    2004-- $115,532
    2003-- $115,532 +24.8%
    2002-- $92,600
    2001-- $92,600

    Find assessor info on the county website

    Neighborhood: 20874

    Nearby schools

    GreatSchools rating
    Schools provided by the listing agent
    • District: Montgomery County Public Schools

    Source: Bright MLS. This data may not be complete. We recommend contacting the local school district to confirm school assignments for this home.

    Get a cash offer in 3 minutes
    Find out how much your home could sell for in as little as 3 minutes with a no-obligation cash offer.
    Estimated market value
    $303,700
    Get a cash offer in 3 minutes
    Find out how much your home could sell for in as little as 3 minutes with a no-obligation cash offer.
    Estimated market value
    $303,700