A home that has been lovingly cared for for decades, nestled in a beautiful setting surrounded by mature landscaping, timeless brick exterior, and impeccable curb appeal. Welcome to this exceptional 4-bedroom, 3-bathroom home offering comfort, quality, and space both inside and out.
You'll appreciate the many updates throughout, including newer windows, roof improvements, and more. The spacious open-concept kitchen is designed for both everyday living and entertaining, featuring a double oven, built-in Sub-Zero refrigerator, abundant cabinetry, and a seamless flow into the living and dining areas.
The primary suite is truly a retreat, complete with custom built-ins crafted by Williston Woodworks and a private walk-out balcony overlooking the beautifully maintained grounds. Downstairs, the walk-out basement offers additional living space along with a dedicated workshop area, perfect for hobbies, projects, or extra storage.
Adding even more value is an additional 9,600-square-foot lot, creating an extraordinary outdoor setting with pristine landscaping, mature trees, and room to enjoy for years to come. This is a rare opportunity to own a meticulously maintained property where pride of ownership shines at every turn.
Sold
Price Unknown
1301/1305 4th Ave E, Williston, ND 58801
4beds
4,122sqft
Single Family Residence
Built in 1967
0.43 Acres Lot
$702,700 Zestimate®
$--/sqft
$3,563 Estimated rent
Home value
$702,700
$639,000 - $773,000
$3,563/mo
Zestimate® history
Owner options
List your home for rent
$3,563/mo
Rent Zestimate®
Find your next renter with Zillow Rental Manager. Plus, with online applications, you can quickly screen prospective tenants – for free.
$3,563/mo
Rent Zestimate®
Refinance and save
Refinancing to a lower rate could help reduce your monthly payments and save thousands over the life of the loan.
Explore your selling options
Work with a Zillow partner agent
Leverage their expertise and Zillow's premium Showcase listings to get your home seen by more buyers.
Get startedList with your own agent
Get your home in front of millions of buyers by listing it on Zillow.
Learn how to do itSell it yourself
Take full control of how buyers see your home on Zillow by listing For Sale by Owner (FSBO).
List your homeWhat's special
Dedicated workshop areaDouble ovenTimeless brick exteriorImpeccable curb appealAbundant cabinetrySpacious open-concept kitchenBuilt-in sub-zero refrigerator
Zillow last checked:
Listing updated:
Listed by:
Kallie D Bratlien 701-770-7797,
REAL,
Gabriel C Black 701-570-7833,
Gabriel Black Real Estate
Bought with:
Jeffrey Zarling, 12079
eXp Realty
Source: Great North MLS,MLS#: 4026117
Facts & features
Interior
Bedrooms & bathrooms
- Bedrooms: 4
- Bathrooms: 3
- Full bathrooms: 1
- 3/4 bathrooms: 2
Primary bedroom
- Level: Main
Bedroom 2
- Level: Main
Bedroom 3
- Level: Main
Bedroom 4
- Level: Basement
Primary bathroom
- Level: Main
Bathroom 2
- Level: Main
Dining room
- Level: Main
Family room
- Level: Main
Family room
- Level: Basement
Kitchen
- Level: Main
Laundry
- Level: Basement
Living room
- Level: Main
Other
- Level: Basement
Recreation room
- Level: Basement
Storage
- Level: Basement
Workshop
- Level: Basement
Heating
- Natural Gas
Cooling
- Central Air
Appliances
- Included: Dishwasher, Double Oven, Dryer, Microwave, Refrigerator, Washer, Other
Features
- Main Floor Bedroom, Primary Bath
- Flooring: Carpet, Ceramic Tile
- Windows: Window Treatments
- Basement: Finished,Full
- Number of fireplaces: 2
- Fireplace features: Family Room, Primary Bedroom
Interior area
- Total structure area: 4,122
- Total interior livable area: 4,122 sqft
- Finished area above ground: 2,103
- Finished area below ground: 2,019
Property
Parking
- Total spaces: 2
- Parking features: Additional Parking
- Garage spaces: 2
Features
- Exterior features: Rain Gutters
- Fencing: Vinyl
Lot
- Size: 0.43 Acres
- Features: Sprinklers In Front, Landscaped
Details
- Additional structures: Shed(s)
- Parcel number: 01104000964800
Construction
Type & style
- Home type: SingleFamily
- Architectural style: Ranch
- Property subtype: Single Family Residence
Materials
- Brick, Steel Siding
- Foundation: Concrete Perimeter
- Roof: Asphalt
Condition
- New construction: No
- Year built: 1967
Utilities & green energy
- Sewer: Public Sewer
- Water: Public
Community & HOA
Location
- Region: Williston
Financial & listing details
- Annual tax amount: $3,581
- Date on market: 6/17/2026
- Listing terms: VA Loan,Cash,Conventional
Price history
| Date | Event | Price |
|---|---|---|
| 9/2/2026 | Sold | -- |
Source: Great North MLS #4026117 Report a problem | ||
| 7/1/2026 | Pending sale | $689,000$167/sqft |
Source: Great North MLS #4026117 Report a problem | ||
| 6/17/2026 | Listed for sale | $689,000$167/sqft |
Source: Great North MLS #4026117 Report a problem | ||
Public tax history
Tax history is unavailable.
Neighborhood: 58801
Nearby homes
- $536,200-- bd-- ba-- sqft1301 4th Ave E, Williston, ND 58801Off Market
- $67,2009,583 sqft1305 4th Ave E, Williston, ND 58801Off Market
- $575,3004 bd4 ba3.5k sqft1231 4th Ave E, Williston, ND 58801Off Market
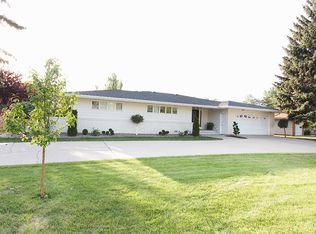
- $477,200-- bd-- ba-- sqft1309 4th Ave E, Williston, ND 58801Off Market
- $659,800-- bd-- ba-- sqft1225 Hillcourt, Williston, ND 58801Off Market
- $--5 bd4 ba3.1k sqft1302 4th Ave E, Williston, ND 58801Sold
- $514,700-- bd-- ba-- sqft1306 4th Ave E, Williston, ND 58801Off Market
- $590,6004 bd4 ba4.3k sqft1228 4th Ave E, Williston, ND 58801Off Market
Nearby schools
GreatSchools rating
- 1/10Rickard Elementary SchoolGrades: K-4Distance: 0.1 mi
- 3/10Williston Middle School Central CampusGrades: 5-8Distance: 0.6 mi
- 1/10Williston High SchoolGrades: 9-12Distance: 3.3 mi
- North Dakota
- Williams County
- Williston
- 58801
- 1301/1305 4th Ave E
