Skip main navigation
Sold for $272,000
Street View
  • $272,000

    1301 13th Ave SW, Aberdeen, SD 57401

    4beds
    2baths
    1,963sqft
    Single Family Residence
    Built in 2010
    9,225 Square Feet Lot
    $296,000 Zestimate®
    $139/sqft
    $2,274 Estimated rent

    Home value

    $296,000

    $281,000 - $311,000

    $2,274/mo

    Zestimate® history
    Loading
    Loading...

    Owner options

    List your home for rent

    $2,274/mo

    Rent Zestimate®

    Find your next renter with Zillow Rental Manager. Plus, with online applications, you can quickly screen prospective tenants – for free.

    Learn more

    $2,274/mo

    Rent Zestimate®

    Refinance and save

    $1,728/mo

    Est. payment

    Refinancing to a lower rate could help reduce your monthly payments and save thousands over the life of the loan.

    See today's rates

    $1,728/mo

    Est. payment

    Explore your selling options

    Work with a Zillow partner agent

    Leverage their expertise and Zillow's premium Showcase listings to get your home seen by more buyers.

    Get started

    List with your own agent

    Get your home in front of millions of buyers by listing it on Zillow.

    Learn how to do it

    Sell it yourself

    Take full control of how buyers see your home on Zillow by listing For Sale by Owner (FSBO).

    List your home

    What's special

    Wonderful kitchen islandExtra utility sinkVaulted ceilingsDrop - down leafNice fencing
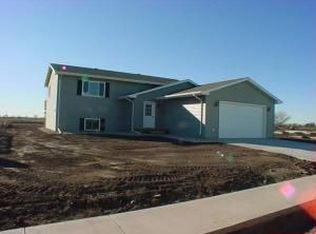
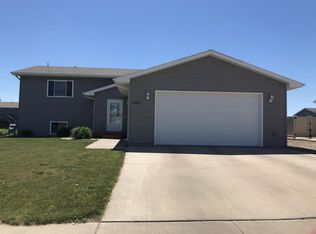
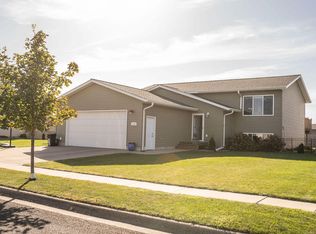
    Lots of special aspects throughout this property, wonderful kitchen island with storage and drop-down leaf, two full bathrooms with tubs, separate washer/dryer laundry area, vaulted ceilings in the living room/kitchen/dining area, large lower-level rec. room. Two stall garage with extra utility sink, overhead storage shelving and electric heater. Extra parking pad beside the garage, nice fencing with gate to the backyard, amazing two section patio area, and yard shed.

    Zillow last checked:

    Listing updated:

    Listed by:

    Craig Mickelson 605-229-5252,

    MICKELSON-REALTORS®, INC

    Bought with:

    Marissa Anne Jondahl, 15852

    eXp Realty

    Source: Aberdeen MLS,MLS#: 24-177MLS Logo

    Facts & features

    Interior

    Bedrooms & bathrooms
    • Bedrooms: 4
    • Bathrooms: 2
    Bedroom
    • Level: Upper
    • Area: 143.84 Square Feet
    • Dimensions: 11.60 x 12.40
    Bedroom
    • Level: Upper
    • Area: 121 Square Feet
    • Dimensions: 11.00 x 11.00
    Bedroom
    • Description: w/walk in closet
    • Level: Lower
    • Area: 109.2 Square Feet
    • Dimensions: 9.10 x 12.00
    Bedroom
    • Level: Lower
    • Area: 100.1 Square Feet
    • Dimensions: 9.10 x 11.00
    Bathroom
    • Description: full bath
    • Level: Upper
    • Area: 52.92 Square Feet
    • Dimensions: 4.90 x 10.80
    Bathroom
    • Description: full bath
    • Level: Lower
    • Area: 59.78 Square Feet
    • Dimensions: 4.90 x 12.20
    Foyer
    • Description: w/closet
    • Level: Main
    • Area: 41.25 Square Feet
    • Dimensions: 5.50 x 7.50
    Other
    • Description: w/door to south side deck and backyard
    • Level: Upper
    • Area: 92.8 Square Feet
    • Dimensions: 8.00 x 11.60
    Kitchen
    • Description: w/kitchen island
    • Level: Upper
    • Area: 104.4 Square Feet
    • Dimensions: 9.00 x 11.60
    Laundry
    • Description: w/bifold doors and light
    • Level: Lower
    • Area: 24.5 Square Feet
    • Dimensions: 3.50 x 7.00
    Living room
    • Description: vaulted ceiling
    • Level: Upper
    • Area: 227.37 Square Feet
    • Dimensions: 14.30 x 15.90
    Other
    • Description: includes large storage w/shelving
    • Level: Lower
    • Area: 102 Square Feet
    • Dimensions: 6.00 x 17.00
    Rec room
    • Description: nice space
    • Level: Lower
    • Area: 276 Square Feet
    • Dimensions: 13.80 x 20.00
    Heating
    • Forced Air, Electric
    Cooling
    • Central Air
    Appliances
    • Included: Dishwasher, Disposal, Dryer, Microwave, Range, Washer, Water Softener
    Features
    • Vaulted Ceiling(s)
    • Basement: Full
    Interior area
    • Total structure area: 1,963
    • Total interior livable area: 1,963 sqft

    Property

    Parking
    • Parking features: Garage - Attached
    • Has attached garage: Yes
    Features
    • Levels: Split-Foyer
    Lot
    • Size: 9,225 sqft
    • Dimensions: 75 x 123
    Details
    • Parcel number: 25429
    • Zoning: R-2

    Construction

    Type & style
    • Home type: SingleFamily
    • Property subtype: Single Family Residence
    Materials
    • Foundation: Concrete Perimeter
    • Roof: Composition
    Condition
    • Year built: 2010

    Utilities & green energy

    • Sewer: Public Sewer

    Community & neighborhood

    Location
    • Region: Aberdeen

    Price history

    DateEventPrice
    5/15/2024Sold$272,000-6.2%$139/sqft
    Source: Aberdeen MLS #24-177 Report a problem
    4/10/2024Pending sale$289,900$148/sqft
    Source: Aberdeen MLS #24-177 Report a problem
    3/7/2024Listed for sale$289,900+34.8%$148/sqft
    Source: Aberdeen MLS #24-177 Report a problem
    9/12/2018Sold$215,000-0.9%$110/sqft
    Source: Aberdeen MLS #18-402 Report a problem
    7/31/2018Pending sale$216,900$110/sqft
    Source: Jency Agency & Mehlhoff Associates #18-402 Report a problem
    7/28/2018Price change$216,900-1.4%$110/sqft
    Source: Jency Agency & Mehlhoff Associates #18-402 Report a problem
    7/27/2018Listed for sale$219,900+42.8%$112/sqft
    Source: Jency Agency & Mehlhoff Associates #18-402 Report a problem
    10/22/2010Sold$153,950$78/sqft
    Source: Aberdeen MLS #09-660 Report a problem

    Public tax history

    YearProperty taxesTax assessment
    2025$3,535 +7.5%$230,338 +7.1%
    2024$3,288 +9.2%$215,167 +9.6%
    2023$3,012 +0.3%$196,330 +13.4%
    2022$3,002 +2.2%$173,160 +2.9%
    2021$2,937 +1.3%$168,283 +3.2%
    2020$2,899 +1.4%$163,048
    2019$2,858 $163,048
    2018-- $163,048 +3.2%
    2017-- $157,960 +1.8%
    2016-- $155,240 +1.8%
    2015-- $152,520
    2014-- $152,520

    Find assessor info on the county website

    Neighborhood: 57401

    Nearby schools

    GreatSchools rating
    Get pre-qualified for a loan
    At Zillow Home Loans, we can pre-qualify you in as little as 5 minutes with no impact to your credit score.

    An equal housing lender. NMLS #10287.