Skip main navigation
Off market
  • $292,100

    1301 13th Lane, Lake Worth, FL 33463

    3beds
    1,488sqft
    Townhouse, Quadruplex, Multi Family
    Built in 1981
    -- sqft lot
    $292,100 Zestimate®
    $196/sqft
    $2,714 Estimated rent

    Home value

    $292,100

    $266,000 - $318,000

    $2,714/mo

    Zestimate® history
    Loading
    Loading...

    Owner options

    List your home for rent

    $2,714/mo

    Rent Zestimate®

    Find your next renter with Zillow Rental Manager. Plus, with online applications, you can quickly screen prospective tenants – for free.

    Learn more

    $2,714/mo

    Rent Zestimate®

    Refinance and save

    $2,321/mo

    Est. payment

    Refinancing to a lower rate could help reduce your monthly payments and save thousands over the life of the loan.

    See today's rates

    $2,321/mo

    Est. payment

    Explore your selling options

    Work with a Zillow partner agent

    Leverage their expertise and Zillow's premium Showcase listings to get your home seen by more buyers.

    Get started

    List with your own agent

    Get your home in front of millions of buyers by listing it on Zillow.

    Learn how to do it

    Sell it yourself

    Take full control of how buyers see your home on Zillow by listing For Sale by Owner (FSBO).

    List your home

    What's special

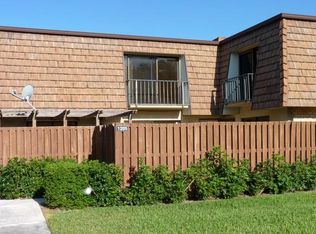
    Fabulous 3 bedroom, 3 full bath townhome in highly sought after Sherwood Lakes. Stunningly renovated! This home boasts a spacious open kitchen, designed for functionality and entertaining. All Samsung stainless steel appliances. Laminate wood and tile flooring throughout. The first floor includes a bedroom and one full bath, while the upstairs provides a master bedroom, master bath with his and her vanities, closets and a balcony, along with a third bedroom, another full bath and second balcony. Very private location with a large gated courtyard with built-in patio bench seating and extra storage, pathway lights, fountain and pergola providing a beautiful outdoor setting for relaxing and entertaining. All windows have complete hurricane panels. Brand new roof! Tankless water heater installed in 2019 with Big Blue point of entry filter. NEST Thermostat installed in 2018. The A/C has been excellently maintained and serviced. LG wifi enabled washer and dryer. Two Ring cameras and Ring doorbell. Each townhome is allotted two parking spaces and plenty of guest parking for your convenience. HOA covers common areas, exterior building insurance, and roof insurance. This community includes wonderful amenities such as a heated Olympic size pool, heated toddler pool, four tennis courts, two racquetball courts, one basketball court, two children's playgrounds, 80 acres of walking paths with sitting areas, and three lakes. Close to popular shopping, restaurants, dining, and beaches. Excellent nearby public schools include Heritage Elementary, LC Swain Middle School, and Santaluces Community High School. This stunningly renovated property is move-in ready and will exceed your expectations! Truly a must see! All information is deemed reliable, but is not guaranteed and should be independently verified.

    This property is off market, which means it's not currently listed for sale or rent on Zillow. This may be different from what's available on other websites or public sources.

    Zillow last checked:

    Listing updated:

    Listed by:

    Kerry Gomez 561-601-6913,

    LAER Realty Partners Bowen/Wellington

    Bought with:

    Jessica Englert, 3463421

    Lang Realty - Boynton Beach

    Source: BeachesMLS,MLS#: R10737844MLS LogoOriginating MLS: BeachesMLS

    Facts & features

    Interior

    Bedrooms & bathrooms
    • Bedrooms: 3
    • Bathrooms: 3
    • Full bathrooms: 3
    • Main level bathrooms: 1
    • Main level bedrooms: 1
    Primary bedroom
    • Level: Upper
    • Area: 208
    • Dimensions: 16 X 13
    Bedroom 2
    • Area: 143
    • Dimensions: 13 X 11
    Bedroom 3
    • Area: 143
    • Dimensions: 13 X 11
    Dining room
    • Area: 110
    • Dimensions: 10 X 11
    Kitchen
    • Level: Main
    • Area: 88
    • Dimensions: 11 X 8
    Living room
    • Level: Main
    • Area: 221
    • Dimensions: 17 X 13
    Heating
    • Central
    Cooling
    • Central Air, Ceiling Fan(s)
    Appliances
    • Included: Dryer, Dishwasher, Electric Range, Electric Water Heater, Disposal, Ice Maker, Microwave, Refrigerator, Water Heater, Washer
    • Laundry: Washer Hookup, Dryer Hookup, Inside, Laundry Closet
    Features
    • Dual Sinks, Kitchen Island, Kitchen/Dining Combo, Living/Dining Room, Pantry, Storage, Separate Shower, Upper Level Primary, Walk-In Closet(s)
    • Flooring: Ceramic Tile, Laminate
    • Windows: Drapes
    Interior area
    • Total structure area: 1,488
    • Total interior livable area: 1,488 sqft

    Property

    Parking
    • Total spaces: 2
    • Parking features: Assigned, Open
    • Uncovered spaces: 2
    Features
    • Levels: Two
    • Stories: 2
    • Entry location: Entry Level Living Area Y
    • Patio & porch: Open, Patio, Balcony
    • Exterior features: Balcony, Lighting, Outdoor Living Area
    • Pool features: Association
    • Fencing: Fenced
    • Has view: Yes
    • View description: Garden
    • Waterfront features: None
    Lot
    • Features: < 1/4 Acre
    Details
    • Parcel number: 18424426080000512
    • Zoning: RS

    Construction

    Type & style
    • Home type: Townhouse
    • Architectural style: Fourplex
    • Property subtype: Townhouse, Quadruplex, Multi Family
    • Attached to another structure: Yes
    Materials
    • Block
    • Roof: Tar/Gravel
    Condition
    • Resale
    • New construction: No
    • Year built: 1981

    Utilities & green energy

    • Sewer: Public Sewer
    • Water: Public
    • Utilities for property: Cable Available, Sewer Available, Water Available

    Community & HOA

    Community
    • Features: Home Owners Association, Street Lights
    • Security: Motion Detectors, Smoke Detector(s), Security Lights
    • Subdivision: SHERWOOD LAKES
    HOA
    • Has HOA: Yes
    • Amenities included: Basketball Court, Playground, Pool, Tennis Court(s), Trail(s)
    • Services included: Common Areas, Insurance, Maintenance Grounds, Trash
    • HOA fee: $317 monthly
    • HOA phone: 561-439-5900
    Location
    • Region: Lake Worth

    Financial & listing details

    • Price per square foot: $196/sqft
    • Annual tax amount: $2,379
    • Date on market: 8/12/2021
    • Cumulative days on market: 2 days
    • Listing terms: Cash,Conventional,FHA,VA Loan

    Price history

    DateEventPrice
    9/24/2021Sold$270,000+157.1%$181/sqft
    Source: BeachesMLS #R10737844 Report a problem
    1/3/2014Sold$105,000$71/sqft
    Source: BeachesMLS #R9980652 Report a problem

    Public tax history

    Tax history is unavailable.

    Neighborhood: Chalet

    Nearby schools

    GreatSchools rating
    Schools provided by the listing agent
    • Elementary: Heritage
    • Middle: L. C. Swain
    • High: Santaluces

    Source: BeachesMLS. This data may not be complete. We recommend contacting the local school district to confirm school assignments for this home.

    Get a cash offer in 3 minutes
    Find out how much your home could sell for in as little as 3 minutes with a no-obligation cash offer.
    Estimated market value
    $292,100
    Get a cash offer in 3 minutes
    Find out how much your home could sell for in as little as 3 minutes with a no-obligation cash offer.
    Estimated market value
    $292,100