Stunning penthouse condo with sunny panoramic views and a uniquely creative floorplan. #1007 has one of the largest parking spaces in the garage! Recent upgrades include new paint, stainless-steel appliances, and light fixtures. Kitchen features granite counters, solid wood cabinetry, and a rare in-unit combo washer-dryer (grandfathered). The living-dining area has huge windows with expansive western views across DC to the Rosslyn skyline. When not enjoying the views you'll like the new bottom-up/top-down window treatments. The large primary bedroom has two of the unit's five sliding doors which maximize valuable square footage throughout. The bathroom with Jack & Jill doors has a wide jacuzzi tub and space for a dual-sink vanity. The generous custom coat and walk-in closets have drawers and adjustable shelving. Amazing building amenities: incredible roof deck (pool, gas grilling, dining areas, wifi and sunset views), friendly front desk is 24/7, common bike storage, common extra storage room, and state-of the art laundry room. The condo fee includes heat and AC plus all utilities (electric, gas, water). Super on-site management. This dynamic Dupont Circle location next to Downtown and The West End has endless shopping, dining and entertainment options. Metro is two blocks away. A wonderful residence to call home with the best of DC at your doorstep!
Sold for $423,000
$423,000
1301 20th St NW APT 1007, Washington, DC 20036
1beds
562sqft
Condominium
Built in 1973
-- sqft lot
$372,900 Zestimate®
$753/sqft
$2,541 Estimated rent
Home value
$372,900
$347,000 - $403,000
$2,541/mo
Zestimate® history
Owner options
List your home for rent
$2,541/mo
Rent Zestimate®
Find your next renter with Zillow Rental Manager. Plus, with online applications, you can quickly screen prospective tenants – for free.
$2,541/mo
Rent Zestimate®
Refinance and save
$2,637/mo
Est. payment
Refinancing to a lower rate could help reduce your monthly payments and save thousands over the life of the loan.
$2,637/mo
Est. payment
Explore your selling options
Work with a Zillow partner agent
Leverage their expertise and Zillow's premium Showcase listings to get your home seen by more buyers.
Get startedList with your own agent
Get your home in front of millions of buyers by listing it on Zillow.
Learn how to do itSell it yourself
Take full control of how buyers see your home on Zillow by listing For Sale by Owner (FSBO).
List your homeWhat's special
Zillow last checked:
Listing updated:
Listed by:
Bo Billups 202-431-4052,
TTR Sotheby's International Realty,
Listing Team: The Rob And Brent Group
Bought with:
Kate Foster-Bankey, SP98370895
Compass
Source: Bright MLS,MLS#: DCDC2141676
Facts & features
Interior
Bedrooms & bathrooms
- Bedrooms: 1
- Bathrooms: 1
- Full bathrooms: 1
- Main level bathrooms: 1
- Main level bedrooms: 1
Basement
- Area: 0
Heating
- Central, Natural Gas
Cooling
- Central Air, Electric
Appliances
- Included: Cooktop, Microwave, Refrigerator, Dishwasher, Disposal, Washer, Dryer, Gas Water Heater
- Laundry: Dryer In Unit, Washer In Unit, Common Area, In Unit
Features
- Recessed Lighting, Built-in Features, Kitchen Island, Combination Dining/Living, Open Floorplan, Soaking Tub, Upgraded Countertops, Walk-In Closet(s)
- Flooring: Wood
- Windows: Window Treatments
- Has basement: No
- Has fireplace: No
Interior area
- Total structure area: 562
- Total interior livable area: 562 sqft
- Finished area above ground: 562
- Finished area below ground: 0
Property
Parking
- Total spaces: 1
- Parking features: Underground, Garage Door Opener, Assigned, Garage
- Garage spaces: 1
- Details: Assigned Parking, Assigned Space #: 17
Accessibility
- Accessibility features: Accessible Elevator Installed
Features
- Levels: One
- Stories: 1
- Pool features: None
Lot
- Features: Urban Land Not Rated
Details
- Additional structures: Above Grade, Below Grade
- Parcel number: 0115//2158
- Zoning: R
- Special conditions: Standard
- Other equipment: Intercom
Construction
Type & style
- Home type: Condo
- Architectural style: Contemporary
- Property subtype: Condominium
- Attached to another structure: Yes
Materials
- Brick
Condition
- New construction: No
- Year built: 1973
Utilities & green energy
- Sewer: Public Sewer
- Water: Public
- Utilities for property: Cable
Community & HOA
Community
- Condo and coop fee: $769 monthly
- Subdivision: Dupont Circle
HOA
- Has HOA: No
- Amenities included: Concierge, Elevator(s), Storage, Laundry, Pool, Reserved/Assigned Parking
- Services included: Common Area Maintenance, Custodial Services Maintenance, Electricity, Maintenance Structure, Gas, Insurance, Management, Parking Fee, Pool(s), Reserve Funds, Trash, Water, Air Conditioning, Heat
- HOA name: The Lauren
Location
- Region: Washington
Financial & listing details
- Price per square foot: $753/sqft
- Tax assessed value: $406,230
- Annual tax amount: $2,289
- Date on market: 5/16/2024
- Listing agreement: Exclusive Right To Sell
- Ownership: Condominium
Price history
| Date | Event | Price |
|---|---|---|
| 6/5/2024 | Sold | $423,000$753/sqft |
Source:  Bright MLS #DCDC2141676 Report a problem Bright MLS #DCDC2141676 Report a problem | ||
| 5/21/2024 | Contingent | $423,000$753/sqft |
Source: Bright MLS #DCDC2141676 Report a problem | ||
| 5/16/2024 | Listed for sale | $423,000+50.5%$753/sqft |
Source: Bright MLS #DCDC2141676 Report a problem | ||
| 11/5/2002 | Sold | $281,000$500/sqft |
Source: Public Record Report a problem | ||
Public tax history
| Year | Property taxes | Tax assessment |
|---|---|---|
| 2026 | $2,330 +2.9% | $382,060 +2.8% |
| 2025 | $2,264 -0.9% | $371,810 +0.2% |
| 2024 | $2,284 -7.6% | $370,970 -8.7% |
| 2023 | $2,472 +8% | $406,230 +12.3% |
| 2022 | $2,289 +0.5% | $361,720 +1.2% |
| 2021 | $2,277 -3.6% | $357,510 +1.1% |
| 2020 | $2,363 +0.1% | $353,710 +0.7% |
| 2018 | $2,361 -3.7% | $351,130 -2.7% |
| 2017 | $2,451 +3.4% | $360,760 +2.9% |
| 2016 | $2,370 +4.5% | $350,580 +3.6% |
| 2015 | $2,269 +8.2% | $338,300 +6.8% |
| 2014 | $2,097 +1.5% | $316,850 +1.5% |
| 2013 | $2,065 +7.7% | $312,040 -2.2% |
| 2012 | $1,917 | $318,910 |
| 2011 | $1,917 +21% | $318,910 -0.2% |
| 2010 | $1,584 +10% | $319,440 +2.3% |
| 2009 | $1,440 +11.7% | $312,340 -6.5% |
| 2007 | $1,290 +5.2% | $334,130 +31.8% |
| 2006 | $1,226 -9.5% | $253,530 +18.8% |
| 2005 | $1,355 +12% | $213,460 +30.2% |
| 2004 | $1,210 | $164,010 +24.4% |
| 2003 | -- | $131,870 +35% |
| 2002 | $938 +40.6% | $97,680 +68.4% |
| 2001 | $667 | $58,016 |
Find assessor info on the county website
Neighborhood: Dupont Circle
Nearby homes
- $489,9002 bd2 ba786 sqft1301 20th St NW APT 111, Washington, DC 20036Sold

- $318,0001 bd1 ba562 sqft1301 20th St NW APT 202, Washington, DC 20036Sold
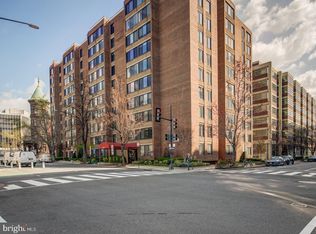
- $2,4001 bd1 ba562 sqft1301 20th St NW APT 207, Washington, DC 20036For Rent
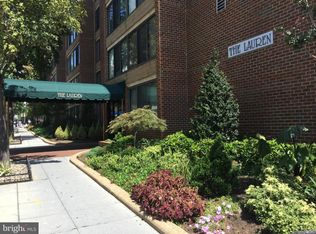
- $358,0001 bd1 ba642 sqft1301 20th St NW APT 312, Washington, DC 20036Sold
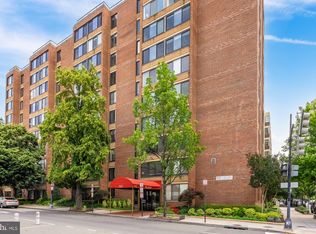
- $180,000-- bd1 ba467 sqft1301 20th St NW APT 316, Washington, DC 20036Sold
- $334,9001 bd1 ba562 sqft1301 20th St NW APT 405, Washington, DC 20036For Sale
- $330,0001 bd1 ba562 sqft1301 20th St NW APT 407, Washington, DC 20036Sold
- $285,000-- bd1 ba467 sqft1301 20th St NW APT 415, Washington, DC 20036Sold
- $470,0002 bd2 ba695 sqft1301 20th St NW APT 504, Washington, DC 20036Sold
Nearby schools
GreatSchools rating
- 7/10John Francis Education CampusGrades: PK-8Distance: 0.4 mi
- 3/10Cardozo Education CampusGrades: 6-12Distance: 1.3 mi
Schools provided by the listing agent
- District: District Of Columbia Public Schools
Source: Bright MLS. This data may not be complete. We recommend contacting the local school district to confirm school assignments for this home.
Get a cash offer in 3 minutes
Find out how much your home could sell for in as little as 3 minutes with a no-obligation cash offer.
Estimated market value
$372,900
Get a cash offer in 3 minutes
Find out how much your home could sell for in as little as 3 minutes with a no-obligation cash offer.
Estimated market value
$372,900
- Washington, DC
- District of Columbia
- Washington
- 20036
- Dupont Circle
- 1301 20th St NW Apartment 1007
