Skip main navigation
Off market
  • $370,500

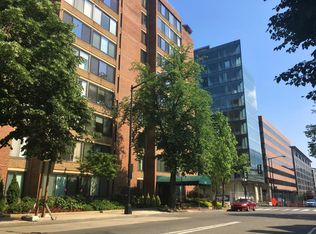
    1301 20th St NW APT 109, Washington, DC 20036

    1beds
    1baths
    562sqft
    Condo
    Built in 1973
    -- sqft lot
    $370,500 Zestimate®
    $659/sqft
    $2,377 Estimated rent

    Home value

    $370,500

    $341,000 - $400,000

    $2,377/mo

    Zestimate® history
    Loading
    Loading...

    Owner options

    List your home for rent

    $2,377/mo

    Rent Zestimate®

    Find your next renter with Zillow Rental Manager. Plus, with online applications, you can quickly screen prospective tenants – for free.

    Learn more

    $2,377/mo

    Rent Zestimate®

    Refinance and save

    $1,824/mo

    Est. payment

    Refinancing to a lower rate could help reduce your monthly payments and save thousands over the life of the loan.

    See today's rates

    $1,824/mo

    Est. payment

    Explore your selling options

    Work with a Zillow partner agent

    Leverage their expertise and Zillow's premium Showcase listings to get your home seen by more buyers.

    Get started

    List with your own agent

    Get your home in front of millions of buyers by listing it on Zillow.

    Learn how to do it

    Sell it yourself

    Take full control of how buyers see your home on Zillow by listing For Sale by Owner (FSBO).

    List your home

    What's special

    Why compromise when you can have it all?! Garage parking? Check. Rooftop pool? Check. In-unit washer/dryer? 24-hour concierge? All utilities included? Check, check and check! This residence has been meticulously updated with the most sophisticated finishes and space-maximizing design. The kitchen features custom cabinets, including a sleek stainless steel cabinetry wall, built-in microwave, a tiled feature wall and a pantry wall with tons of flexible storage. Recessed lights, pocket and frosted glass doors and frosted glass corner accents allow light to shine through the unit, creating a sense that this home punches well above its class in terms of size. You'll love the sleek Porcelanosa wood-look porcelain plank floors that stretch throughout the unit (and are heated!). And you'll feel like you're at the spa everyday in this gorgeous bath, with floor-to-ceiling Porcelanosa tiles, ample storage and large shower with dual shower heads and built-in bench. Relax at the rooftop pool, have some friends over and grill out. You won't want to miss this one! Cat-friendly building. One block to Red Line Metro Station.

    This property is off market, which means it's not currently listed for sale or rent on Zillow. This may be different from what's available on other websites or public sources.

    Facts & features

    Interior

    Bedrooms & bathrooms
    • Bedrooms: 1
    • Bathrooms: 1
    Heating
    • Forced air, Electric
    Cooling
    • Central
    Appliances
    • Included: Dishwasher, Dryer, Garbage disposal, Microwave, Refrigerator, Washer
    • Laundry: In Unit
    Features
    • Flooring: Tile
    Interior area
    • Total interior livable area: 562 sqft

    Property

    Parking
    • Total spaces: 1
    • Parking features: Garage - Attached
    Features
    • Exterior features: Brick, Cement / Concrete
    Lot
    • Size: 105 sqft
    Details
    • Parcel number: 01152008

    Construction

    Type & style
    • Home type: Condo
    Materials
    • Roof: Other
    Condition
    • Year built: 1973

    Community & neighborhood

    Location
    • Region: Washington

    HOA & financial

    HOA
    • Has HOA: Yes
    • HOA fee: $57 monthly

    Other

    Other facts
    • Acreage \ 0
    • Appliances \ Appliances \ Built-In Microwave
    • Appliances \ Appliances \ Dryer - Electric
    • Appliances \ Appliances \ Dryer - Front Loading
    • Appliances \ Appliances \ ENERGY STAR Clothes Washer
    • Appliances \ Appliances \ ENERGY STAR Dishwasher
    • Appliances \ Appliances \ ENERGY STAR Refrigerator
    • Appliances \ Appliances \ Energy Efficient Appliances
    • Appliances \ Appliances \ Exhaust Fan
    • Appliances \ Appliances \ Icemaker
    • Appliances \ Appliances \ Oven - Self Cleaning
    • Appliances \ Dryer - Electric
    • Appliances \ Energy Efficient Appliances
    • Appliances \ Exhaust Fan
    • Appliances \ Icemaker
    • Appliances \ Oven - Self Cleaning
    • Basement \ HasBasement \ 0
    • Bathrooms \ HalfBaths \ 0
    • Cats Allowed
    • CondoFee \ 0
    • CvrdParking1Spaces \ 0
    • CvrdParking2Spaces \ 0
    • Directions \ corner of 20th and N Streets NW
    • Exterior Type: Brick
    • Exterior Type: Cement/Concrete
    • ExteriorFeatures \ BBQ Grill
    • ExteriorFeatures \ Extensive Hardscape
    • ExteriorFeatures \ Lawn Sprinkler
    • Fireplaces \ 0
    • Floor Covering: Ceramic
    • Flooring: Ceramic
    • Flooring: Tile
    • GarageType \ Basement Garage
    • GarageType \ Covered Parking
    • GarageType \ Garage - Side Entry
    • GarageType \ Garage Door Opener
    • GarageType \ Undergrou
    • HOAFee \ 0
    • HalfBaths \ 0
    • HasBasement \ 0
    • HasBodyOfWater \ 0
    • HasPool \ 0
    • HasWaterAccess \ 0
    • HasWaterFront \ 0
    • HasWaterView \ 0
    • Heating system: Forced Air
    • InteriorFeatures \ Breakfast Area
    • InteriorFeatures \ Built-ins
    • InteriorFeatures \ Combination Dining\Living
    • InteriorFeatures \ Dining Area
    • InteriorFeatures \ Entry Level
    • IsForeClosure \ 0
    • IsNewConstruction \ 0
    • Laundry: In Unit
    • ListingDate \ 2019-11-26T00: 00
    • Location \ Directions \ corner of 20th and N Streets NW
    • Lot \ Acreage \ 0
    • Lot \ LotSquareFootage \ 0
    • Lot \ TotalSquareFeet \ 562
    • LotSquareFootage \ 0
    • MLS Listing ID: DCDC451284
    • MLS Name: Long & Foster (Long & Foster)
    • Materials \ Roofing \ Flat
    • NoOfLevels \ 0
    • Other Exterior Features \ Exterior \ Concrete
    • Other Exterior Features \ ExteriorFeatures \ BBQ Grill
    • Other Exterior Features \ ExteriorFeatures \ Extensive Hardscape
    • Other Exterior Features \ ExteriorFeatures \ Lawn Sprinkler
    • Other Fees \ HOAFee \ 0
    • Other Interior Features \ Fireplaces \ 0
    • Other Interior Features \ InteriorFeatures \ Breakfast Area
    • Other Interior Features \ InteriorFeatures \ Built-ins
    • Other Interior Features \ InteriorFeatures \ Combination Dining/Living
    • Other Interior Features \ InteriorFeatures \ Dining Area
    • Other Interior Features \ InteriorFeatures \ Entry Level
    • Other \ CondoFee \ 0
    • Other \ IsForeClosure \ 0
    • Other \ IsNewConstruction \ 0
    • Other \ ListingDate \ 2019-11-26T00: 00
    • Other \ NoOfLevels \ 0
    • Other \ OwnerExpenses \ Air Conditioning
    • Other \ OwnerExpenses \ All Utilities
    • Other \ OwnerExpenses \ Association Fees
    • Other \ OwnerExpenses \ Common Area Maintenance
    • Other \ OwnerExpenses \ Electricity
    • Other \ OwnerExpenses \ Gas
    • Other \ OwnerExpenses \ Heat
    • Other \ OwnerExpenses \ Lawn/Shrub Care
    • Other \ OwnerExpenses \ Management
    • Other \ OwnerExpenses \ Parking Fee
    • Other \ OwnerExpenses \ Reserves for Replacement
    • Other \ OwnerExpenses \ Sewer
    • Other \ OwnerExpenses \ Snow Removal
    • Other \ OwnerExpenses \ Taxes - Real Estate
    • Other \ OwnerExpenses \ Trash Collection
    • Other \ OwnerExpenses \ Water
    • Other \ Ownership \ Other
    • Other \ TotalLeasedUnits \ 0
    • Other \ TotalNoOfUnits \ 0
    • Other \ TotalTaxes \ 0
    • Other \ TotalUnfurnishedUnits \ 0
    • Other \ UnitNumber \ 109
    • OwnerExpenses \ Air Conditioning
    • OwnerExpenses \ All Utilities
    • OwnerExpenses \ Association Fees
    • OwnerExpenses \ Common Area Maintenance
    • OwnerExpenses \ Electricity
    • OwnerExpenses \ Gas
    • OwnerExpenses \ Heat
    • OwnerExpenses \ Lawn\Shrub Care
    • OwnerExpenses \ Management
    • OwnerExpenses \ Parking Fee
    • OwnerExpenses \ Reserves for Replacement
    • OwnerExpenses \ Sewer
    • OwnerExpenses \ Snow Removal
    • OwnerExpenses \ Taxes - Real Estate
    • OwnerExpenses \ Trash Collection
    • OwnerExpenses \ Water
    • Ownership \ Other
    • PropertyType \ Condo
    • School District: DISTRICT OF COLUMBIA PUBLIC SCHOOLS
    • Sewer \ Public Sewer
    • Style \ Condo
    • TotalLeasedUnits \ 0
    • TotalNoOfUnits \ 0
    • TotalSquareFeet \ 562
    • TotalTaxes \ 0
    • TotalUnfurnishedUnits \ 0
    • Type and Style \ PropertyType \ Condo
    • Type and Style \ Style \ Condo
    • UnitNumber \ 109
    • Utilities \ Sewer \ Public Sewer
    • Utilities included in rent
    • View Type \ HasWaterView \ 0
    • Water \ HasBodyOfWater \ 0
    • Water \ HasPool \ 0
    • Water \ HasWaterAccess \ 0
    • Water \ HasWaterFront \ 0
    • Water \ Public
    • Water \ Water \ Public

    Price history

    DateEventPrice
    2/1/2026Listing removed$2,850$5/sqft
    Source: Bright MLS #DCDC2242406 Report a problem
    1/23/2026Listed for rent$2,850+5.6%$5/sqft
    Source: Bright MLS #DCDC2242406 Report a problem
    2/23/2024Listing removed--
    Source: Bright MLS #DCDC2128866 Report a problem
    2/16/2024Listed for rent$2,700+8%$5/sqft
    Source: Bright MLS #DCDC2128866 Report a problem
    12/21/2019Listing removed$2,500$4/sqft
    Source: Long & Foster Real Estate, Inc. #DCDC451284 Report a problem
    11/27/2019Listed for rent$2,500$4/sqft
    Source: Long & Foster Real Estate, Inc. #DCDC451284 Report a problem
    11/26/2019Sold$428,000-2.5%$762/sqft
    Source: Long & Foster Broker Feed #DCDC445836_100 Report a problem
    10/25/2019Pending sale$439,000$781/sqft
    Source: Long & Foster Real Estate, Inc. #DCDC445836 Report a problem
    10/10/2019Listed for sale$439,000+237.7%$781/sqft
    Source: Long & Foster Real Estate, Inc. #DCDC445836 Report a problem
    12/19/2000Sold$130,000$231/sqft
    Source: Public Record Report a problem

    Public tax history

    YearProperty taxesTax assessment
    2025$2,821 +0.1%$347,490 +0.2%
    2024$2,818 -10%$346,700 -9.5%
    2023$3,132 +11.4%$383,230 +11.2%
    2022$2,811 +1.1%$344,500 +1.2%
    2021$2,781 -2.9%$340,480 +1.1%
    2020$2,863 +0.7%$336,860 +0.7%
    2018$2,842 -2.7%$334,410 -2.7%
    2017$2,920 +2.9%$343,580 +2.9%
    2016$2,838 +3.6%$333,880 +3.6%
    2015$2,739 +6.8%$322,190 +6.8%
    2014$2,565 +1.5%$301,760 +1.5%
    2013$2,526 -2.2%$297,180 -2.2%
    2012$2,582 $303,720
    2011$2,582 -0.2%$303,720 -0.2%
    2010$2,586 +1.3%$304,230 +1.3%
    2009$2,553 -4.8%$300,330 -1.4%
    2007$2,681 $304,650 +33%
    2006-- $229,020 +18.4%
    2005-- $193,450 +18%
    2004-- $164,010 +24.4%
    2003-- $131,870 +35%
    2002-- $97,680 +68.4%
    2001$667 $58,016

    Find assessor info on the county website

    Neighborhood: Dupont Circle

    Nearby schools

    GreatSchools rating
    Schools provided by the listing agent
    • District: DISTRICT OF COLUMBIA PUBLIC SCHOOLS

    Source: The MLS. This data may not be complete. We recommend contacting the local school district to confirm school assignments for this home.

    Get a cash offer in 3 minutes
    Find out how much your home could sell for in as little as 3 minutes with a no-obligation cash offer.
    Estimated market value
    $370,500
    Get a cash offer in 3 minutes
    Find out how much your home could sell for in as little as 3 minutes with a no-obligation cash offer.
    Estimated market value
    $370,500