Skip main navigation
Sold for $373,500
  • $373,500

    1301 20th St NW APT 607, Washington, DC 20036

    1beds
    562sqft
    Condominium
    Built in 1973
    -- sqft lot
    $348,000 Zestimate®
    $665/sqft
    $2,377 Estimated rent

    Home value

    $348,000

    $327,000 - $365,000

    $2,377/mo

    Zestimate® history
    Loading
    Loading...

    Owner options

    List your home for rent

    $2,377/mo

    Rent Zestimate®

    Find your next renter with Zillow Rental Manager. Plus, with online applications, you can quickly screen prospective tenants – for free.

    Learn more

    $2,377/mo

    Rent Zestimate®

    Refinance and save

    $1,781/mo

    Est. payment

    Refinancing to a lower rate could help reduce your monthly payments and save thousands over the life of the loan.

    See today's rates

    $1,781/mo

    Est. payment

    Explore your selling options

    Work with a Zillow partner agent

    Leverage their expertise and Zillow's premium Showcase listings to get your home seen by more buyers.

    Get started

    List with your own agent

    Get your home in front of millions of buyers by listing it on Zillow.

    Learn how to do it

    Sell it yourself

    Take full control of how buyers see your home on Zillow by listing For Sale by Owner (FSBO).

    List your home

    What's special

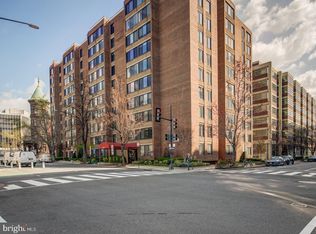
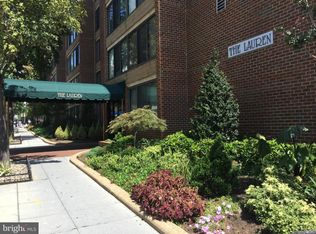
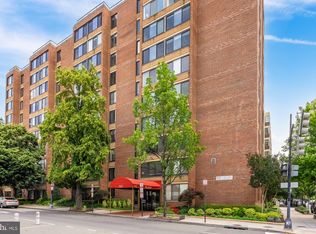
    Your Perfect Urban Living Paradise! Located in the Dupont Circle neighborhood, with a 99% walk score, 97% transit score, and 90% bike score. This one bedroom, one bath, open concept, 562 sq. ft. 6th floor condo at The Lauren encapsulates the vibrancy and dynamism of City Life! This west-facing sun-drenched condo comes with large windows and a suite of brand-new appliances. Not to be missed is the open, airy, and relaxing furnished roof deck and outdoor pool! Just 6 minutes away from the Dupont Circle Station, you can find a plethora of amenities, dining and entertainment options. The condo fee includes - gas, heat, air conditioning, water, electricity, common area and exterior bldg. maintenance, master policy insurance, in-house management, reserve funds, snow removal, sewer, and a common bike storage cage. Pet restriction - 1 cat/unit. Convenience and Location...what more can you ask for? Schedule a private showing or come to our open house on Sunday, July 07, 2024 from 1:00 PM - 3:00 PM.

    Zillow last checked:

    Listing updated:

    Listed by:

    Diane U Freeman 202-765-8765,

    Redfin Corporation

    Bought with:

    Dylan White, 0225231596

    TTR Sotheby's International Realty

    Source: Bright MLS,MLS#: DCDC2147726MLS Logo

    Facts & features

    Interior

    Bedrooms & bathrooms
    • Bedrooms: 1
    • Bathrooms: 1
    • Full bathrooms: 1
    • Main level bathrooms: 1
    • Main level bedrooms: 1
    Basement
    • Area: 0
    Heating
    • Forced Air, Natural Gas
    Cooling
    • Central Air, Electric
    Appliances
    • Included: Refrigerator, Cooktop, Microwave, Dishwasher, Disposal, Oven, Gas Water Heater
    • Laundry: Shared, In Basement
    Features
    • Kitchen - Galley, Floor Plan - Traditional, Combination Dining/Living
    • Windows: Window Treatments
    • Has basement: No
    • Has fireplace: No
    Interior area
    • Total structure area: 562
    • Total interior livable area: 562 sqft
    • Finished area above ground: 562
    • Finished area below ground: 0

    Property

    Parking
    • Parking features: On Street
    • Has uncovered spaces: Yes
    Accessibility
    • Accessibility features: Accessible Elevator Installed
    Features
    • Levels: One
    • Stories: 1
    • Patio & porch: Roof, Deck
    • Exterior features: Lighting, Sidewalks
    • Pool features: Community
    • Has view: Yes
    • View description: City
    Lot
    • Features: Unknown Soil Type
    Details
    • Additional structures: Above Grade, Below Grade
    • Parcel number: 0115//2091
    • Zoning: MU-16
    • Special conditions: Standard

    Construction

    Type & style
    • Home type: Condo
    • Architectural style: Contemporary
    • Property subtype: Condominium
    • Attached to another structure: Yes
    Materials
    • Brick
    Condition
    • New construction: No
    • Year built: 1973

    Utilities & green energy

    • Sewer: Public Sewer
    • Water: Public

    Community & neighborhood

    Security
    • Security features: 24 Hour Security
    Location
    • Region: Washington
    • Subdivision: Dupont Circle

    HOA & financial

    HOA
    • Has HOA: No
    • Amenities included: Elevator(s), Storage, Laundry, Pool, Concierge, Security, Other
    • Services included: A/C unit(s), Air Conditioning, Common Area Maintenance, Electricity, Maintenance Structure, Gas, Heat, Management, Insurance, Pool(s), Reserve Funds, Sewer, Trash, Water, Snow Removal
    • Association name: Lauren Condominium
    Other fees
    • Condo and coop fee: $716 monthly

    Other

    Other facts
    • Listing agreement: Exclusive Right To Sell
    • Ownership: Condominium

    Price history

    DateEventPrice
    7/22/2024Sold$373,500-0.4%$665/sqft
    Source: Bright MLS #DCDC2147726 Report a problem
    7/3/2024Contingent$375,000$667/sqft
    Source: Bright MLS #DCDC2147726 Report a problem
    7/1/2024Listed for sale$375,000+10.3%$667/sqft
    Source: Bright MLS #DCDC2147726 Report a problem
    3/30/2018Listing removed$340,000$605/sqft
    Source: Long & Foster Real Estate, Inc. #1004462223 Report a problem
    1/15/2018Listed for sale$340,000-2.8%$605/sqft
    Source: Long & Foster Real Estate, Inc. #1004462223 Report a problem
    10/4/2005Sold$349,900+184.5%$623/sqft
    Source: Public Record Report a problem
    3/5/2002Sold$123,000$219/sqft
    Source: Public Record Report a problem

    Public tax history

    YearProperty taxesTax assessment
    2025$1,838 -1.2%$321,750 +0.2%
    2024$1,860 -11.4%$321,020 -9.5%
    2023$2,100 +7.6%$354,850 +10.2%
    2022$1,951 +0.4%$321,960 +1.2%
    2021$1,943 -4.4%$318,210 +1.1%
    2020$2,033 +1.2%$314,830 +1.7%
    2018$2,008 -3.8%$309,640 -2.7%
    2017$2,088 +3.5%$318,130 +2.9%
    2016$2,018 +4.6%$309,150 +3.6%
    2015$1,929 +7.1%$298,320 +5.8%
    2014$1,800 +0.3%$282,020 +0.6%
    2013$1,796 -1%$280,360 -1.2%
    2012$1,813 $283,850
    2011$1,813 -0.4%$283,850 +0.8%
    2010$1,821 +4.2%$281,700 +3.2%
    2009$1,747 -10.6%$273,030 -3.2%
    2007$1,954 +44.7%$282,090 +31.8%
    2006$1,351 -9.5%$214,040 +10.6%
    2005$1,492 -5.2%$193,450 +18%
    2004$1,574 +24.4%$164,010 +24.4%
    2003$1,266 +35%$131,870 +35%
    2002$938 +40.6%$97,680 +68.4%
    2001$667 $58,016

    Find assessor info on the county website

    Neighborhood: Dupont Circle

    Nearby schools

    GreatSchools rating
    Schools provided by the listing agent
    • District: District Of Columbia Public Schools

    Source: Bright MLS. This data may not be complete. We recommend contacting the local school district to confirm school assignments for this home.

    Get a cash offer in 3 minutes
    Find out how much your home could sell for in as little as 3 minutes with a no-obligation cash offer.
    Estimated market value
    $348,000
    Get a cash offer in 3 minutes
    Find out how much your home could sell for in as little as 3 minutes with a no-obligation cash offer.
    Estimated market value
    $348,000