Don't miss this like-new magnificent 2,673 sq ft (includes 477 for in-law suite) single family designer custom home built in 2023 with a beautifully finished detached inlaw suite including its own private entrance! A unique investment opportunity with a primary house containing 2,196 square feet and a detached in-law suite containing 477 square feet totaling 2,673 total living space with a 2 car detached garage and an extra guest parking space! Equipped with 5 spacious bedrooms and 4 full baths, your dream home and investment opportunity awaits in a prime location in St. Petersburg near downtown with quick interstate access offering the convenience of easy access to the beaches and Tampa! With updated light fixtures, finishes and green energy appliances, your home will sparkle with beauty that is sure to be a showstopper with Spanish lace finish on ceilings, Moen® Chrome designer faucets and LowE dual pane windows throughout. The first floor includes a bedroom/den ideal for guests or a home office along with a formal dining area, large family room and kitchen and breakfast nook polished with granite countertops and designer finished cabinetry. The second floor has three bedrooms each featuring custom California closets with hardwood floors throughout the home for optimal comfort and style. You won't want to leave the master suite with abundant lighting, tray ceilings and space for a sitting area. The primary spa-like bathroom contains luxurious updates with a garden tub, dual vanity sinks, natural lighting, and a separate shower with a glass enclosure. Custom walk-in closet with a high fashion designer touch includes a makeup vanity for the perfect escape of relaxation. Enjoy the convenient laundry room on the second floor with washer/dryer along with Quick recovery 50-gallon energy efficient water heater. Protected with hurricane shutters, impact windows, fenced in front/backyard, and fresh epoxy in the garage, you will love all the add-ons this house has. The exterior of the home is glamorous with stylish landscaping, flowers and palm trees so you can enjoy the peacefulness of the scenery. Brand new security swing gate and vinyl fence installed along with security cameras and alarm to provide the ultimate safety with 2 covered Lanai's in the front/back yards with automatic sprinkler and irrigation system perfect for your convenience. Feel secured with a 2-10 year structural warranty. Woodlawn/Meadowland/ St. Pete High School Districts. In law suite includes a kitchen, living room, bedroom and full bath with amazing natural lighting for you to rent, use as a guest house or a complimentary detached in-law suite for your family to enjoy! This home won't last long! Come experience the glamour of this unique find! Home is in a no flood zone, no evacuation zone and it is 49 feet above sea level.
Sold for $815,000
$815,000
1301 22ND AVENUE N, ST PETERSBURG, FL 33704
5beds
2,673sqft
Single Family Residence
Built in 2023
6,046 Square Feet Lot
$807,500 Zestimate®
$305/sqft
$7,313 Estimated rent
Home value
$807,500
$735,000 - $888,000
$7,313/mo
Zestimate® history
Owner options
List your home for rent
$7,313/mo
Rent Zestimate®
Find your next renter with Zillow Rental Manager. Plus, with online applications, you can quickly screen prospective tenants – for free.
$7,313/mo
Rent Zestimate®
Refinance and save
$5,649/mo
Est. payment
Refinancing to a lower rate could help reduce your monthly payments and save thousands over the life of the loan.
$5,649/mo
Est. payment
Explore your selling options
Work with a Zillow partner agent
Leverage their expertise and Zillow's premium Showcase listings to get your home seen by more buyers.
Get startedList with your own agent
Get your home in front of millions of buyers by listing it on Zillow.
Learn how to do itSell it yourself
Take full control of how buyers see your home on Zillow by listing For Sale by Owner (FSBO).
List your homeWhat's special
Security camerasUpdated light fixturesGranite countertopsLarge family roomSecurity swing gateMaster suiteGarden tub
Zillow last checked:
Listing updated:
Listed by:
Carol Harczak 847-965-5544,
NILES CONSULTANTS INC 847-965-5544
Bought with:
Abdiel Gil, 3290126
JASON MITCHELL REAL ESTATE FLO
Source: Stellar MLS,MLS#: U8254978 Originating MLS: Pinellas Suncoast
Originating MLS: Pinellas Suncoast
Facts & features
Interior
Bedrooms & bathrooms
- Bedrooms: 5
- Bathrooms: 4
- Full bathrooms: 4
Rooms
- Room types: Bonus Room, Den/Library/Office, Family Room, Garage Apartment
Primary bedroom
- Features: Garden Bath, Walk-In Closet(s)
- Level: Second
- Area: 228 Square Feet
- Dimensions: 19x12
Bedroom 2
- Features: Built-in Closet
- Level: Second
- Area: 143 Square Feet
- Dimensions: 13x11
Bedroom 3
- Features: Built-in Closet
- Level: Second
- Area: 110 Square Feet
- Dimensions: 11x10
Bedroom 4
- Features: Built-in Closet
- Level: First
- Area: 168 Square Feet
- Dimensions: 14x12
Dining room
- Level: First
- Area: 143 Square Feet
- Dimensions: 13x11
Great room
- Level: First
- Area: 285 Square Feet
- Dimensions: 19x15
Kitchen
- Features: Pantry
- Level: First
- Area: 228 Square Feet
- Dimensions: 19x12
Utility room
- Level: Second
- Area: 48 Square Feet
- Dimensions: 8x6
Heating
- Central
Cooling
- Central Air
Appliances
- Included: Oven, Cooktop, Dishwasher, Disposal, Dryer, Electric Water Heater, Ice Maker, Microwave, Refrigerator, Washer
- Laundry: Electric Dryer Hookup, Inside, Laundry Room, Upper Level
Features
- Kitchen/Family Room Combo, PrimaryBedroom Upstairs, Stone Counters, Walk-In Closet(s)
- Flooring: Hardwood
- Windows: Drapes, ENERGY STAR Qualified Windows, Storm Window(s), Window Treatments, Hurricane Shutters, Hurricane Shutters/Windows
- Has fireplace: No
Interior area
- Total structure area: 2,673
- Total interior livable area: 2,673 sqft
Property
Parking
- Total spaces: 2
- Parking features: Garage Door Opener, Garage Faces Rear, Off Street, Parking Pad
- Garage spaces: 2
- Has uncovered spaces: Yes
- Details: Garage Dimensions: 22x22
Features
- Levels: Two
- Stories: 2
- Patio & porch: Covered, Other, Rear Porch
- Exterior features: Irrigation System, Lighting, Rain Gutters, Sidewalk
- Fencing: Fenced,Vinyl
- Has view: Yes
- View description: City
Lot
- Size: 6,046 Square Feet
- Residential vegetation: Trees/Landscaped
Details
- Additional structures: Guest House
- Parcel number: 123116998380000040
- Special conditions: None
Construction
Type & style
- Home type: SingleFamily
- Property subtype: Single Family Residence
Materials
- Stucco
- Foundation: Block
- Roof: Shingle
Condition
- Completed
- New construction: No
- Year built: 2023
Details
- Builder model: Egret B
- Builder name: Domain Homes
- Warranty included: Yes
Utilities & green energy
- Sewer: Public Sewer
- Water: None
- Utilities for property: BB/HS Internet Available, Cable Connected, Electricity Connected, Sewer Connected, Street Lights, Water Connected
Green energy
- Energy efficient items: Appliances
Community & HOA
Community
- Security: Fire Alarm, Security Fencing/Lighting/Alarms, Security Gate, Security Lights, Security System, Security System Leased, Security System Owned, Smoke Detector(s)
- Pet fee: $0 monthly
- Subdivision: WOODLAWN
HOA
- Has HOA: No
Location
- Region: Saint Petersburg
Financial & listing details
- Price per square foot: $305/sqft
- Tax assessed value: $834,399
- Annual tax amount: $4,472
- Date on market: 8/30/2024
- Cumulative days on market: 403 days
- Ownership: Fee Simple
- Total actual rent: 0
- Electric utility on property: Yes
- Road surface type: Paved
Price history
| Date | Event | Price |
|---|---|---|
| 11/10/2025 | Sold | $815,000-1.1%$305/sqft |
Source:  Stellar MLS #U8254978 Report a problem Stellar MLS #U8254978 Report a problem | ||
| 10/8/2025 | Pending sale | $824,000$308/sqft |
Source: Stellar MLS #U8254978 Report a problem | ||
| 9/26/2025 | Price change | $824,000-2.9%$308/sqft |
Source: Stellar MLS #U8254978 Report a problem | ||
| 9/21/2025 | Price change | $849,000-1.2%$318/sqft |
Source: Stellar MLS #U8254978 Report a problem | ||
| 9/16/2025 | Price change | $859,000-1.2%$321/sqft |
Source: Stellar MLS #U8254978 Report a problem | ||
| 8/27/2025 | Price change | $869,000-1.1%$325/sqft |
Source: Stellar MLS #U8254978 Report a problem | ||
| 8/4/2025 | Price change | $879,000-1.1%$329/sqft |
Source: Stellar MLS #U8254978 Report a problem | ||
| 7/11/2025 | Price change | $889,000-1.2%$333/sqft |
Source: Stellar MLS #U8254978 Report a problem | ||
| 5/25/2025 | Price change | $899,900-4.3%$337/sqft |
Source: Stellar MLS #U8254978 Report a problem | ||
| 5/16/2025 | Price change | $939,900-1.1%$352/sqft |
Source: Stellar MLS #U8254978 Report a problem | ||
| 4/4/2025 | Price change | $949,900-4.9%$355/sqft |
Source: Stellar MLS #U8254978 Report a problem | ||
| 2/3/2025 | Price change | $999,000-4.9%$374/sqft |
Source: Stellar MLS #U8254978 Report a problem | ||
| 1/4/2025 | Price change | $1,050,000-16.7%$393/sqft |
Source: Stellar MLS #U8254978 Report a problem | ||
| 12/9/2024 | Price change | $1,260,000-2.3%$471/sqft |
Source: Stellar MLS #U8254978 Report a problem | ||
| 9/23/2024 | Price change | $1,290,000-7.8%$483/sqft |
Source: Stellar MLS #U8254978 Report a problem | ||
| 8/30/2024 | Listed for sale | $1,399,000+90.3%$523/sqft |
Source: Stellar MLS #U8254978 Report a problem | ||
| 7/17/2023 | Sold | $735,000-5.2%$275/sqft |
Source: Public Record Report a problem | ||
| 4/27/2023 | Pending sale | $774,990$290/sqft |
Source: Stellar MLS #T3334754 Report a problem | ||
| 4/20/2023 | Price change | $774,990-3.1%$290/sqft |
Source: Stellar MLS #T3334754 Report a problem | ||
| 12/27/2022 | Price change | $799,990+1%$299/sqft |
Source: Stellar MLS #T3334754 Report a problem | ||
| 2/10/2022 | Pending sale | $792,060+0%$296/sqft |
Source: Stellar MLS #T3334754 Report a problem | ||
| 1/18/2022 | Price change | $791,760+0.3%$296/sqft |
Source: Stellar MLS #T3334754 Report a problem | ||
| 12/21/2021 | Price change | $789,220+6.7%$295/sqft |
Source: Stellar MLS #T3334754 Report a problem | ||
| 10/11/2021 | Listed for sale | $739,990$277/sqft |
Source: Stellar MLS #T3334754 Report a problem | ||
Public tax history
| Year | Property taxes | Tax assessment |
|---|---|---|
| 2025 | $15,772 +4% | $834,399 +1.8% |
| 2024 | $15,172 +239.2% | $819,970 +264.3% |
| 2023 | $4,473 +9.1% | $225,088 +10% |
| 2022 | $4,099 +1076.7% | $204,625 +1134.8% |
| 2021 | $348 | $16,571 |
Find assessor info on the county website
Neighborhood: Greater Woodlawn
Nearby homes
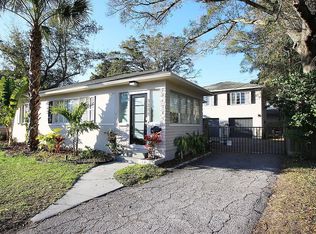
- $628,3003 bd4 ba1.6k sqft1311 22nd Ave N, Saint Petersburg, FL 33704Off Market
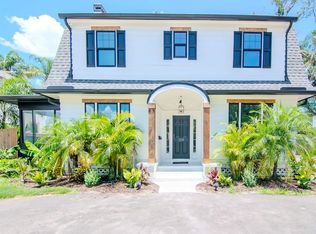
- $875,0003 bd3 ba2.1k sqft1219 22nd Ave N, Saint Petersburg, FL 33704Sold
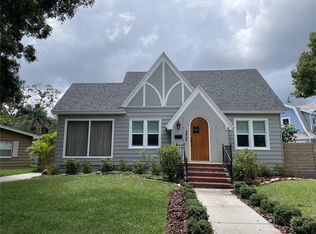
- $849,0003 bd3 ba1.8k sqft2327 Woodlawn Cir E, Saint Petersburg, FL 33704Sold
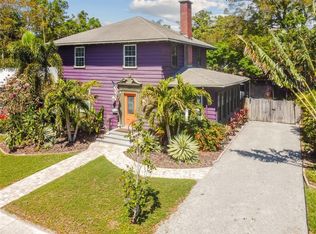
- $720,0003 bd3 ba2.2k sqft1321 22nd Ave N, Saint Petersburg, FL 33704Sold
- $564,3003 bd2 ba1.2k sqft1230 Kenwood Ave N, Saint Petersburg, FL 33704Off Market
- $1,012,4003 bd3 ba2.1k sqft2315 Woodlawn Cir E, Saint Petersburg, FL 33704Off Market
- $829,7003 bd4 ba2.3k sqft1200 Kenwood Ave N, Saint Petersburg, FL 33704Off Market
- $404,0002 bd1 ba768 sqft1302 22nd Ave N, Saint Petersburg, FL 33704Off Market
Nearby schools
GreatSchools rating
- 5/10Woodlawn Elementary SchoolGrades: PK-5Distance: 0.4 mi
- 3/10Meadowlawn Middle SchoolGrades: 6-8Distance: 2.4 mi
- 6/10St. Petersburg High SchoolGrades: 9-12Distance: 1.4 mi
Schools provided by the listing agent
- Elementary: Woodlawn Elementary-PN
- Middle: Meadowlawn Middle-PN
- High: St. Petersburg High-PN
Source: Stellar MLS. This data may not be complete. We recommend contacting the local school district to confirm school assignments for this home.
Get a cash offer in 3 minutes
Find out how much your home could sell for in as little as 3 minutes with a no-obligation cash offer.
Estimated market value
$807,500
Get a cash offer in 3 minutes
Find out how much your home could sell for in as little as 3 minutes with a no-obligation cash offer.
Estimated market value
$807,500
- Florida
- Pinellas County
- Saint Petersburg
- 33704
- Greater Woodlawn
- 1301 22ND AVENUE N
Nearby cities
Nearby neighborhoods
Nearby zip codes
Other Saint Petersburg Topics
- Apartments for Rent in 33704
- Houses for Sale in 33704
- Houses for Rent in 33704
- 33704 Real Estate
- Saint Petersburg Condos
- Houses for Sale in Saint Petersburg
- Newest Listings in Saint Petersburg
- Saint Petersburg Home Values
- Saint Petersburg Real Estate Agents
- Saint Petersburg Refinance
- Saint Petersburg Mortgage Rates
