Skip main navigation
Sold
  • Price Unknown

    1301 4th Terrace Dr, Larned, KS 67550

    5beds
    2baths
    3,144sqft
    SingleFamily
    Built in 1971
    3.16 Acres Lot
    $390,400 Zestimate®
    $--/sqft
    $2,284 Estimated rent

    Home value

    $390,400

    $371,000 - $410,000

    $2,284/mo

    Zestimate® history
    Loading
    Loading...

    Owner options

    List your home for rent

    $2,284/mo

    Rent Zestimate®

    Find your next renter with Zillow Rental Manager. Plus, with online applications, you can quickly screen prospective tenants – for free.

    Learn more

    $2,284/mo

    Rent Zestimate®

    Refinance and save

    Refinancing to a lower rate could help reduce your monthly payments and save thousands over the life of the loan.

    See today's rates

    Explore your selling options

    Work with a Zillow partner agent

    Leverage their expertise and Zillow's premium Showcase listings to get your home seen by more buyers.

    Get started

    List with your own agent

    Get your home in front of millions of buyers by listing it on Zillow.

    Learn how to do it

    Sell it yourself

    Take full control of how buyers see your home on Zillow by listing For Sale by Owner (FSBO).

    List your home

    What's special

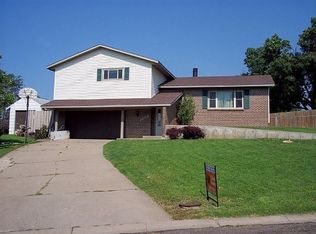
    Spectacular Property situated on 3.16 acres +/- on the edge of Larned Kansas w/amazing views of the Pawnee Valley & River.Immaculate ranch home is nestled into the amazing landscape of tiered gardens & Koi ponds w/the beautiful Pawnee River meandering on the western border of the property. The home offers approx 3,144 sq ft of living area. The property sits on corner lot, w/fantastic landscaping & pathways. Covered entryway leads you into large foyer open to lovely living area, presenting magnificent view of the Pawnee River&Valley, plus a cozy wood burning stove. The chef's kitchen offers amazing tile work, heated floors, under cabinet lighting, black stainless-steel appliances, Jenn air cook top, double ovens, & beautiful granite countertops. The dining area is conveniently located open to the living room & kitchen for wonderful entertaining. The main floor offers expansive bedroom w/ a large walk-in closet plus master bedroom suite providing French doors open to deck, to take in the fantastic views,a fabulous master bath w/large walk-in shower complete w/rain shower & body jets. The walk out basement provides family room open to amazing patio area, 3 bedrooms w/large closets, bath, & expansive laundry room plus abundance of storage. The outdoor living spaces at this property are endless w/gazebo, waterfalls, 2 koi ponds, patio areas all accessible from basement living area w/winding pathways. The large deck is also accessible from beautiful French doors from the kitchen. The property offers amazing 48x24 insulated workshop shed w/heat&air & 16x36 garden/barn w/skylights. Pathway w/steps leading to Pawnee River allow great access for fishing, kayaking, & outdoor living. Property offers water well for lawn sprinkler and garden irrigation. The above ground swimming Pool offers great views of KS sunset. Double detached garage provides covered walkway to home with beautiful stamped concrete. This magnificent property is a rare find!

    Facts & features

    Interior

    Bedrooms & bathrooms
    • Bedrooms: 5
    • Bathrooms: 2.5
    Heating
    • Forced air, Gas
    Cooling
    • Central
    Appliances
    • Included: Dishwasher, Garbage disposal, Range / Oven, Refrigerator
    Features
    • Flooring: Hardwood
    • Basement: Partially finished
    • Has fireplace: Yes
    Interior area
    • Total interior livable area: 3,144 sqft

    Property

    Parking
    • Total spaces: 4
    • Parking features: Garage - Detached
    Features
    • Exterior features: Stucco, Cement / Concrete
    Lot
    • Size: 3.16 Acres
    Details
    • Parcel number: 1093104011007000

    Construction

    Type & style
    • Home type: SingleFamily
    Materials
    • Frame
    • Foundation: Concrete
    • Roof: Composition
    Condition
    • Year built: 1971

    Community & neighborhood

    Location
    • Region: Larned

    Other

    Other facts
    • Lease Type: Net
    • Lot Measurement: Acres
    • Patio/Deck: Porch, Patio, Deck, Covered Patio, Other
    • Appliances: Range, Garbage Disposal, Refrigerator, Oven, Dishwasher, Washer/Dryer
    • Fireplace: Yes
    • Occupant Type: Owner
    • Construction: Frame with Siding
    • Cooling System: Central Air/Refrig
    • Heating: Gas, Central Heat
    • Roof: Composition
    • Sewer/Septic: Sewer City
    • Style: Ranch
    • Type of Garage: Detached
    • Property Type: Residential
    • Association: Kansas Statewide MLS
    • Basement: Full Finished
    • Multiple Listing Service: Kansas Statewide MLS
    • Tax ID: 073-109-31-0-40-11-007.00-0
    • Legal Description: 2 Parcels Legals per Deeds on record

    Price history

    DateEventPrice
    8/21/2023Sold--
    Source: Agent Provided Report a problem
    7/1/2023Pending sale$386,900$123/sqft
    Source: KSMLS #82432 Report a problem
    6/2/2023Price change$386,900-2.4%$123/sqft
    Source: KSMLS #82432 Report a problem
    3/16/2023Listed for sale$396,500$126/sqft
    Source: KSMLS #82432 Report a problem

    Public tax history

    YearProperty taxesTax assessment
    2025-- $30,855 +8.5%
    2024-- $28,428 +17.5%
    2023-- $24,184 +23.6%
    2022-- $19,565 +6%
    2021-- $18,457 0%
    2020-- $18,458 +1.1%
    2019-- $18,251
    2018-- $18,251 -2.8%
    2017-- $18,780 -2.2%
    2016-- $19,194 -0.1%
    2015-- $19,206
    2014-- $19,206 +4.4%
    2013-- $18,401
    2012-- --
    2011-- --
    2009-- $13,097 +0%
    2008-- $13,096

    Find assessor info on the county website

    Neighborhood: 67550

    Nearby schools

    GreatSchools rating