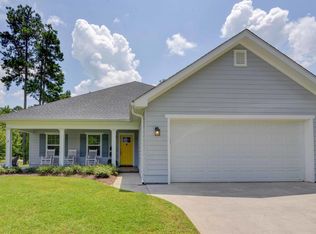
Available 01 June 2020 This three-bedroom, two-bathroom custom Craftsman is ideally located for NAS Meridian staff and students. It contains an open floor plan with a spacious kitchen, stainless appliances, granite countertops and island; engineered hardwood floors throughout except for carpeted bedrooms and tiled baths; gas fireplace surrounded by built-in shelves; lots of storage in custom-built cabinets and closets plus attic above garage. The master suite includes a double walk-in closet, jetted tub and tile and glass shower enclosure plus enclosed toilet. The split floor plan has two additional bedrooms on the opposite side of the house with a full bath between them, ideal for children or roommates. Additional features: front and back porches; fenced backyard; stainless steel appliances; coffered living and dining room ceilings; tray ceiling to 12 feet in master bedroom; dining bar on kitchen island; wainscoting in dining room; twin bowl sinks in master bathroom; ceiling fans in all bedrooms. The commute to the flight line has been consistently 20-25 minutes for the past three years. It's 15 minutes to the front gate of NAS Meridian. $1700/mo. for one-year lease $1600/mo. for two- or three-year lease Tenant responsible for all utilities and lawn maintenance. Return of deposit contingent upon acceptable condition of unit at time of move-out; necessary cleaning fees will be deducted as required. Pets considered on case by case basis with $250 non-refundable pet fee and 100% liability for any and all damage caused. Washer/dryer hookups in laundry room.
This property is not currently displayed as for sale or rent on Zillow. This may be different from what's on other websites or public sources.