Skip main navigation
Off market
  • $1,427,600

    1301 74th Cir NE, Saint Petersburg, FL 33702

    4beds
    2,188sqft
    Single Family Residence
    Built in 1978
    0.6 Acres Lot
    $1,427,600 Zestimate®
    $652/sqft
    $5,438 Estimated rent

    Home value

    $1,427,600

    $1.28M - $1.57M

    $5,438/mo

    Zestimate® history
    Loading
    Loading...

    Owner options

    List your home for rent

    $5,438/mo

    Rent Zestimate®

    Find your next renter with Zillow Rental Manager. Plus, with online applications, you can quickly screen prospective tenants – for free.

    Learn more

    $5,438/mo

    Rent Zestimate®

    Refinance and save

    $9,815/mo

    Est. payment

    Refinancing to a lower rate could help reduce your monthly payments and save thousands over the life of the loan.

    See today's rates

    $9,815/mo

    Est. payment

    Explore your selling options

    Work with a Zillow partner agent

    Leverage their expertise and Zillow's premium Showcase listings to get your home seen by more buyers.

    Get started

    List with your own agent

    Get your home in front of millions of buyers by listing it on Zillow.

    Learn how to do it

    Sell it yourself

    Take full control of how buyers see your home on Zillow by listing For Sale by Owner (FSBO).

    List your home

    What's special

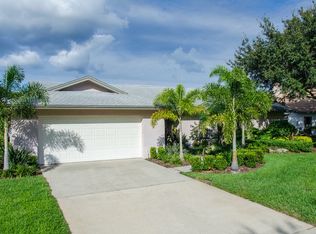
    Located in the popular northeast St Pete waterfront community of Harbor Isle, this home lives large with an open floor plan intended for entertaining friends and family. Situated on over 1/2 acre of land, the expansive backyard is a secluded retreat and sure to impress with no rear neighbors, views of Papy's Bayou waterfront and access to the best kayaking and paddling of Weedon Island's waterways and preserve land. Renovations to the interior create a move-in ready home with a chef's kitchen featuring Wolfe range with hood, Sub Zero refrigerator, multiple bars and expansive counter space, built-in wine refrigerator with Federalist ice maker and solid wood cabinetry with extensive storage including a closet pantry with obscure glass doors. Wood flooring throughout the home in a classic, neutral hickory - with whole house slab waterproofing. The foyer entry features cased columns with built-in display shelves. Formal dining at the front of the home wraps around to a cozy seating area just adjacent to the kitchen. A large family room with vaulted ceiling offers a wood burning fireplace, sliding doors that pocket fully open to the outdoor space. The master bedroom offers sliding doors to outside, walk-in closet, separate shower & vanity area. On the opposite side of the home are 3 large bedrooms and a full bathroom. The outdoor space includes a large covered patio with Shellock paver patio surrounding the 10' deep salt water pool. The pool features a large swim shelf with fountain, glass tile, Pebble tec finish, LED color changing light, and heated in ground spa. Enjoy time outside - this is the ultimate outdoor space with a large fenced yard, access to the waterfront of Pappy's Bayou, waterways of Weedon Isle and Tampa Bay and space to spread out and enjoy the Florida life! Large laundry room with bonus refrigerator and cabinet storage leads to the attached 2 car garage with hurricane rated door. Extra long driveway can accommodate your recreational vehicles. Renovations include gas tankless hot water heater 2016, HVAC 2016, new insulation, new wiring, built-in ceiling speakers in most rooms & outdoors. Shingle roof 2005, flat roof 2012, all windows replaced with double pane, double hung vinyl 2011 - many hurricane rated including all 4 sets of sliding doors, plantation shutters and custom closet systems in all closets. Exceptional neighborhood with a sense of community, this is sure to feel like home!

    This property is not currently displayed as for sale or rent on Zillow. This may be different from what's on other websites or public sources.

    Originating MLS: Pinellas Suncoast

    Facts & features

    Interior

    Bedrooms & bathrooms
    • Bedrooms: 4
    • Bathrooms: 2
    • Full bathrooms: 2
    Heating
    • Other, Electric
    Cooling
    • Central
    Appliances
    • Included: Dishwasher, Garbage disposal, Microwave, Range / Oven, Washer
    • Laundry: Inside, Laundry Room
    Features
    • Ceiling Fans(s), Master Bedroom Downstairs, Open Floorplan, Split Bedroom, Walk-In Closet(s), Crown Molding, Solid Wood Cabinets, Solid Surface Counters, Vaulted Ceiling(s)
    • Flooring: Tile, Hardwood
    • Windows: Insulated Windows, Shutters
    • Has fireplace: Yes
    • Fireplace features: Living Room, Wood Burning
    Interior area
    • Structure area source: Public Records
    • Total interior livable area: 2,188 sqft

    Property

    Parking
    • Total spaces: 2
    • Parking features: Garage - Attached
    Features
    • Levels: One
    • Patio & porch: Patio, Covered, Front Porch
    • Exterior features: Other, Stucco
    • Pool features: Gunite, Heated, In Ground, Salt Water
    • Has spa: Yes
    • Spa features: Heated, In Ground
    • Fencing: Chain Link
    • Has view: Yes
    • View description: Water, City
    • Has water view: Yes
    • Water view: Water
    • Waterfront features: Bayou
    • Body of water: PAPY'S BAYOU
    Lot
    • Size: 0.6 Acres
    • Dimensions: 115x280
    • Features: FloodZone, Cul-de-sac, Conservation Area
    • Residential vegetation: Trees/Landscaped
    Details
    • Parcel number: 293017361580060190

    Construction

    Type & style
    • Home type: SingleFamily
    • Architectural style: Ranch, Florida
    • Property subtype: Single Family Residence
    Materials
    • masonry
    • Foundation: Footing
    • Roof: Other
    Condition
    • Completed
    • Year built: 1978

    Utilities & green energy

    • Sewer: Public Sewer
    • Water: Public
    • Utilities for property: Sewer Connected, Cable Connected, Sprinkler Recycled, Propane, Water Connected

    Community & HOA

    Community
    • Subdivision: HARBOR ISLE UNIT ONE
    HOA
    • Has HOA: Yes
    • HOA fee: $3 monthly
    Location
    • Region: Saint Petersburg

    Financial & listing details

    • Price per square foot: $652/sqft
    • Tax assessed value: $1,606,487
    • Annual tax amount: $24,621
    • Ownership: Fee Simple

    Price history

    DateEventPrice
    3/24/2021Sold$948,500-2.7%$434/sqft
    Source: Public Record Report a problem
    2/11/2021Pending sale$975,000$446/sqft
    Source: Stellar MLS #U8112044 Report a problem
    2/5/2021Listed for sale$975,000+89.3%$446/sqft
    Source: Stellar MLS #U8112044 Report a problem
    10/30/2014Sold$515,000-1%$235/sqft
    Source: Public Record Report a problem
    8/14/2014Listed for sale$520,000$238/sqft
    Source: Coldwell Banker Residential #U7706790 Report a problem

    Public tax history

    YearProperty taxesTax assessment
    2025$24,621 +11.9%$1,278,623 +9.3%
    2024$22,005 +1.3%$1,170,113 +3%
    2023$21,716 +6.5%$1,136,032 +11.6%
    2022$20,384 +95.6%$1,017,543 +89.1%
    2021$10,421 -0.7%$538,222 +0.9%
    2020$10,496 +1.7%$533,277 +2.3%
    2019$10,324 $521,287 +1.9%
    2018$10,324 +1.3%$511,567 +2.1%
    2017$10,191 +1.7%$501,045 +2.1%
    2016$10,021 -19.6%$490,739 -10.3%
    2015$12,462 +114.5%$546,895 +84.8%
    2014$5,810 +0.7%$295,930 +1.5%
    2013$5,772 +1.9%$291,557 +1.7%
    2012$5,663 $286,683 +3%
    2011-- $278,333 +1.5%
    2010-- $274,220 +2.7%
    2009-- $267,011 +0.1%
    2008$4,860 $266,744 +3%
    2007-- $258,975 -34.3%
    2005-- $394,300 +3.8%
    2004$5,182 +1.6%$380,000 +22.3%
    2003$5,099 +3.2%$310,800 +19.2%
    2002$4,939 $260,700 -2.6%
    2001$4,939 +3.2%$267,600 +11.7%
    2000$4,788 $239,600
    Find assessor info on the county website

    Neighborhood: Harbor Isle

    Nearby schools

    GreatSchools rating
    Get a cash offer in 3 minutes
    Find out how much your home could sell for in as little as 3 minutes with a no-obligation cash offer.
    Estimated market value
    $1,427,600
    Get a cash offer in 3 minutes
    Find out how much your home could sell for in as little as 3 minutes with a no-obligation cash offer.
    Estimated market value
    $1,427,600