approximately 1.56. acres and amazing mountain views. With a 2 story, 4 bed( 4th bedroom was converted to an amazing closet, could be changed back to bedroom or an office), 3 bath(2 full and 1/2), 32x48 shop with a lift, 3 car/3 Rd stall is tandem attached garage. Yard has non-potable water with sprinklers. A full unfinished basement offers excellent potential for future expansion or storage. Outside, you'll find plenty of room for trailers, campers, The shop has a concrete pad featuring a 4-post vehicle lift and a 14-foot garage door. A rare combination of mountain views, acreage, and exceptional shop space.
Accepting backups
$750,000
1301 7th St, Pierce, CO 80650
3beds
2,919sqft
Single Family Residence
Built in 2015
1.56 Acres Lot
$733,600 Zestimate®
$257/sqft
$37/mo HOA
What's special
Amazing mountain views
- 47 days
- 215
- 8
Zillow last checked:
Listing updated:
Listed by:
Laura Mendoza 970-388-3969,
Real Estate Connections, Inc
Source: IRES as distributed by MLS GRID,MLS#: 1066742
Facts & features
Interior
Bedrooms & bathrooms
- Bedrooms: 3
- Bathrooms: 3
- Full bathrooms: 2
- 1/2 bathrooms: 1
- Main level bathrooms: 1
Primary bedroom
- Description: Carpet
- Features: Full Primary Bath, 5 Piece Primary Bath
- Level: Upper
- Area: 182 Square Feet
- Dimensions: 13 x 14
Bedroom 2
- Description: Carpet
- Level: Upper
- Area: 132 Square Feet
- Dimensions: 11 x 12
Bedroom 3
- Description: Carpet
- Level: Upper
- Area: 120 Square Feet
- Dimensions: 12 x 10
Dining room
- Description: Hardwood
- Level: Main
- Area: 156 Square Feet
- Dimensions: 13 x 12
Kitchen
- Description: Hardwood
- Level: Main
- Area: 156 Square Feet
- Dimensions: 12 x 13
Laundry
- Description: Luxury Vinyl
- Level: Upper
- Area: 60 Square Feet
- Dimensions: 6 x 10
Living room
- Description: Hardwood
- Level: Main
- Area: 255 Square Feet
- Dimensions: 15 x 17
Heating
- Forced Air
Cooling
- Central Air
Appliances
- Included: Electric Range, Dishwasher, Refrigerator, Microwave
Features
- Separate Dining Room, Workshop, Pantry
- Windows: Window Coverings
- Basement: Full,Unfinished
Interior area
- Total structure area: 2,053
- Total interior livable area: 2,919 sqft
- Finished area above ground: 2,053
Property
Parking
- Total spaces: 9
- Parking features: Attached, Oversized, Tandem
- Attached garage spaces: 9
- Details: Attached
Features
- Levels: Two
- Stories: 2
- Patio & porch: Patio
- Exterior features: Sprinkler System
- Fencing: Partial
- Has view: Yes
- View description: Hills
Lot
- Size: 1.56 Acres
Details
- Additional structures: Storage
- Parcel number: R4409206
- Zoning: R1
- Special conditions: Private Owner
Construction
Type & style
- Home type: SingleFamily
- Property subtype: Single Family Residence
Materials
- Frame, Brick
- Roof: Composition
Condition
- New construction: No
- Year built: 2015
Utilities & green energy
- Utilities for property: Natural Gas Available
Community & HOA
Community
- Subdivision: Wilderland Park Corr
HOA
- Has HOA: Yes
- HOA fee: $444 annually
Location
- Region: Pierce
Financial & listing details
- Price per square foot: $257/sqft
- Tax assessed value: $514,520
- Annual tax amount: $2,670
- Date on market: 8/19/2026
- Listing terms: Cash,Conventional,VA Loan
- Exclusions: all personal items, clothes washer and dryer, play set
Estimated market value
$733,600
$697,000 - $770,000
$3,226/mo
Price history
| Date | Event | Price |
|---|---|---|
| 9/20/2026 | Pending sale | $750,000$257/sqft |
Source:  REcolorado as distributed by MLS GRID #IR1066742 Report a problem REcolorado as distributed by MLS GRID #IR1066742 Report a problem | ||
| 8/19/2026 | Listed for sale | $750,000+66.7%$257/sqft |
Source:  IRES as distributed by MLS GRID #1066742 Report a problem IRES as distributed by MLS GRID #1066742 Report a problem | ||
| 7/26/2019 | Sold | $450,000$154/sqft |
Source: IRES as distributed by MLS GRID #885973 Report a problem | ||
| 6/26/2019 | Pending sale | $450,000$154/sqft |
Source: Berkshire Hathaway-Loveland #885973 Report a problem | ||
| 6/23/2019 | Listed for sale | $450,000+32.8%$154/sqft |
Source: Berkshire Hathaway-Loveland #885973 Report a problem | ||
| 9/15/2015 | Sold | $338,910+591.7%$116/sqft |
Source: IRES as distributed by MLS GRID #757110 Report a problem | ||
| 6/23/2015 | Sold | $49,000$17/sqft |
Source: Public Record Report a problem | ||
Public tax history
| Year | Property taxes | Tax assessment |
|---|---|---|
| 2026 | $2,670 -11.3% | $31,480 -2.1% |
| 2025 | $3,012 +21.5% | $32,160 -24.2% |
| 2024 | $2,480 +15.2% | $42,410 -1% |
| 2023 | $2,152 -4.9% | $42,830 +32.6% |
| 2022 | $2,263 +25% | $32,300 -2.8% |
| 2021 | $1,810 | $33,230 +34.1% |
| 2020 | $1,810 +1.5% | $24,780 |
| 2019 | $1,783 +0.8% | $24,780 +0.6% |
| 2018 | $1,769 -0.8% | $24,630 |
| 2017 | $1,783 -0.2% | $24,630 +45.1% |
| 2016 | $1,786 +2354.4% | $16,980 +1564.7% |
| 2015 | $73 -27.4% | $1,020 -27.1% |
| 2014 | $100 | $1,400 |
| 2013 | -- | $1,400 -18.1% |
| 2012 | -- | $1,710 |
| 2011 | -- | $1,710 -52.9% |
| 2010 | -- | $3,630 +3.1% |
| 2009 | -- | $3,520 -23% |
| 2008 | -- | $4,570 |
| 2007 | -- | $4,570 |
Find assessor info on the county website
Monthly payment
Est. payment
Payment breakdown
Explore the cost of this home by adjusting the details. Changes won't be saved.Climate risks
Neighborhood: 80650
Nearby schools
Schools provided by the listing agent
- Elementary: Highland
- Middle: Highland
- High: Highland
Source: IRES as distributed by MLS GRID. This data may not be complete. We recommend contacting the local school district to confirm school assignments for this home.
Similar homes
- $465,0004 bd3 ba2.8k sqft909 5th St, Pierce, CO 80650For Sale

 MLS ID #1065590, Monica Pettypool, Focal Real Estate Group. IRES as distributed by MLS GRID
 - $465,0004 bd3 ba2.6k sqft804 7th St, Pierce, CO 80650For Sale
 MLS ID #1059403, Kay Carpenter, Greenwood Real Estate. IRES as distributed by MLS GRID
 - $635,0004 bd2 ba1.8k sqft236 Priddy St, Pierce, CO 80650For Sale
 MLS ID #1059682, Ariel Flores, Keller Williams-Preferred Rlty. IRES as distributed by MLS GRID
 - $699,7773 bd3 ba2.2k sqft40806 Jade Drive, Ault, CO 80610For Sale
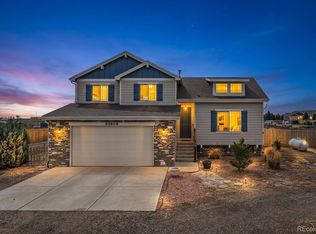
 MLS ID #2251977, Megan Denham, Resident Realty North Metro LLC. REcolorado as distributed by MLS GRID
 - $1,050,0005 bd4 ba3.3k sqft16260 County Road 94, Pierce, CO 80650For SaleMLS ID #1065228, Tabala A Jaramillo, SORA Realty. IRES as distributed by MLS GRID
- $375,0003 bd2 ba2.1k sqft902 4th St, Pierce, CO 80650For SaleMLS ID #1054130, Karent Plasencia, Sears Real Estate. IRES as distributed by MLS GRID
- $425,0004 bd2 ba1.6k sqft801 4th St, Pierce, CO 80650For SaleMLS ID #1064861, The Krafting Home Team, Realty One Group Fourpoints. IRES as distributed by MLS GRID
- $899,0004 bd4 ba4k sqft45920 Gold Stone Creek Ct, Nunn, CO 80648For SaleMLS ID #1059808, Kendra Bajcar, LPT Realty, LLC.. IRES as distributed by MLS GRID
- $760,0005 bd3 ba3k sqft20741 County Road 74, Eaton, CO 80615For SaleMLS ID #1068844, John Cheever, Resident Realty. IRES as distributed by MLS GRID
- $765,0004 bd3 ba2.5k sqft12679 County Road 78, Eaton, CO 80615For SaleMLS ID #1053646, Amy Blunt, West and Main Homes. IRES as distributed by MLS GRID
- $795,0003 bd3 ba4.2k sqft1302 Park Ridge Dr, Severance, CO 80615For SaleMLS ID #1069202, Dennis Schick, RE/MAX Alliance-FTC South. IRES as distributed by MLS GRID
- $648,0003 bd2 ba2k sqft20463 County Road 86, Ault, CO 80610For SaleMLS ID #1064165, Brittney McNaney, Schuman Companies. IRES as distributed by MLS GRID
- $675,0004 bd2 ba1.7k sqft36127 Appy Rd, Eaton, CO 80615For SaleMLS ID #1069968, June Lemmings, KW Top of the Rockies - Elevate. IRES as distributed by MLS GRID
- $769,0003 bd2 ba3.8k sqft1226 Baldridge Dr, Severance, CO 80615For SaleMLS ID #1068626, Christopher Crow, Black Feather Realty. IRES as distributed by MLS GRID
- $465,0004 bd2 ba2.1k sqft405 E Main Ave, Pierce, CO 80650For SaleMLS ID #1067056, Nick Kuehn, eXp Realty LLC. IRES as distributed by MLS GRID
- $710,0005 bd3 ba2.9k sqft2002 Trail Ridge Dr, Severance, CO 80615For SaleMLS ID #1069373, CJ Sefcovic, C3 Real Estate Solutions, LLC. IRES as distributed by MLS GRID
- $649,0003 bd3 ba2k sqft49500 County Road 31, Nunn, CO 80648For SaleMLS ID #1058632, Sarah Schilz, RE/MAX Advanced Inc.. IRES as distributed by MLS GRID
- $699,0004 bd2 ba2.2k sqft37416 County Road 45, Eaton, CO 80615For SaleMLS ID #1061147, Kendra Bajcar, LPT Realty, LLC.. IRES as distributed by MLS GRID
- $755,0003 bd3 ba3.8k sqft1759 Vista Point Lane, Severance, CO 80550For SaleMLS ID #9306415, Hanna Jones, Coldwell Banker Realty 56. REcolorado as distributed by MLS GRID
