Skip main navigation
Sold for $144,900
  • $144,900

    1301 9th Ave NW, Ardmore, OK 73401

    2beds
    960sqft
    Single Family Residence
    Built in 1940
    6,969.6 Square Feet Lot
    $142,500 Zestimate®
    $151/sqft
    $1,024 Estimated rent

    Home value

    $142,500

    $135,000 - $150,000

    $1,024/mo

    Zestimate® history
    Loading
    Loading...

    Owner options

    List your home for rent

    $1,024/mo

    Rent Zestimate®

    Find your next renter with Zillow Rental Manager. Plus, with online applications, you can quickly screen prospective tenants – for free.

    Learn more

    $1,024/mo

    Rent Zestimate®

    Refinance and save

    $934/mo

    Est. payment

    Refinancing to a lower rate could help reduce your monthly payments and save thousands over the life of the loan.

    See today's rates

    $934/mo

    Est. payment

    Explore your selling options

    Work with a Zillow partner agent

    Leverage their expertise and Zillow's premium Showcase listings to get your home seen by more buyers.

    Get started

    List with your own agent

    Get your home in front of millions of buyers by listing it on Zillow.

    Learn how to do it

    Sell it yourself

    Take full control of how buyers see your home on Zillow by listing For Sale by Owner (FSBO).

    List your home

    What's special

    Modern sinkCompletely remodeled kitchenNew flooring throughoutCeiling fansUpdated backsplashNew cabinetsNew fixtures
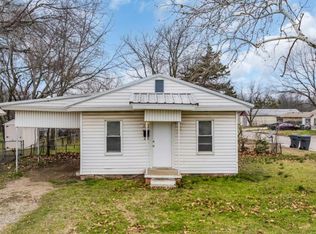
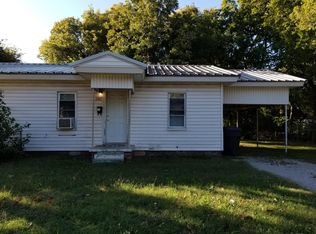
    Beautifully updated 2-bedroom, 2-bath home that has been fully renovated inside and out. This move-in-ready property features new flooring throughout, fresh interior and exterior paint, and a completely remodeled kitchen with new cabinets, butcher block countertops, modern sink, updated backsplash, and new kitchen appliances. Both bathrooms have been fully updated with stylish finishes, while three custom wallpaper accent walls add character and modern design touches. Additional upgrades include new fixtures, ceiling fans, and gutters, along with a 2-car garage for added convenience. Ideally located close to local amenities, this home offers comfort, style, and functionality in one complete package. Schedule your private showing today!

    Zillow last checked:

    Listing updated:

    Listed by:

    Phillip Whitthorne 580-630-5494,

    Whitthorne Real Estate

    Bought with:

    Rebecca Sullivan, 210283

    Claudia & Carolyn Realty Group

    Source: MLS Technology, Inc.,MLS#: 2550921MLS LogoOriginating MLS: MLS Technology

    Facts & features

    Interior

    Bedrooms & bathrooms
    • Bedrooms: 2
    • Bathrooms: 2
    • Full bathrooms: 2
    Heating
    • Central, Electric
    Cooling
    • Central Air
    Appliances
    • Included: Dishwasher, Electric Water Heater, Microwave, Oven, Range, Refrigerator, Stove, Tankless Water Heater, Plumbed For Ice Maker
    • Laundry: Washer Hookup, Electric Dryer Hookup
    Features
    • Butcher Block Counters, Other, Ceiling Fan(s), Electric Oven Connection, Electric Range Connection
    • Flooring: Other
    • Doors: Insulated Doors
    • Windows: Aluminum Frames, Insulated Windows
    • Basement: Crawl Space
    • Has fireplace: No
    Interior area
    • Total structure area: 960
    • Total interior livable area: 960 sqft

    Property

    Parking
    • Total spaces: 2
    • Parking features: Attached, Garage, Other, Garage Faces Side
    • Attached garage spaces: 2
    Features
    • Levels: One
    • Stories: 1
    • Patio & porch: Covered, Other, Porch
    • Exterior features: Rain Gutters
    • Pool features: None
    • Fencing: Other,Partial
    Lot
    • Size: 6,969 sqft
    • Features: Corner Lot
    Details
    • Additional structures: Shed(s)
    • Parcel number: 129000010012000100

    Construction

    Type & style
    • Home type: SingleFamily
    • Architectural style: Other
    • Property subtype: Single Family Residence
    Materials
    • HardiPlank Type, Other, Wood Siding, Wood Frame
    • Foundation: Crawlspace
    • Roof: Asphalt,Fiberglass
    Condition
    • Year built: 1940

    Utilities & green energy

    • Sewer: Public Sewer
    • Water: Public
    • Utilities for property: Cable Available, Electricity Available, Natural Gas Available, Other, Phone Available, Water Available
    Green energy
    • Energy efficient items: Doors, Insulation, Other, Windows
    • Indoor air quality: Ventilation

    Community & neighborhood

    Security
    • Security features: No Safety Shelter, Smoke Detector(s)
    Community
    • Community features: Gutter(s)
    Location
    • Region: Ardmore
    • Subdivision: Sunset View Add

    Other

    Other facts
    • Listing terms: Conventional,FHA,Other,VA Loan

    Price history

    DateEventPrice
    2/10/2026Sold$144,900$151/sqft
    Source: MLS Technology, Inc. #2550921 Report a problem
    1/4/2026Pending sale$144,900$151/sqft
    Source: MLS Technology, Inc. #2550921 Report a problem
    12/24/2025Listed for sale$144,900+263.2%$151/sqft
    Source: MLS Technology, Inc. #2550921 Report a problem
    2/20/2025Listing removed$39,900$42/sqft
    Source: MLS Technology, Inc. #2444856 Report a problem
    1/29/2025Price change$39,900-18.6%$42/sqft
    Source: MLS Technology, Inc. #2444856 Report a problem
    1/7/2025Price change$49,000-10.9%$51/sqft
    Source: MLS Technology, Inc. #2444856 Report a problem
    12/30/2024Listed for sale$55,000+124.5%$57/sqft
    Source: MLS Technology, Inc. #2444856 Report a problem
    10/5/2017Sold$24,500-65%$26/sqft
    Source: Public Record Report a problem
    10/14/2009Sold$70,000$73/sqft
    Source: Public Record Report a problem

    Public tax history

    YearProperty taxesTax assessment
    2025$413 +5%$4,136 +5%
    2024$393 +6.1%$3,940 +5%
    2023$371 +8.5%$3,752 +5%
    2022$342 -0.5%$3,574 +5%
    2021$343 +6.5%$3,404 +5%
    2020$322 +7.5%$3,242 +5%
    2019$300 -17.8%$3,087 -21.2%
    2017$365 +4.9%$3,916 +5%
    2016$348 $3,729 +5%
    2015$348 +14.9%$3,551 +5%
    2014$303 +22.4%$3,383 +5%
    2013$248 +5%$3,222 +5%
    2012$236 $3,068
    2011$236 -0.9%$3,068
    2010$238 $3,068
    2009$238 +7.2%$3,068
    2008$222 -5.4%$3,068 -0.2%
    2007$235 $3,073

    Find assessor info on the county website

    Neighborhood: 73401

    Nearby schools

    GreatSchools rating
    Schools provided by the listing agent
    • Elementary: Charles Evans
    • Middle: Ardmore
    • High: Ardmore
    • District: Ardmore - Sch Dist (AD2)

    Source: MLS Technology, Inc.. This data may not be complete. We recommend contacting the local school district to confirm school assignments for this home.

    Get pre-qualified for a loan
    At Zillow Home Loans, we can pre-qualify you in as little as 5 minutes with no impact to your credit score.

    An equal housing lender. NMLS #10287.

    Sell for more on Zillow
    Get a Zillow Showcase℠ listing at no additional cost and you could sell for .
    $142,500
    2% more
    +$2,850
    With Zillow Showcase(estimated)
    $145,350