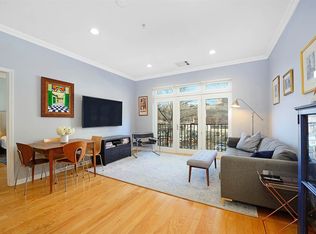
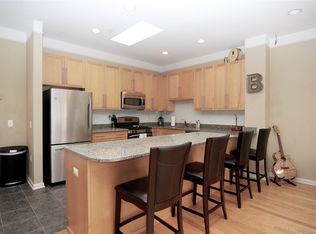
Stunning residence with garage parking included in the highly desirable Upper Grand, where extensive upgrades, and an exceptional location come together in a truly turnkey home. Positioned as an end unit for added privacy, the home is bathed in beautiful eastern light. 9.5 ft ceilings, crown molding, and a private balcony enhance the bright, airy feel of the living space. The generously proportioned living room easily accommodates a dining area, offering exceptional flexibility for both everyday living and entertaining. At the heart of the home is a showstopping updated kitchen featuring Calacatta quartz countertops, custom backsplash, in-sink disposal, and an oversized island with waterfall edge. Premium appliances include a Café six-burner double-oven gas range with WiFi connectivity, Café French-door refrigerator, and Bosch dishwasher. The expansive primary suite comfortably accommodates a king sized bed. Both bedrooms feature custom walk-in closets, offering exceptional storage. Two fully renovated, spa-inspired bathrooms boast elevated designer finishes and thoughtful upgrades, including radiant heated primary bath floors, Kohler fixtures, a Kohler Underscore soaking tub, epoxy shower grout for added durability, and Broan-NuTone ChromaComfort bath fans with color changing LED lighting and Bluetooth speakers. Additional improvements include smart dimmer lighting throughout, blackout roller shades in both bedrooms, a newer UltraFresh Vent System stackable washer/dryer, Central heating and air, a replaced furnace (2026), and a newer hot water heater (2023) with an automatic shut-off valve. Set within a well maintained steel and concrete elevator building, residents enjoy a fitness center with Peloton, secure package lockers, remote intercom access, and a beautifully landscaped courtyard. An attached garage parking space adds another level of convenience. Hoboken’s largest park, the Northwest Resiliency park, is just outside the lobby, while Trader Joe’s and NYC transportation are only moments away. The nearby 14th Street Viaduct adds even more to the neighborhood lifestyle with fitness classes, farmers markets, pop-up events, dog runs, and more. Offering the coveted combination of end unit privacy, natural light, private outdoor space, designer renovations, exceptional storage, garage parking, and a prime Uptown Hoboken location, this beautifully upgraded residence is ready to welcome its next owner.
Accepting backups
$1,255,000
1301 Adams St APT 402, Hoboken, NJ 07030
2beds
1,092sqft
Condominium
Built in 2005
-- sqft lot
$-- Zestimate®
$1,149/sqft
$547/mo HOA
What's special
Private balconyDesigner renovationsBosch dishwasherSmart dimmer lighting throughoutIn-sink disposalCentral heating and airElevated designer finishes
- 31 days
- 1,438
- 94
Zillow last checked:
Listing updated:
Listed by:
Gina Telesco 908-698-7810,
New and Modern Group, LLC
Source: Bright MLS,MLS#: NJHD2000466
Facts & features
Interior
Bedrooms & bathrooms
- Bedrooms: 2
- Bathrooms: 2
- Full bathrooms: 2
- Main level bathrooms: 2
- Main level bedrooms: 2
Heating
- Central, Electric
Cooling
- Central Air, Electric
Appliances
- Included: Microwave, Oven/Range - Gas, Intercom, Refrigerator, Dishwasher, Disposal, Dryer, Ice Maker, Six Burner Stove, Stainless Steel Appliance(s), Washer, Water Heater
- Laundry: Dryer In Unit, Washer In Unit
Features
- Flooring: Hardwood, Engineered Wood
- Has basement: No
- Has fireplace: No
Interior area
- Total structure area: 1,092
- Total interior livable area: 1,092 sqft
- Finished area above ground: 1,092
Property
Parking
- Total spaces: 1
- Parking features: Covered, Attached
- Attached garage spaces: 1
Accessibility
- Accessibility features: Accessible Doors
Features
- Levels: Six
- Stories: 6
- Patio & porch: Terrace
- Exterior features: Play Area, Balcony
- Pool features: None
Details
- Additional structures: Above Grade
- Parcel number: 5714739
- Zoning: RESIDENTIAL
- Special conditions: Standard
Construction
Type & style
- Home type: Condo
- Architectural style: Contemporary
- Property subtype: Condominium
Materials
- Stucco, Brick
Condition
- New construction: No
- Year built: 2005
- Major remodel year: 2024
Utilities & green energy
- Sewer: Public Septic
- Water: Public
Community & HOA
Community
- Subdivision: No
HOA
- Has HOA: Yes
- Amenities included: Fitness Center
- Services included: Water
- HOA fee: $547 monthly
Location
- Region: Hoboken
- Municipality: HOBOKEN CITY
Financial & listing details
- Price per square foot: $1,149/sqft
- Tax assessed value: $677,100
- Annual tax amount: $13,535
- Date on market: 10/8/2026
- Listing agreement: Exclusive Right To Sell
- Ownership: Condominium
Estimated market value
Not available
Estimated sales range
Not available
Not available
Price history
| Date | Event | Price |
|---|---|---|
| 10/7/2026 | Listed for sale | $1,255,000+65.1%$1,149/sqft |
Source: HCMLS #260020316 Report a problem | ||
| 11/21/2016 | Sold | $760,000-1.2%$696/sqft |
Source: HCMLS #160013259 Report a problem | ||
| 9/7/2016 | Listed for sale | $769,000$704/sqft |
Source: CENTURY 21 INNOVATIVE REALTY #160013259 Report a problem | ||
Public tax history
Tax history is unavailable.
Monthly payment
Est. payment
Payment breakdown
Explore the cost of this home by adjusting the details. Changes won't be saved.Climate risks
Neighborhood: 07030
Nearby schools
Schools provided by the listing agent
- District: Hoboken Public Schools
Source: Bright MLS. This data may not be complete. We recommend contacting the local school district to confirm school assignments for this home.


Similar homes
- $1,300,0002 bd3 ba1.5k sqft53 14th St APT 2B, Hoboken, NJ 07030For Sale
 MLS ID #260021687, RAIN ROSENFELD. HCMLS
- $899,0002 bd2 ba1.2k sqftRoma, Hoboken, NJ 07030For Sale
 MLS ID #260022206, STACEY A KOLMER. HCMLS
- $899,0002 bd2 ba1k sqft212 Madison St APT 3C, Hoboken, NJ 07030For Sale
 MLS ID #260022212, CARLA MARIE TORRES. HCMLS
- $1,149,0002 bd3 ba1.3k sqftKhoda Flats, Hoboken, NJ 07030For Sale
 MLS ID #260019762, MICHAEL KOWALSKI. HCMLS
