Skip main navigation
Contingent
  • $309,255

    1301 Adams St, Lake In The Hills, IL 60156

    4beds
    2,076sqft
    : 
    Loading
    Get pre-qualified
    Single Family Residence
    Built in 1967
    -- sqft lot
    $316,700 Zestimate®
    $149/sqft
    $-- HOA

    What's special

    Charming fireplaceAmple storageInviting eat-in kitchenOversized corner lot
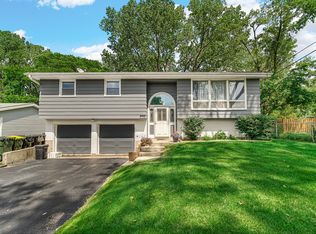
    Welcome to 1301 Adams St., a charming split-level home nestled on an oversized corner lot in the serene Lake in the Hills community of Illinois. This delightful residence, boasting four cozy bedrooms and two well-appointed baths, is a canvas awaiting your personal touch and vision. As you approach the property, the allure of suburban tranquility is palpable. The home's exterior, framed by mature trees and lush landscaping, invites you into a world of potential. Step inside and be greeted by the warmth of natural hardwood floors that extend throughout the main living spaces, creating a seamless flow and a sense of continuity. The heart of the home is the inviting eat-in kitchen, where the aroma of home-cooked meals fills the air and sunlight streams through the windows, offering a picturesque view of the deck and the verdant outdoors. It's a space that beckons family and friends to gather and make memories over shared meals and laughter. Now down to the lower level to the family room is a cozy retreat featuring a charming fireplace that crackles with life on chilly evenings, providing a perfect backdrop for intimate gatherings or a peaceful night in. Venture upstairs to the private quarters, where the bedrooms offer a tranquil escape from the day's hustle and bustle. Each room is a blank slate, ready to be adorned with your personal decor and style. The sub-basement is a hidden gem within this home, featuring an office space for those who work from home or seek a quiet nook for creativity. Additionally, ample storage ensures that every belonging has its place, contributing to the home's overall sense of order and calm. Step outside onto the deck and take in the gentle breeze as you envision summer barbecues and outdoor festivities. The patio below offers additional space for entertainment or relaxation, while the park and lake just down the street present endless opportunities for recreation and leisurely strolls. Located mere minutes from the vibrant Randall road corridor, you'll have quick access to an array of entertainment options, restaurants, and shopping venues, ensuring that convenience is always at your fingertips. 1301 Adams St. is more than just a house; it's a foundation for your future, a place where every corner holds the promise of a new memory. It's a home that needs TLC, but with your vision, it will transform into a sanctuary that resonates with your unique lifestyle and taste. Embrace the opportunity to create your dream home in a location that offers the best of suburban living. This home is a short sale being sold as is.
    132 days
    |
    79
    |
    1
    |

    Zillow last checked:

    Listing updated:

    Listed by:

    Joy Baez, GRI (847)931-4663,

    Berkshire Hathaway HomeServices Starck Real Estate

    Source: MRED as distributed by MLS GRID,MLS#: 12575006MLS Logo

      Facts & features

      Interior

      Bedrooms & bathrooms
      • Bedrooms: 4
      • Bathrooms: 2
      • Full bathrooms: 2
      Rooms
      • Room types: Office, Family Room, Foyer, Utility Room-Lower Level, Storage
      Primary bedroom
      • Features: Flooring (Hardwood)
      • Level: Second
      • Area: 132 Square Feet
      • Dimensions: 12X11
      Bedroom 2
      • Features: Flooring (Hardwood)
      • Level: Second
      • Area: 120 Square Feet
      • Dimensions: 12X10
      Bedroom 3
      • Features: Flooring (Hardwood)
      • Level: Second
      • Area: 110 Square Feet
      • Dimensions: 11X10
      Bedroom 4
      • Features: Flooring (Hardwood)
      • Level: Second
      • Area: 88 Square Feet
      • Dimensions: 8X11
      Other
      • Features: Flooring (Ceramic Tile)
      • Level: Lower
      • Area: 418 Square Feet
      • Dimensions: 22X19
      Foyer
      • Features: Flooring (Ceramic Tile)
      • Level: Main
      • Area: 96 Square Feet
      • Dimensions: 4X24
      Kitchen
      • Features: Kitchen (Eating Area-Table Space, Pantry-Closet), Flooring (Ceramic Tile)
      • Level: Main
      • Area: 276 Square Feet
      • Dimensions: 12X23
      Laundry
      • Features: Flooring (Ceramic Tile)
      • Level: Lower
      • Area: 63 Square Feet
      • Dimensions: 7X9
      Living room
      • Features: Flooring (Hardwood)
      • Level: Main
      • Area: 132 Square Feet
      • Dimensions: 11X12
      Office
      • Features: Flooring (Ceramic Tile)
      • Level: Basement
      • Area: 72 Square Feet
      • Dimensions: 8X9
      Storage
      • Features: Flooring (Other)
      • Level: Basement
      • Area: 108 Square Feet
      • Dimensions: 9X12
      Other
      • Features: Flooring (Ceramic Tile)
      • Level: Basement
      • Area: 54 Square Feet
      • Dimensions: 6X9
      Heating
      • Steam, Baseboard
      Cooling
      • Central Air
      Appliances
      • Included: Range, Microwave, Dishwasher, Refrigerator, Washer, Dryer, Disposal
      • Laundry: Sink
      Features
      • Pantry
      • Flooring: Hardwood
      • Doors: 6 Panel Door(s)
      • Windows: Screens
      • Basement: Finished,Sub-Basement,Bath/Stubbed,Full
      • Number of fireplaces: 1
      • Fireplace features: Wood Burning, Family Room
      Interior area
      • Total structure area: 0
      • Total interior livable area: 2,076 sqft

      Property

      Parking
      • Total spaces: 2
      • Parking features: Asphalt, Garage Door Opener, Yes, Garage Owned, Attached, Garage
      • Attached garage spaces: 2
      • Has uncovered spaces: Yes
      Accessibility
      • Accessibility features: No Disability Access
      Features
      • Levels: Tri-Level
      • Patio & porch: Deck, Patio
      Lot
      • Dimensions: 130 x 120 x 130 x 124
      • Features: Corner Lot
      Details
      • Parcel number: 1920153022
      • Special conditions: Short Sale

      Construction

      Type & style
      • Home type: SingleFamily
      • Property subtype: Single Family Residence
      Materials
      • Brick, Cedar
      • Roof: Asphalt
      Condition
      • New construction: No
      • Year built: 1967
      Details
      • Builder model: Custom Split w/Sub

      Utilities & green energy

      • Sewer: Public Sewer
      • Water: Public

      Community & HOA

      Community
      • Features: Park, Curbs, Street Lights, Street Paved
      • Subdivision: Lake In The Hills Estates
      HOA
      • Services included: None
      Location
      • Region: Lake In The Hills

      Financial & listing details

      • Price per square foot: $149/sqft
      • Tax assessed value: $312,561
      • Annual tax amount: $9,015
      • Date on market: 2/24/2026
      • Ownership: Fee Simple

        Estimated market value

        $316,700

        $301,000 - $333,000

        $2,803/mo

        Price history

        DateEventPrice
        3/5/2026Contingent$309,255$149/sqft
        Source: MRED as distributed by MLS GRID #12575006 Report a problem
        2/24/2026Listed for sale$309,255+37.4%$149/sqft
        Source: MRED as distributed by MLS GRID #12575006 Report a problem
        6/1/2018Sold$225,000+5.7%$108/sqft
        Source: MRED as distributed by MLS GRID #09930506 Report a problem
        4/30/2018Pending sale$212,900$103/sqft
        Source: Baird & Warner #09930506 Report a problem
        4/27/2018Listed for sale$212,900$103/sqft
        Source: Baird & Warner #09930506 Report a problem

        Public tax history

        YearProperty taxesTax assessment
        2024$9,015 +2.6%$104,187 +11.8%
        2023$8,783 +17.1%$93,182 +20.7%
        2022$7,500 +5.2%$77,170 +7.3%
        2021$7,131 +1.9%$71,893 +3.7%
        2020$6,997 $69,348 +4.5%
        2019-- $66,374 +6.9%
        2018$5,914 +0.3%$62,100 +6.2%
        2017$5,897 +2.4%$58,502 +6.6%
        2016$5,760 $54,870 +7.7%
        2013$5,760 $50,964 -14.7%
        2011-- $59,738 -6.4%
        2010-- $63,844 -23.6%
        2009-- $83,526
        2008-- $83,526 +8.2%
        2006-- $77,175 +4.9%
        2005$5,278 +4.1%$73,584 +7%
        2004$5,069 +3.1%$68,796 +7.5%
        2003$4,917 +4.6%$64,026 +7%
        2002$4,701 +3.2%$59,838 +5.7%
        2001$4,556 +4.8%$56,590 +3.7%
        2000$4,349 $54,571

        Find assessor info on the county website

        Monthly payment

        Est. payment

        Payment breakdown

        Explore the cost of this home by adjusting the details. Changes won't be saved.
        All calculations are estimates and provided by Zillow, Inc. for informational purposes only. Actual amounts may vary.
        HOA fees may include property taxes on listings classified as Co-Ops. Contact the listing agent and/or owner for fee details.
        Mortgage interest rates are dependent on a number of factors, including credit score, down payment, and repayment length. Interest rate data provided by Zillow Group Marketplace, Inc. as of 1/1/1970 from various mortgage lenders with which we have lead or other similar arrangements; the Estimated Payment is an average of those rates.
        See how much you could borrow to make a competitive offer.

        Climate risks

        Neighborhood: 60156

        Getting around

        38 / 100
        Car-Dependent
        48 / 100
        Somewhat Bikeable

        Nearby schools

        GreatSchools rating
        Schools provided by the listing agent
        • Elementary: Indian Prairie Elementary School
        • Middle: Lundahl Middle School
        • High: Crystal Lake South High School
        • District: 47

        Source: MRED as distributed by MLS GRID. This data may not be complete. We recommend contacting the local school district to confirm school assignments for this home.

        A local agent can set up tours, give advice and negotiate with sellers.

        A local lender can help you make sure your offer is ready when you are.

        Browse local experts

        Similar homes

        Skip to the end of the carouselSkip to the beginning of the carousel