Skip main navigation
Under contract
  • $849,900

    1301 Alameda Ave, Clearwater, FL 33759

    4beds
    2,122sqft
    : 
    Loading
    Get pre-qualified
    Single Family Residence
    Built in 1973
    0.26 Acres Lot
    $-- Zestimate®
    $401/sqft
    $3/mo HOA

    What's special

    Sleek electric fireplaceExpansive covered lanaiQuartz countertopsImpact-rated contemporary garage doorSpacious open-concept floor planBrand-new custom cabinetryOversized corner lot
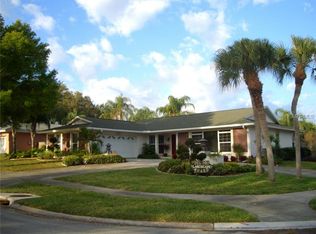
    Under contract-accepting backup offers. Welcome to this beautifully reimagined 4-bedroom, 2-bathroom home in the highly sought-after Del Oro Groves community. Perfectly positioned on a desirable corner lot spanning just over a quarter acre, this move-in-ready residence offers a spacious open-concept floor plan with a desirable split-bedroom layout, combining modern luxury with everyday comfort. At the heart of the home, the stunning chef's kitchen features brand-new custom cabinetry, all-new appliances, quartz countertops, and an oversized Taj Mahal quartz waterfall island, complemented by modern fixtures and designer lighting that create an elegant, contemporary gathering space. The living area is anchored by a sleek electric fireplace and framed by expansive impact-rated sliding glass doors that seamlessly connect the indoor living space to the covered cedar wood lanai and recently resurfaced and tiled pool(2026), filling the home with natural light. The private primary suite offers direct access to the backyard oasis through its own sliding doors, while three generously sized guest bedrooms provide plenty of space for family or visitors on the other side of the home. Both bathrooms have been completely transformed with floor-to-ceiling designer ceramic tile, quartz countertops, and luxurious finishes that create a true spa-inspired retreat. Step outside to enjoy the recently resurfaced pool surrounded by a newly installed stone paver deck and an expansive covered lanai, creating the perfect setting for relaxing or entertaining family and friends. Every detail has been thoughtfully updated, including brand-new impact-rated windows, sliding glass doors, a modern impact front entry door, and an impact-rated contemporary garage door for enhanced beauty and new intelligent garage motor, energy efficiency, and peace of mind. Additional improvements include a brand-new Owens Corning shingle roof (2026), New Electric Panel (2026), fresh interior and exterior paint, a new HVAC system (2024), W.H 2021, all-new fixtures and designer lighting throughout, all new modern interior doors and baseboards and a beautifully designed laundry room featuring custom sage green cabinetry, quartz countertops, and ceramic tile flooring conveniently located between the kitchen and garage. Perfectly positioned across from Cooper's Bayou Park, you'll enjoy easy access to fishing, nature trails, an outdoor fitness course, and kayak and canoe launches. Just minutes away, the newly renovated Del Oro Park offers pickleball, basketball, a playground, and access to the scenic Ream Wilson Trail connecting to Safety Harbor and Tampa via the Courtney Campbell Causeway. Take your golf cart to charming downtown Safety Harbor to enjoy award-winning restaurants, boutique shopping, breweries, museums, live entertainment, the popular Third Friday Street Festival, and the weekly Sunday Farmers Market. The Safety Harbor Marina and the renowned Safety Harbor Resort & Spa are also just minutes away. Best of all, this home is not located in a required flood insurance zone. With premium upgrades, designer finishes, an oversized corner lot, and an unbeatable Safety Harbor location, this exceptional property offers a rare opportunity to own a truly turnkey home in a gem of a neighborhood.
    19 days
    |
    1,028
    |
    84
    |

    Likely to sell faster than

    Zillow last checked:

    Listing updated:

    Listed by:

    Yandy Perez 813-407-9539,

    DALTON WADE INC 888-668-8283

    Source: Stellar MLS,MLS#: TB8523870MLS LogoOriginating MLS: Suncoast Tampa

      Facts & features

      Interior

      Bedrooms & bathrooms
      • Bedrooms: 4
      • Bathrooms: 2
      • Full bathrooms: 2
      Primary bedroom
      • Features: Shower No Tub, Walk-In Closet(s)
      • Level: First
      • Area: 255.75 Square Feet
      • Dimensions: 15.5x16.5
      Bedroom 1
      • Features: Built-in Closet
      • Level: First
      • Area: 132 Square Feet
      • Dimensions: 12x11
      Bedroom 2
      • Features: Built-in Closet
      • Level: First
      • Area: 150 Square Feet
      • Dimensions: 12x12.5
      Bedroom 3
      • Features: Built-in Closet
      • Level: First
      • Area: 131.25 Square Feet
      • Dimensions: 10.5x12.5
      Dinette
      • Level: First
      • Area: 130 Square Feet
      • Dimensions: 13x10
      Kitchen
      • Level: First
      • Area: 117 Square Feet
      • Dimensions: 13x9
      Living room
      • Level: First
      • Area: 416 Square Feet
      • Dimensions: 16x26
      Heating
      • Central
      Cooling
      • Central Air
      Appliances
      • Included: Cooktop, Dishwasher, Disposal, Microwave, Range, Range Hood, Refrigerator
      • Laundry: Laundry Room
      Features
      • Open Floorplan, Solid Surface Counters, Solid Wood Cabinets, Split Bedroom, Stone Counters, Thermostat
      • Flooring: Ceramic Tile, Luxury Vinyl
      • Doors: Sliding Doors
      • Has fireplace: No
      • Fireplace features: Electric
      • Common walls with other units/homes: Corner Unit
      Interior area
      • Total structure area: 3,056
      • Total interior livable area: 2,122 sqft
      Video & virtual tour

      Property

      Parking
      • Total spaces: 2
      • Parking features: Garage Door Opener
      • Attached garage spaces: 2
      Features
      • Levels: One
      • Stories: 1
      • Patio & porch: Covered, Rear Porch
      • Exterior features: Private Mailbox
      • Has private pool: Yes
      • Pool features: In Ground
      • Fencing: Fenced
      Lot
      • Size: 0.26 Acres
      • Dimensions: 100 x 113
      • Features: Corner Lot, Sidewalk
      Details
      • Parcel number: 092916208280001130
      • Special conditions: None

      Construction

      Type & style
      • Home type: SingleFamily
      • Property subtype: Single Family Residence
      Materials
      • Block
      • Foundation: Slab
      • Roof: Shingle
      Condition
      • Completed
      • New construction: No
      • Year built: 1973

      Utilities & green energy

      • Sewer: Public Sewer
      • Water: None
      • Utilities for property: BB/HS Internet Available, Cable Available, Electricity Connected, Sewer Connected, Water Available

      Community & HOA

      Community
      • Pet fee: $0 monthly
      • Subdivision: DEL ORO GROVES 1ST ADD LOT 113
      HOA
      • Has HOA: Yes
      • HOA fee: $3 monthly
      Location
      • Region: Clearwater

      Financial & listing details

      • Price per square foot: $401/sqft
      • Tax assessed value: $575,414
      • Annual tax amount: $10,841
      • Date on market: 6/30/2026
      • Cumulative days on market: 13 days
      • Listing terms: Cash,Conventional,FHA,VA Loan
      • Ownership: Fee Simple
      • Total actual rent: 0
      • Electric utility on property: Yes
      • Road surface type: Paved, Asphalt

        Estimated market value

        Not available

        Estimated sales range

        Not available

        Not available

        Price history

        DateEventPrice
        7/8/2026Contingent$849,900$401/sqft
        Source: Stellar MLS #TB8523870 Report a problem
        7/2/2026Pending sale$849,900$401/sqft
        Source: Stellar MLS #TB8523870 Report a problem
        6/30/2026Listed for sale$849,900+59.8%$401/sqft
        Source: Stellar MLS #TB8523870 Report a problem
        4/29/2026Sold$532,000-23.9%$251/sqft
        Source: Stellar MLS #TB8489215 Report a problem
        4/15/2026Pending sale$699,000$329/sqft
        Source: Stellar MLS #TB8489215 Report a problem
        4/15/2026Listing removed$699,000$329/sqft
        Source: Stellar MLS #TB8489215 Report a problem
        4/10/2026Pending sale$699,000$329/sqft
        Source: Stellar MLS #TB8489215 Report a problem
        3/27/2026Listed for sale$699,000+89.7%$329/sqft
        Source: Stellar MLS #TB8489215 Report a problem
        3/24/2021Listing removed--
        Source: Owner Report a problem
        7/20/2018Listing removed$2,195$1/sqft
        Source: Owner Report a problem
        6/17/2018Listed for rent$2,195$1/sqft
        Source: Owner Report a problem
        3/31/2018Listing removed$2,195$1/sqft
        Source: Owner Report a problem
        2/27/2018Listed for rent$2,195-4.6%$1/sqft
        Source: Owner Report a problem
        2/13/2018Listing removed$368,500$174/sqft
        Source: CHARLES RUTENBERG REALTY INC #U7843955 Report a problem
        1/11/2018Listing removed$2,300$1/sqft
        Source: Owner Report a problem
        1/11/2018Listed for sale$368,500+173%$174/sqft
        Source: CHARLES RUTENBERG REALTY INC #U7843955 Report a problem
        7/13/2017Listed for rent$2,300+21.4%$1/sqft
        Source: Owner Report a problem
        8/10/2016Listing removed$1,895+18.8%$1/sqft
        Source: Owner Report a problem
        11/24/2011Listing removed$1,595$1/sqft
        Source: Renaissance Real Estate #U7529941 Report a problem
        11/7/2011Listed for rent$1,595-5.9%$1/sqft
        Source: Renaissance Real Estate #U7529941 Report a problem
        2/23/2011Listing removed$1,695$1/sqft
        Source: Number 1 Realty of Pinellas #7495950 Report a problem
        1/8/2011Listed for rent$1,695$1/sqft
        Source: Number 1 Realty of Pinellas #7495950 Report a problem
        12/9/1997Sold$135,000$64/sqft
        Source: Public Record Report a problem

        Public tax history

        YearProperty taxesTax assessment
        2024$9,934 +2.8%$501,579 +10%
        2023$9,661 +11.6%$455,981 +10%
        2022$8,655 +11.8%$414,528 +10%
        2021$7,741 +9.8%$376,844 +10%
        2020$7,053 +2.4%$342,585 +3.3%
        2019$6,885 $331,716 +7.7%
        2018$6,885 +6.9%$308,040 +7.4%
        2017$6,443 +6.9%$286,796 -1.4%
        2016$6,028 +1.7%$290,921 +0.7%
        2015$5,929 +9%$288,835 +8.6%
        2014$5,439 +11.4%$265,965 +17.1%
        2013$4,884 +4.9%$227,204 +4.8%
        2012$4,656 $216,771 +2.2%
        2011-- $212,055 +6.9%
        2010-- $198,298 -5.4%
        2009-- $209,684 -24.4%
        2008$5,647 $277,400 +3.7%
        2007-- $267,400 +19.6%
        2005-- $223,500 +8.7%
        2004$4,723 +15.2%$205,600 +15.8%
        2003$4,100 +24%$177,600 +16.2%
        2002$3,305 $152,900 +6.8%
        2001$3,305 +7.1%$143,100 +6.6%
        2000$3,086 $134,200
        Find assessor info on the county website

        Monthly payment

        Est. payment

        Payment breakdown

        Explore the cost of this home by adjusting the details. Changes won't be saved.
        All calculations are estimates and provided by Zillow, Inc. for informational purposes only. Actual amounts may vary.
        HOA fees may include property taxes on listings classified as Co-Ops. Contact the listing agent and/or owner for fee details.
        Mortgage interest rates are dependent on a number of factors, including credit score, down payment, and repayment length. Interest rate data provided by Zillow Group Marketplace, Inc. as of 1/1/1970 from various mortgage lenders with which we have lead or other similar arrangements; the Estimated Payment is an average of those rates.
        See how much you could borrow to make a competitive offer.

        Climate risks

        Neighborhood: Del Oro Groves

        Getting around

        13 / 100
        Car-Dependent
        0 / 100
        No Nearby Transit
        49 / 100
        Somewhat Bikeable

        Nearby schools

        GreatSchools rating
        Schools provided by the listing agent
        • Elementary: Safety Harbor Elementary-PN
        • Middle: Safety Harbor Middle-PN
        • High: Countryside High-PN

        Source: Stellar MLS. This data may not be complete. We recommend contacting the local school district to confirm school assignments for this home.

        A local agent can set up tours, give advice and negotiate with sellers.

        Browse local experts

        Similar homes