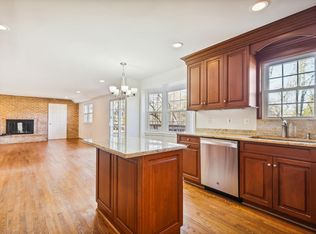
Come and see this beauty with an interior ice rink! The list price is well below the appraised value and is nestled in this sought-after enclave of McLean. This magnificent residence offers almost an acre of land with professionally landscaped grounds that provide a serene oasis for relaxation and outdoor entertainment. In addition to the patio, you can build your custom pool! The two-story foyer welcomes you with a breathtaking entrance that makes a bold statement with its gorgeous chandeliers, setting the tone for elegance. Step inside and be captivated by the gourmet kitchen, a culinary masterpiece adorned with high-end appliances that cater to the most discerning tastes. The Cambria quartz countertops and designer cabinetry set the stage for culinary creativity, while the large kitchen island and breakfast bar provide ample space for gathering with loved ones. Indulge in culinary delights using the Thermador six-burner range, the oven's steamer, and two large sinks, and house your exquisite collection in the custom wine cellar. Begin your mornings in the sun-drenched breakfast room with built-in seating that overlooks the lush surroundings. Seamlessly transition into productivity in the sunlit main-level home office, boasting a separate entrance to the front side porch for ultimate convenience to the outdoors. Relax in the inviting family room, featuring a wood-beamed ceiling that adds warmth and character to the space. The main level also offers a sun-drenched living room with a beautifully coffered ceiling and a separate den for more privacy. The primary suite offers dual walk-in closets that rival any boutique, ensuring your belongings are elegantly organized. The upper level offers three spacious bedroom suites featuring walk-in closets with designer shelving. Stay active and energized in the upper-level exercise room, tailored to your health and fitness goals. With the convenience of two laundry areas, chores become a breeze. With a total of six full baths, luxury, and comfort abound throughout the home. The lower level transforms into a living suite, boasting a kitchen, two full baths, and a spacious living area with a two-sided fireplace that exudes comfort and style. Sound-proof insulation ensures privacy and tranquility. Entertainment knows no bounds with a huge recreation room and game room, providing endless possibilities for leisure and hosting gatherings. Unwind and rejuvenate in not one, but two saunas, a testament to the property's commitment to wellness and relaxation. Ample storage space completes the lower level, catering to all your organizational needs. Elevate your lifestyle in McLean's most coveted address. This home is more than just a residence; it's a testament to refinement, sophistication, and the art of living well. Seize the opportunity to make it yours today. Contact us for a private tour and experience the epitome of luxury living firsthand.
Sold for $3,700,000
$3,700,000
1301 Altamira Ct, Mc Lean, VA 22102
6beds
11,288sqft
Single Family Residence
Built in 2015
0.96 Acres Lot
$4,058,000 Zestimate®
$328/sqft
$7,038 Estimated rent
Home value
$4,058,000
$3.77M - $4.38M
$7,038/mo
Zestimate® history
Owner options
List your home for rent
$7,038/mo
Rent Zestimate®
Find your next renter with Zillow Rental Manager. Plus, with online applications, you can quickly screen prospective tenants – for free.
$7,038/mo
Rent Zestimate®
Refinance and save
$23,057/mo
Est. payment
Refinancing to a lower rate could help reduce your monthly payments and save thousands over the life of the loan.
$23,057/mo
Est. payment
Explore your selling options
Work with a Zillow partner agent
Leverage their expertise and Zillow's premium Showcase listings to get your home seen by more buyers.
Get startedList with your own agent
Get your home in front of millions of buyers by listing it on Zillow.
Learn how to do itSell it yourself
Take full control of how buyers see your home on Zillow by listing For Sale by Owner (FSBO).
List your homeWhat's special
Huge recreation roomDual walk-in closetsProfessionally landscaped groundsGourmet kitchenTwo-sided fireplaceBuilt-in seatingFront side porch
Zillow last checked:
Listing updated:
Listed by:
Joy Deevy 703-930-5198,
Compass
Bought with:
Cameron Nikkhah, BR200200353
Realty ONE Group Capital
Source: Bright MLS,MLS#: VAFX2160262
Facts & features
Interior
Bedrooms & bathrooms
- Bedrooms: 6
- Bathrooms: 8
- Full bathrooms: 6
- 1/2 bathrooms: 2
- Main level bathrooms: 2
Basement
- Area: 3267
Heating
- Zoned, Electric
Cooling
- Heat Pump, Electric
Appliances
- Included: Cooktop, Dishwasher, Disposal, Dryer, Exhaust Fan, Extra Refrigerator/Freezer, Ice Maker, Instant Hot Water, Microwave, Range Hood, Refrigerator, Washer, Electric Water Heater, Gas Water Heater
Features
- Attic, Breakfast Area, Butlers Pantry, Family Room Off Kitchen, Kitchen - Gourmet, Kitchen Island, Primary Bath(s), Chair Railings, Crown Molding, Sauna, Curved Staircase
- Basement: Full
- Number of fireplaces: 2
Interior area
- Total structure area: 11,288
- Total interior livable area: 11,288 sqft
- Finished area above ground: 8,021
- Finished area below ground: 3,267
Property
Parking
- Total spaces: 8
- Parking features: Garage Door Opener, Garage Faces Side, Concrete, Attached, Driveway
- Attached garage spaces: 4
- Uncovered spaces: 4
Accessibility
- Accessibility features: None
Features
- Levels: Three
- Stories: 3
- Pool features: None
- Has spa: Yes
Lot
- Size: 0.96 Acres
Details
- Additional structures: Above Grade, Below Grade
- Parcel number: 0291 07 0006
- Zoning: 110
- Special conditions: Standard
Construction
Type & style
- Home type: SingleFamily
- Architectural style: French
- Property subtype: Single Family Residence
Materials
- Brick, Stone, Stucco
- Foundation: Brick/Mortar, Other, Slab
Condition
- New construction: No
- Year built: 2015
Utilities & green energy
- Sewer: Septic = # of BR
- Water: Public
Community & HOA
Community
- Subdivision: Woodside Estates
HOA
- Has HOA: No
Location
- Region: Mc Lean
Financial & listing details
- Price per square foot: $328/sqft
- Tax assessed value: $3,896,810
- Annual tax amount: $44,872
- Date on market: 1/11/2024
- Listing agreement: Exclusive Right To Sell
- Ownership: Fee Simple
Price history
| Date | Event | Price |
|---|---|---|
| 4/30/2024 | Sold | $3,700,000-6.3%$328/sqft |
Source:  Bright MLS #VAFX2160262 Report a problem Bright MLS #VAFX2160262 Report a problem | ||
| 3/30/2024 | Contingent | $3,950,000$350/sqft |
Source: Bright MLS #VAFX2160262 Report a problem | ||
| 1/12/2024 | Price change | $3,950,000-8%$350/sqft |
Source: Bright MLS #VAFX2160262 Report a problem | ||
| 8/12/2023 | Listed for sale | $4,295,000+26.3%$380/sqft |
Source: Bright MLS #VAFX2142812 Report a problem | ||
| 10/31/2018 | Sold | $3,400,000-2.7%$301/sqft |
Source: Public Record Report a problem | ||
| 9/17/2018 | Pending sale | $3,495,000$310/sqft |
Source: Compass #1002163992 Report a problem | ||
| 8/27/2018 | Listed for sale | $3,495,000+321.1%$310/sqft |
Source: Compass #1002163992 Report a problem | ||
| 10/2/2012 | Sold | $830,000-16.6%$74/sqft |
Source: Public Record Report a problem | ||
| 7/4/2012 | Listed for sale | $995,000-3%$88/sqft |
Source: CENTURY 21 New Millennium #FX7875908 Report a problem | ||
| 6/18/2011 | Listing removed | $1,025,950$91/sqft |
Source: Weichert Realtors #FX7556515 Report a problem | ||
| 3/21/2011 | Listed for sale | $1,025,950$91/sqft |
Source: Weichert, REALTORS #FX7556515 Report a problem | ||
Public tax history
| Year | Property taxes | Tax assessment |
|---|---|---|
| 2025 | $43,182 -8.8% | $3,662,590 -8.6% |
| 2024 | $47,338 +5.5% | $4,006,600 +2.8% |
| 2023 | $44,872 +0.5% | $3,896,810 +1.8% |
| 2022 | $44,651 | $3,827,810 +12.7% |
| 2021 | -- | $3,397,690 +4% |
| 2020 | $39,417 | $3,267,050 |
| 2019 | $39,417 +33.5% | $3,267,050 +33.5% |
| 2018 | $29,528 +0.6% | $2,447,390 -1.3% |
| 2017 | $29,346 -4.3% | $2,478,550 -4.5% |
| 2016 | $30,653 -0.3% | $2,594,400 -7.4% |
| 2015 | $30,739 +237.7% | $2,802,000 +249.8% |
| 2014 | $9,103 | $801,000 -8% |
| 2013 | -- | $870,930 -1.3% |
| 2012 | -- | $882,560 -11.8% |
| 2011 | -- | $1,000,940 +4.2% |
| 2010 | -- | $960,570 -10% |
| 2009 | -- | $1,067,520 -8.5% |
| 2008 | -- | $1,167,060 +21.7% |
| 2007 | -- | $958,660 +82.6% |
| 2003 | -- | $525,000 +16% |
| 2002 | -- | $452,495 |
Find assessor info on the county website
Neighborhood: 22102
Nearby homes
- $4,409,5005 bd6 ba7.2k sqft1303 Altamira Ct, Mc Lean, VA 22102Off Market

- $1,945,4004 bd4 ba3.2k sqft1300 Altamira Ct, Mc Lean, VA 22102Off Market
- $1,692,9006 bd4 ba2.8k sqft1302 Altamira Ct, Mc Lean, VA 22102Off Market
- $1,700,6004 bd3 ba2.2k sqft1307 Altamira Ct, Mc Lean, VA 22102Off Market
- $5,123,3807 bd4 ba540 sqft8704 Lewinsville Rd, Mc Lean, VA 22102Off Market
- $3,860,4601.286 Acres1304 Altamira Ct, Mc Lean, VA 22102Off Market
- $3,525,9005 bd8 ba9.5k sqft1353 Woodside Dr, Mc Lean, VA 22102Off Market
- $11,108,00011.89 Acres8720 Lewinsville Rd, Mc Lean, VA 22102Off Market
Nearby schools
GreatSchools rating
- 10/10Spring Hill Elementary SchoolGrades: PK-6Distance: 1 mi
- 10/10Cooper Middle SchoolGrades: 7-8Distance: 3 mi
- 10/10Langley High SchoolGrades: 9-12Distance: 4.3 mi
Schools provided by the listing agent
- Elementary: Spring Hill
- Middle: Cooper
- High: Langley
- District: Fairfax County Public Schools
Source: Bright MLS. This data may not be complete. We recommend contacting the local school district to confirm school assignments for this home.
Get a cash offer in 3 minutes
Find out how much your home could sell for in as little as 3 minutes with a no-obligation cash offer.
Estimated market value
$4,058,000
Get a cash offer in 3 minutes
Find out how much your home could sell for in as little as 3 minutes with a no-obligation cash offer.
Estimated market value
$4,058,000
- Virginia
- Fairfax County
- McLean
- 22102
- 1301 Altamira Ct
Nearby cities
Nearby zip codes
Other McLean Topics
