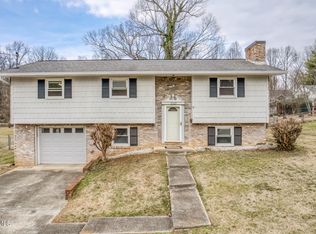
This tastefully remodeled 4 bedroom home is located in a highly desirable neighborhood in the heart of Johnson City. This house sits on over a half acre lot offering privacy and beautiful landscaping. This home features a fully updated kitchen with stainless steel appliances, granite countertops, and a large kitchen island. The living room and dining area are open to the kitchen and lead to the new oversized deck. The Primary bedroom is spacious and has an ensuite full bath. The other two upstairs bedrooms are nice sized and share a full hall bath. Downstairs features a large den, with a brick fireplace, great for entertaining. The downstairs also features a 4th bedroom, half bath, and laundry room. You will enjoy the freshly painted walls, all new luxury vinyl tile throughout, new light fixtures, and numerous other updates. Homes like this one are scarce in this market and are unrivaled in location and updates. All information and square footage are subject to buyer verification.
Sold for $373,200
$373,200
1301 Althea St, Johnson City, TN 37601
4beds
1,809sqft
Single Family Residence, Residential
Built in 1973
0.67 Acres Lot
$389,700 Zestimate®
$206/sqft
$2,397 Estimated rent
Home value
$389,700
$370,000 - $409,000
$2,397/mo
Zestimate® history
Owner options
List your home for rent
$2,397/mo
Rent Zestimate®
Find your next renter with Zillow Rental Manager. Plus, with online applications, you can quickly screen prospective tenants – for free.
$2,397/mo
Rent Zestimate®
Refinance and save
$2,351/mo
Est. payment
Refinancing to a lower rate could help reduce your monthly payments and save thousands over the life of the loan.
$2,351/mo
Est. payment
Explore your selling options
Work with a Zillow partner agent
Leverage their expertise and Zillow's premium Showcase listings to get your home seen by more buyers.
Get startedList with your own agent
Get your home in front of millions of buyers by listing it on Zillow.
Learn how to do itSell it yourself
Take full control of how buyers see your home on Zillow by listing For Sale by Owner (FSBO).
List your homeWhat's special
Brick fireplaceLarge kitchen islandFreshly painted wallsGranite countertopsNew light fixturesLaundry roomFully updated kitchen
Zillow last checked:
Listing updated:
Listed by:
Ashley Eastridge 423-957-2151,
Collins & Co. Realtors & Auctioneers
Bought with:
Brett Mitchell, 372297
LPT Realty - Griffin Home Group
Source: TVRMLS,MLS#: 9954996
Facts & features
Interior
Bedrooms & bathrooms
- Bedrooms: 4
- Bathrooms: 3
- Full bathrooms: 2
- 1/2 bathrooms: 1
Heating
- Heat Pump
Cooling
- Heat Pump
Appliances
- Included: Dishwasher, Electric Range, Microwave, Refrigerator
- Laundry: Electric Dryer Hookup, Washer Hookup
Features
- Granite Counters, Kitchen Island, Remodeled
- Flooring: Luxury Vinyl
- Windows: Double Pane Windows
- Basement: Block,Full,Partially Finished
- Number of fireplaces: 1
- Fireplace features: Basement, Brick, Den
Interior area
- Total structure area: 2,433
- Total interior livable area: 1,809 sqft
- Finished area below ground: 594
Property
Parking
- Total spaces: 1
- Parking features: Driveway, Concrete, Garage Door Opener
- Garage spaces: 1
- Has uncovered spaces: Yes
Features
- Levels: Split Level
- Patio & porch: Back, Deck, Rear Patio
- Fencing: Back Yard,Full
Lot
- Size: 0.67 Acres
- Dimensions: 160M x 183.16 IRR
- Topography: Level
Details
- Additional structures: Outbuilding
- Parcel number: 038k F 014.01
- Zoning: Residential
Construction
Type & style
- Home type: SingleFamily
- Property subtype: Single Family Residence, Residential
Materials
- Brick, Vinyl Siding
- Foundation: Block
- Roof: Composition,Shingle
Condition
- Updated/Remodeled,Above Average
- New construction: No
- Year built: 1973
Utilities & green energy
- Sewer: Public Sewer
- Water: Public
- Utilities for property: Cable Available
Community & HOA
Community
- Features: Curbs
- Security: Smoke Detector(s)
- Subdivision: Not In Subdivision
HOA
- Has HOA: No
- Amenities included: Landscaping
Location
- Region: Johnson City
Financial & listing details
- Price per square foot: $206/sqft
- Tax assessed value: $268,900
- Annual tax amount: $2,076
- Date on market: 8/1/2023
- Listing terms: Cash,Conventional,FHA
Price history
| Date | Event | Price |
|---|---|---|
| 11/21/2023 | Sold | $373,200-4.3%$206/sqft |
Source: TVRMLS #9954996 Report a problem | ||
| 8/14/2023 | Contingent | $389,900$216/sqft |
Source: TVRMLS #9954996 Report a problem | ||
| 8/1/2023 | Listed for sale | $389,900+90.2%$216/sqft |
Source: TVRMLS #9954996 Report a problem | ||
| 11/21/2022 | Sold | $205,000+56.2%$113/sqft |
Source: TVRMLS #9944365 Report a problem | ||
| 9/3/2019 | Sold | $131,209$73/sqft |
Source: Public Record Report a problem | ||
Public tax history
| Year | Property taxes | Tax assessment |
|---|---|---|
| 2025 | $2,076 +0.8% | $67,225 |
| 2024 | $2,060 +26.2% | $67,225 +70.1% |
| 2023 | $1,632 +6.4% | $39,525 |
| 2022 | $1,534 | $39,525 |
| 2021 | $1,534 +0.5% | $39,525 |
| 2020 | $1,526 +79.5% | $39,525 |
| 2019 | $850 | $39,525 +42.3% |
| 2018 | -- | $27,775 |
| 2017 | $1,186 | $27,775 |
| 2016 | $1,186 +10.9% | $27,775 |
| 2015 | $1,069 +6.9% | $27,775 |
| 2014 | $1,000 | $27,775 |
| 2013 | -- | $27,775 -3% |
| 2011 | $997 +0.9% | $28,625 |
| 2010 | $989 | $28,625 |
| 2009 | $989 | $28,625 |
| 2008 | -- | $28,625 +8.6% |
| 2007 | $1,128 +8.9% | $26,350 |
| 2006 | $1,036 +3.4% | $26,350 |
| 2005 | $1,001 | $26,350 |
| 2004 | $1,001 -3.5% | $26,350 +3.6% |
| 2003 | $1,037 | $25,425 +0% |
| 2001 | -- | $25,420 -75% |
| 2000 | -- | $101,678 |
Find assessor info on the county website
Neighborhood: 37601
Nearby homes
- $209,700-- bd1 ba1.5k sqft1505 Lynnwood Dr, Johnson City, TN 37601Off Market
- $295,0003 bd3 ba1.9k sqft1207 Althea St, Johnson City, TN 37601Sold
- $261,100-- bd0 ba979 sqft1304 Althea St, Johnson City, TN 37601Off Market
- $224,000-- bd-- ba-- sqft1302 Althea St, Johnson City, TN 37601Off Market
- $283,0003 bd2 ba1.3k sqft1205 Althea St, Johnson City, TN 37601Sold
- $262,700-- bd1 ba1.5k sqft1306 Althea St, Johnson City, TN 37601Off Market
- $47,300-- bd-- ba-- sqftLynnwood Dr, Johnson city, TN 37601Off Market
- $314,1003 bd2 ba1.6k sqft1101 Ronald Ln, Johnson City, TN 37601Off Market
Nearby schools
GreatSchools rating
- 7/10Fairmont Elementary SchoolGrades: PK-5Distance: 0.5 mi
- 7/10Indian Trail Middle SchoolGrades: 6-8Distance: 3.3 mi
- 8/10Science Hill High SchoolGrades: 9-12Distance: 1.5 mi
Schools provided by the listing agent
- Elementary: Fairmont
- Middle: Indian Trail
- High: Science Hill
Source: TVRMLS. This data may not be complete. We recommend contacting the local school district to confirm school assignments for this home.


Get pre-qualified for a loan
At Zillow Home Loans, we can pre-qualify you in as little as 5 minutes with no impact to your credit score.An equal housing lender. NMLS #10287.
- Tennessee
- Washington County
- Johnson City
- 37601
- 1301 Althea St
