
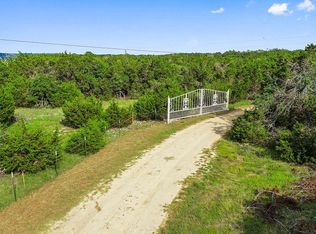
Hilltop setting, valley views, sunset skies, steel-frame construction, reinforced storm room, guest house potential, and 5.15 acres come together at 1301 Altwein Rd in Blanco, where the setting at approximately 1,900 feet above sea level creates a true Hill Country backdrop with sweeping views, dark night skies, and unforgettable sunsets. Built in 2009, this 1,581 sq ft home offers 1 bedroom and 1 bathroom with outstanding flexibility for future growth, including plenty of room to add additional bedrooms and an easy option to convert the storage/utility room into another bedroom. The home was built with a thick steel frame rather than wood framing, adding a superior construction feature, and also includes a reinforced storm room for added function and peace of mind. A massive attic access area provides the opportunity to create substantial additional living space with tall ceilings, giving buyers even more ways to expand and personalize the home over time. The property is partially fenced and served by electric, a water pump with a 2,000-gallon tank, filtered water pumped into the house, a water softener, a 3-ton central HVAC, a 2024 water heater, and all appliances convey. Also on the property is an approximately 400 sq ft incomplete guest house with a metal roof, electrical and plumbing already installed, double-pane windows in place, partial siding, and a concrete pier-and-beam foundation, with wood materials and a mini-split also on site. In addition to completing the guest house, there is potential for 2 more similar guest homes or office spaces for investment income or possible bed-and-breakfast use, subject to buyer due diligence and verification. Beyond the improvements, this property offers the experience of Hill Country living with seasonal full moon views, stargazing, wildlife sightings, southern breezes, nearby wineries, and easy access to the Blanco River, Blanco State Park, and Pedernales Falls State Park.
Active
Price cut: $20K (8/10)
$440,000
1301 Altwein Rd, Blanco, TX 78606
1beds
1,581sqft
Single Family Residence
Built in 2009
5.15 Acres Lot
$-- Zestimate®
$278/sqft
$-- HOA
What's special
Steel-frame constructionWater softenerSweeping viewsValley viewsReinforced storm roomDouble-pane windowsSunset skies
- 191 days
- 227
- 9
Zillow last checked:
Listing updated:
Listed by:
Roman Lopez (512) 947-2250,
Keller Williams Realty (512) 448-4111
Source: Unlock MLS,MLS#: 2025171
Facts & features
Interior
Bedrooms & bathrooms
- Bedrooms: 1
- Bathrooms: 1
- Full bathrooms: 1
- Main level bedrooms: 1
Primary bedroom
- Features: Ceiling Fan(s)
- Level: Main
Primary bathroom
- Features: Full Bath, Walk-In Closet(s), Walk-in Shower
- Level: Main
Dining room
- Features: Chandelier
- Level: Main
Kitchen
- Features: Kitchen Island, Stone Counters, Open to Family Room, Pantry, Storage
- Level: Main
Laundry
- Features: Electric Dryer Hookup, Sink, Washer Hookup
- Level: Main
Living room
- Features: Ceiling Fan(s)
- Level: Main
Heating
- Central, Electric
Cooling
- Electric
Appliances
- Included: Electric Range, Refrigerator, Stainless Steel Appliance(s), Vented Exhaust Fan, Electric Water Heater, Water Softener Owned
Features
- Ceiling Fan(s), Stone Counters, Electric Dryer Hookup, Open Floorplan, Pantry, Primary Bedroom on Main, Storage, Study/Home Office, Walk-In Closet(s), Washer Hookup
- Flooring: Concrete
- Windows: Blinds, Double Pane Windows, Window Treatments
- Number of fireplaces: 1
- Fireplace features: Family Room, Living Room, Metal, Wood Burning
Interior area
- Total interior livable area: 1,581 sqft
Property
Parking
- Parking features: Circular Driveway, Gravel, Off Site
Accessibility
- Accessibility features: None
Features
- Levels: One
- Stories: 1
- Patio & porch: Covered, Front Porch, Porch
- Exterior features: No Exterior Steps, Private Entrance, Private Yard, Satellite Dish Owned
- Pool features: None
- Fencing: Front Yard, Gate, Partial, Wood
- Has view: Yes
- View description: Canyon, Hill Country, Panoramic, Trees/Woods
- Waterfront features: None
Lot
- Size: 5.15 Acres
- Features: Back Yard, Cleared, Front Yard, Gentle Sloping, Native Plants, Open Lot, Private, Trees-Large (Over 40 Ft), Many Trees, Views
Details
- Additional structures: Guest House, Second Residence, Workshop
- Has additional parcels: Yes
- Parcel number: 790000078001
- Special conditions: Standard
Construction
Type & style
- Home type: SingleFamily
- Property subtype: Single Family Residence
Materials
- Foundation: Slab
- Roof: Metal
Condition
- Resale
- New construction: No
- Year built: 2009
Utilities & green energy
- Sewer: Septic Tank
- Water: See Remarks, Cistern
- Utilities for property: Electricity Connected, Internet-Cable, Other, Water Available
Community & HOA
Community
- Features: None
- Subdivision: Altwein Tracts
HOA
- Has HOA: No
Location
- Region: Blanco
Financial & listing details
- Price per square foot: $278/sqft
- Tax assessed value: $53,027
- Annual tax amount: $4,651
- Date on market: 3/17/2026
- Listing terms: Cash,Conventional,FHA,USDA Loan,VA Loan
- Electric utility on property: Yes
Estimated market value
Not available
Estimated sales range
Not available
Not available
Price history
| Date | Event | Price |
|---|---|---|
| 8/10/2026 | Price change | $440,000-4.3%$278/sqft |
Source:  Unlock MLS #2025171 Report a problem Unlock MLS #2025171 Report a problem | ||
| 6/26/2026 | Price change | $460,000-4.2%$291/sqft |
Source: Unlock MLS #2025171 Report a problem | ||
| 6/3/2026 | Price change | $480,000-4%$304/sqft |
Source: Unlock MLS #2025171 Report a problem | ||
| 5/20/2026 | Price change | $500,000-3.8%$316/sqft |
Source: Unlock MLS #2025171 Report a problem | ||
| 5/5/2026 | Price change | $520,000-5.5%$329/sqft |
Source: Unlock MLS #2025171 Report a problem | ||
| 4/14/2026 | Price change | $550,000-3.5%$348/sqft |
Source: Unlock MLS #2025171 Report a problem | ||
| 3/17/2026 | Listed for sale | $570,000$361/sqft |
Source: Unlock MLS #2025171 Report a problem | ||
Public tax history
| Year | Property taxes | Tax assessment |
|---|---|---|
| 2025 | -- | $53,027 -84.6% |
| 2024 | $4,477 +62.5% | $344,780 +13.6% |
| 2023 | $2,755 | $303,492 |
Find assessor info on the county website
Monthly payment
Est. payment
Payment breakdown
Explore the cost of this home by adjusting the details. Changes won't be saved.Climate risks
Neighborhood: 78606
Nearby schools
Schools provided by the listing agent
- Elementary: Blanco
- Middle: Blanco
- High: Blanco
- District: Blanco ISD
Source: Unlock MLS. This data may not be complete. We recommend contacting the local school district to confirm school assignments for this home.
Similar homes
- $450,0004 bd2 ba1.6k sqft312 Gerald Dr, Blanco, TX 78606Active
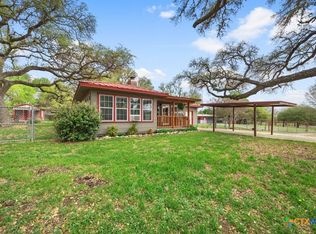
 MLS ID #610773, Alice Lebkuecher, Keller Williams Realty - Partn. Central Texas MLS
 - $399,9003 bd3 ba2.2k sqft1299 OAKRIDGE DR, Blanco, TX 78606For Sale
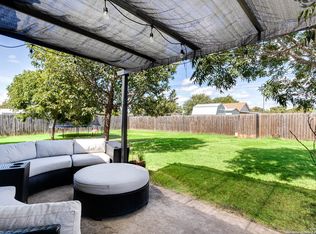
 MLS ID #2013717, Mindy Romero TREC #739177, Central Metro Realty. LERA MLS
 - $539,0001 bd2 ba1.1k sqft318 Rocky River Rd, Blanco, TX 78606For Sale
 MLS ID #2017285, Somer Tinsley TREC #619132, eXp Realty. LERA MLS
 - $499,0003 bd2 ba1.5k sqft1534 S US HIGHWAY 281, Blanco, TX 78606For Sale
 MLS ID #1968846, Robby Robinson TREC #439233, All City San Antonio Registered Series. LERA MLS
 - $444,9004 bd2 ba1.8k sqft101 N Jerry Gray, Blanco, TX 78606For SaleMLS ID #1949047, Sandra Castillo TREC #776858, eXp Realty. LERA MLS
- $489,0003 bd2 ba2.1k sqft132 N Calvin Barrett, Blanco, TX 78606For SaleMLS ID #1966551, Janet Harper TREC #737903, Keller Williams Heritage. LERA MLS
- $595,0003 bd2 ba1.8k sqft1267 RIVER BEND DR, Blanco, TX 78606For SaleMLS ID #1958778, Stephanie Bezinque TREC #631972, Magnolia Realty. LERA MLS
- $445,0003 bd2 ba1.8k sqft150 PLATTEN CREEK RD, Boerne, TX 78006For SaleMLS ID #1967441, Steven Zeserman TREC #742184, Option One Real Estate. LERA MLS
- $410,7034 bd3 ba2k sqft240 Roy Nichols Dr, Blanco, TX 78606For SaleMLS ID #1962411, Sheree Hamilton TREC #653291, Orchard Brokerage. LERA MLS
- $369,9903 bd3 ba1.7k sqft204 Prim Rose, Blanco, TX 78606Active
 MLS ID #3377183, Jacob Bremer, Keller Williams Realty. Unlock MLS
 - $437,0003 bd2 ba1.8k sqft102 Clemente Zapata, Blanco, TX 78606For SaleMLS ID #2004802, Terrica Young TREC #674887, Jason Mitchell Real Estate Tex. LERA MLS
- $340,0003 bd2 ba1.8k sqft297 Rust Ranch Rd, Blanco, TX 78606ActiveMLS ID #609900, Steven Noriega, Keller Williams Legacy. Central Texas MLS
- $439,0004 bd3 ba2k sqft100 S Micah Andrews, Blanco, TX 78606New ConstructionMLS ID #1918089, Stephanie Bezinque TREC #631972, Magnolia Realty. LERA MLS
- $439,8003 bd3 ba1.8k sqft101 Joseph Lilley, Blanco, TX 78606For SaleMLS ID #1996622, Mario Crosswell-Estefan TREC #635647, Truman and Saenz Realty. LERA MLS
- $374,9903 bd2 ba1.8k sqft108 W Eli Chandler, Blanco, TX 78606For SaleMLS ID #2011048, Christopher Marti TREC #628996, Keller Williams City-View. LERA MLS
- $409,0003 bd3 ba2.2k sqft115 Towering Vista, Boerne, TX 78006For SaleMLS ID #2013060, Cathleen Heshmat TREC #516709, Keller Williams Heritage. LERA MLS
- $399,0003 bd3 ba1.8k sqft135 West Pat Dolan, Blanco, TX 78606For SaleMLS ID #2007208, Janet Harper TREC #737903, Keller Williams Heritage. LERA MLS
- $439,0004 bd3 ba2k sqft101 N John Bird, Blanco, TX 78606New ConstructionMLS ID #1918366, Stephanie Bezinque TREC #631972, Magnolia Realty. LERA MLS
