Welcome to this charming Cape Cod home nestled in the highly desirable Ridgefields neighborhood of Kingsport! Situated on a beautifully landscaped 0.78-acre lot, this 4-bedroom, 2-bathroom home offers the perfect combination of timeless character, thoughtful updates, and an exceptional outdoor setting.
Inside, you'll find a spacious layout featuring a main-level primary bedroom and a beautifully remodeled kitchen complete with stunning concrete-finished countertops, offering both style and durability. All new windows throughout. A dedicated laundry room is located downstairs, while an additional washer and dryer hookup on the main level provides the option for true one-level living, making the home convenient and functional for a variety of lifestyles.
Step outside to enjoy the gorgeous screened-in back porch overlooking a picturesque, park-like backyard. The fully fenced backyard offers plenty of room for children and pets to play, while the private creek, complete with a professionally installed retaining wall, creates a peaceful and unique outdoor retreat. Beautiful mature landscaping, incredible curb appeal, and an attached garage complete the exterior of this special property.
Located in the heart of the highly sought-after Ridgefields community, this home offers the perfect blend of charm, privacy, and convenience, just minutes from shopping, dining, schools, and everything Kingsport has to offer.
Don't miss the opportunity to make this beautiful Cape Cod your next home--schedule your private showing today!
For sale
$375,000
1301 Ambleside Rd, Kingsport, TN 37660
4beds
2,447sqft
:
Get pre-qualified$2,328/mo
Single Family Residence, Residential
Built in 1987
0.78 Acres Lot
$374,300 Zestimate®
$153/sqft
$-- HOA
What's special
Attached garageFully fenced backyardMain-level primary bedroomGorgeous screened-in back porchPicturesque park-like backyardIncredible curb appealBeautifully remodeled kitchen
- 3 days |
- 1,755 |
- 155 |
Likely to sell faster than
Zillow last checked:
Listing updated:
Listed by:
Sydney Odell 423-524-9623,
Watkins Home Team 423-302-0675
Source: TVRMLS,MLS#: 9998948
Facts & features
Interior
Bedrooms & bathrooms
- Bedrooms: 4
- Bathrooms: 2
- Full bathrooms: 2
Primary bedroom
- Level: First
Bedroom 2
- Level: Second
Bedroom 3
- Level: Second
Dining room
- Level: First
Kitchen
- Level: First
Living room
- Level: First
Heating
- Heat Pump
Cooling
- Heat Pump
Appliances
- Included: Dishwasher, Disposal, Microwave, Range
- Laundry: Electric Dryer Hookup, Washer Hookup
Features
- Pantry, Tile Counters
- Flooring: Luxury Vinyl
- Windows: Insulated Windows, Skylight(s)
- Basement: Partially Finished
- Has fireplace: Yes
- Fireplace features: Gas Log, Living Room
Interior area
- Total structure area: 2,847
- Total interior livable area: 2,447 sqft
- Finished area below ground: 400
Property
Parking
- Total spaces: 1
- Parking features: Asphalt, Attached, Garage Door Opener
- Attached garage spaces: 1
Features
- Levels: Three Or More
- Stories: 3
- Patio & porch: Back
- Fencing: Back Yard
- Has view: Yes
- View description: Mountain(s)
Lot
- Size: 0.78 Acres
- Dimensions: 160.97 x 212.64 irr
- Topography: Level
Details
- Parcel number: 060i A 01507 000
- Zoning: R 1B
Construction
Type & style
- Home type: SingleFamily
- Architectural style: Cape Cod
- Property subtype: Single Family Residence, Residential
Materials
- Vinyl Siding
- Roof: Asphalt,Shingle
Condition
- Above Average
- New construction: No
- Year built: 1987
Utilities & green energy
- Sewer: Public Sewer
- Water: Public
Community & HOA
Community
- Subdivision: Amersham
HOA
- Has HOA: No
- Amenities included: Landscaping
Location
- Region: Kingsport
Financial & listing details
- Price per square foot: $153/sqft
- Tax assessed value: $339,500
- Annual tax amount: $2,793
- Date on market: 7/31/2026
- Listing terms: Cash,Conventional,FHA
Estimated market value
$374,300
$356,000 - $393,000
$2,204/mo
Price history
| Date | Event | Price |
|---|---|---|
| 7/31/2026 | Listed for sale | $375,000+116.8%$153/sqft |
Source: TVRMLS #9998948 Report a problem | ||
| 5/19/2014 | Sold | $173,000-1.1%$71/sqft |
Source: TVRMLS #344537 Report a problem | ||
| 4/11/2014 | Listed for sale | $175,000$72/sqft |
Source: Greater Kingsport Realty #344537 Report a problem | ||
| 3/11/2014 | Listing removed | $175,000$72/sqft |
Source: Greater Kingsport Realty #344537 Report a problem | ||
| 3/1/2014 | Price change | $175,000-5.4%$72/sqft |
Source: Greater Kingsport Realty #344537 Report a problem | ||
| 7/11/2013 | Price change | $185,000-4.9%$76/sqft |
Source: Greater Kingsport Realty #327119 Report a problem | ||
| 6/4/2013 | Price change | $194,500-2%$79/sqft |
Source: Greater Kingsport Realty #327119 Report a problem | ||
| 12/28/2012 | Price change | $198,500-3.2%$81/sqft |
Source: Greater Kingsport Realty #327119 Report a problem | ||
| 11/26/2012 | Listed for sale | $205,000+10.8%$84/sqft |
Source: Greater Kingsport Realty dba Keller Williams Realty #327119 Report a problem | ||
| 9/22/2008 | Sold | $185,000+5.7%$76/sqft |
Source: Public Record Report a problem | ||
| 9/10/2007 | Sold | $175,000+71.6%$72/sqft |
Source: Public Record Report a problem | ||
| 2/24/2004 | Sold | $102,000$42/sqft |
Source: Public Record Report a problem | ||
Public tax history
| Year | Property taxes | Tax assessment |
|---|---|---|
| 2025 | $2,793 +19.1% | $84,875 +62.7% |
| 2024 | $2,345 +2% | $52,175 |
| 2023 | $2,298 | $52,175 |
| 2022 | $2,298 | $52,175 |
| 2021 | -- | $52,175 +8% |
| 2020 | $2,238 +80.3% | $48,300 |
| 2019 | $1,241 -43.2% | $48,300 |
| 2018 | $2,186 +77.4% | $48,300 |
| 2017 | $1,232 | $48,300 +2.4% |
| 2016 | $1,232 -40.3% | $47,150 0% |
| 2014 | $2,063 +3.1% | $47,154 |
| 2013 | $2,002 -1.3% | $47,154 |
| 2012 | $2,028 +4.9% | $47,154 +0% |
| 2011 | $1,934 +0.7% | $47,151 |
| 2010 | $1,919 | $47,151 |
| 2009 | $1,919 | $47,151 |
| 2008 | -- | $47,151 +51.7% |
| 2007 | $1,502 +0.8% | $31,089 |
| 2006 | $1,489 | $31,089 |
| 2005 | $1,489 -3.4% | $31,089 |
| 2004 | $1,542 +17.8% | $31,089 +10.2% |
| 2002 | $1,309 | $28,214 |
| 2001 | -- | $28,214 -70.2% |
| 2000 | -- | $94,596 |
Find assessor info on the county website
Monthly payment
Est. payment
Payment breakdown
Explore the cost of this home by adjusting the details. Changes won't be saved.Climate risks
Neighborhood: 37660
Nearby schools
GreatSchools rating
- 8/10Washington Elementary SchoolGrades: K-5Distance: 2.3 mi
- 7/10Sevier Middle SchoolGrades: 6-8Distance: 3.6 mi
- 8/10Dobyns - Bennett High SchoolGrades: 9-12Distance: 4.3 mi
Schools provided by the listing agent
- Elementary: Washington-Kingsport City
- Middle: Sevier
- High: Dobyns Bennett
Source: TVRMLS. This data may not be complete. We recommend contacting the local school district to confirm school assignments for this home.
- $42,000-- bd-- ba-- sqftMalvern Ct, Kingsport, TN 37660Off Market
- $343,600-- bd2 ba2.5k sqft2112 Malvern Ct, Kingsport, TN 37660Off Market
- $45,600-- bd-- ba-- sqft2112 Malvern Ct, Kingsport, TN 37660Off Market
- $414,3004 bd3 ba3.2k sqft2301 Kings Bay Dr, Kingsport, TN 37660Off Market
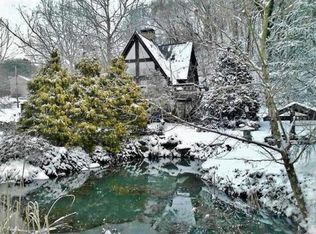
- $20,000-- bd-- ba-- sqftMichelham Dr, Kingsport, TN 37660Sold
- $374,000-- bd3 ba2.2k sqft2052 Malvern Dr, Kingsport, TN 37660Off Market
- $20,0000.43 AcresMichelham Dr, Kingsport, TN 37660Sold
- $293,7003 bd3 ba1.8k sqft2008 Michelham Dr, Kingsport, TN 37660Off Market
A local agent can set up tours, give advice and negotiate with sellers.
A local lender can help you make sure your offer is ready when you are.
Similar homes
- $469,9004 bd4 ba2.9k sqft223 Willowbend Ct, Kingsport, TN 37660For Sale
 MLS ID #9998896, Jim Griffin. TVRMLS
 - $379,9003 bd2 ba1.7k sqft104 Rosemont St, Kingsport, TN 37660For Sale
 MLS ID #9996462, Heather Price. TVRMLS
 - $365,0003 bd2 ba1.8k sqft912 Spring Valley Dr, Kingsport, TN 37660For Sale
 MLS ID #9997701, Scott Dishner. TVRMLS
 - $379,5003 bd3 ba2k sqft2001 Welch Rd, Kingsport, TN 37660For Sale
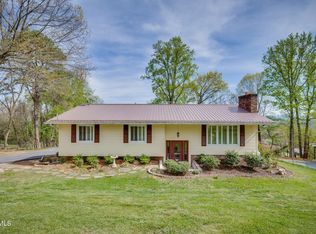 MLS ID #9993806, Angela Rundle. TVRMLS
 - $424,0004 bd3 ba2.2k sqft435 Easley Dr, Kingsport, TN 37664For SaleMLS ID #9998069, Mary Ellen Chess. TVRMLS
- $245,0003 bd2 ba1.4k sqft2009 Malvern Dr, Kingsport, TN 37660For SaleMLS ID #1536944, Angela M Fowler. Greater Chattanooga Realtors
- $515,0004 bd3 ba2.3k sqft2100 Longreen Rd, Kingsport, TN 37660For SaleMLS ID #9996267, Ramona Morrison. TVRMLS
- $369,9994 bd3 ba1.3k sqft1117 Lomax St, Kingsport, TN 37660For SaleMLS ID #9984776, Cindy Hayworth. TVRMLS
- $355,5003 bd2 ba3k sqft813 Watauga St, Kingsport, TN 37660For SaleMLS ID #9987022, Connie Salyer. TVRMLS
- $425,0003 bd3 ba2.7k sqft300 Sunrise Ave, Church Hill, TN 37642For SaleMLS ID #9998027, Keli Vaughn. TVRMLS
- $354,0003 bd3 ba2k sqft4517 Glenbrook Dr, Kingsport, TN 37664For SaleMLS ID #9995684, Kathryn Boggs Metcalf. TVRMLS
- $379,0004 bd2 ba2.6k sqft524 Cherokee Dr, Mt Carmel, TN 37645For SaleMLS ID #9980879, Jim Griffin. TVRMLS
- $393,0003 bd4 ba2.8k sqft3720 Skyland Dr, Kingsport, TN 37664For SaleMLS ID #9997604, Kristina Kilgore. TVRMLS
- $344,0003 bd4 ba2.2k sqft168 Ravine Rd E #168, Kingsport, TN 37660For SaleMLS ID #9998705, Lori Fletcher. TVRMLS
- $349,9003 bd2 ba1.7k sqft120 Cash Ave, Blountville, TN 37617For SaleMLS ID #9998939, Andy Lowe. TVRMLS
- $459,9004 bd3 ba2.8k sqft1001 Sunny Pl, Kingsport, TN 37660For SaleMLS ID #9997821, Colette George. TVRMLS
- $340,0003 bd4 ba2.2k sqft146 E Ravine Rd, Kingsport, TN 37660For SaleMLS ID #9998551, Donna Stone. TVRMLS
- $355,0003 bd2 ba2.2k sqft107 Summerview Ct, Kingsport, TN 37663For SaleMLS ID #9994945, Rebekah Keener. TVRMLS
- $359,9003 bd3 ba1.7k sqft4020 Cooks Inlet Rd, Kingsport, TN 37664For SaleMLS ID #9996659, Tamera Yoder. TVRMLS
- $319,0003 bd2 ba1.7k sqft812 Mimosa Dr, Kingsport, TN 37660For SaleMLS ID #9993955, Mark Trent. TVRMLS
