Rare Single-Story corner-unit townhouse with incredible high-ceiling nestled in the desirable gated community of Emerald Crest. Blending modern style with everyday comfort, this home features numerous recent upgrades, including a newer HVAC system, newer wall-mounted air conditioner, newer water heater, newer flooring, newer dual-pane windows with newer custom dual zebra shades, and newer whole-house water softener system.
Upon entering, you're greeted by a spacious open floor plan that seamlessly connects the dining and living areas. The vaulted ceilings and abundant natural light create an airy, inviting atmosphere. The living room features a cozy brick-accented fireplace and a full wall-sized sliding glass door that opens to a beautifully maintained private backyard, fully enclosed by brick walls.
The modern kitchen is a standout, featuring crisp white cabinetry, gleaming quartz countertops, a stylish gray subway tile backsplash, and stainless-steel appliances—including a newer oven, newer range hood, newer dishwasher, and newer refrigerator.
The expansive primary suite boasts vaulted ceilings and a large walk-in closet. The en-suite bathroom offers dual sinks with a sleek vanity and quartz countertop, a private toilet area, and a spacious dressing area lit by a skylight. The generously sized second bedroom includes a full wall-length closet.
Throughout the home, you'll find beautiful tile and wood flooring, along with energy-efficient LED lighting. Additional highlights include an attached two-car garage and access to community amenities such as a gated pool, jacuzzi, and a private clubhouse.
HOA covers roof, pool, jacuzzi, common area and fire insurance. Conveniently located near top-rated elementary, junior high, and high schools, shopping centers, hospitals, and with easy access to the 10, 57, 60, and 605 freeways, this home offers comfort, style, and exceptional convenience.
Sold for $618,000
Listed by: Re/Max Premier Prop Arcadia • Lu Wang • Contact: 626-229-2200
Bought with: Re/Max Premier Prop Arcadia
$618,000
1301 Aphrodite, West Covina, CA 91790
2beds
1,185sqft
Townhouse
Built in 1980
7.81 Acres Lot
$616,500 Zestimate®
$522/sqft
$2,874 Estimated rent
Home value
$616,500
$555,000 - $678,000
$2,874/mo
Zestimate® history
Owner options
List your home for rent
$2,874/mo
Rent Zestimate®
Find your next renter with Zillow Rental Manager. Plus, with online applications, you can quickly screen prospective tenants – for free.
$2,874/mo
Rent Zestimate®
Refinance and save
$4,456/mo
Est. payment
Refinancing to a lower rate could help reduce your monthly payments and save thousands over the life of the loan.
$4,456/mo
Est. payment
Explore your selling options
Work with a Zillow partner agent
Leverage their expertise and Zillow's premium Showcase listings to get your home seen by more buyers.
Get startedList with your own agent
Get your home in front of millions of buyers by listing it on Zillow.
Learn how to do itSell it yourself
Take full control of how buyers see your home on Zillow by listing For Sale by Owner (FSBO).
List your homeWhat's special
Brick-accented fireplacePrivate backyardAbundant natural lightExpansive primary suiteCorner-unit townhouseSubway tile backsplashQuartz countertops
Zillow last checked:
Listing updated:
Listed by:
Lu Wang DRE #02140868 626-807-1813,
Re/Max Premier Prop Arcadia,
JASON WEI DRE #01968787 626-678-7009,
RE/MAX PREMIER/ARCADIA
Bought with:
Lu Wang, DRE #02140868
Re/Max Premier Prop Arcadia
Source: CRMLS,MLS#: AR25148274 Originating MLS: California Regional MLS
Originating MLS: California Regional MLSFacts & features
Interior
Bedrooms & bathrooms
- Bedrooms: 2
- Bathrooms: 2
- Full bathrooms: 2
- Main level bathrooms: 2
- Main level bedrooms: 2
Rooms
- Room types: Bedroom, Kitchen, Living Room, Primary Bathroom, Primary Bedroom, Other, Dining Room
Primary bedroom
- Features: Main Level Primary
Primary bedroom
- Features: Primary Suite
Bedroom
- Features: All Bedrooms Down
Bathroom
- Features: Closet, Dual Sinks, Enclosed Toilet, Full Bath on Main Level, Linen Closet, Quartz Counters, Remodeled, Upgraded, Vanity, Walk-In Shower
Kitchen
- Features: Quartz Counters, Remodeled, Updated Kitchen
Other
- Features: Walk-In Closet(s)
Heating
- Central
Cooling
- Central Air
Appliances
- Included: ENERGY STAR Qualified Appliances, Gas Oven, Refrigerator, Water Softener, Water Heater, Water Purifier
- Laundry: Washer Hookup, Gas Dryer Hookup, In Garage
Features
- Brick Walls, Ceiling Fan(s), Cathedral Ceiling(s), Separate/Formal Dining Room, High Ceilings, All Bedrooms Down, Main Level Primary, Primary Suite, Walk-In Closet(s)
- Flooring: Tile, Wood
- Windows: Custom Covering(s), Double Pane Windows, ENERGY STAR Qualified Windows
- Has fireplace: Yes
- Fireplace features: Living Room
- Common walls with other units/homes: 1 Common Wall,End Unit
Interior area
- Total interior livable area: 1,185 sqft
Property
Parking
- Total spaces: 2
- Parking features: Garage, Guest
- Attached garage spaces: 2
Features
- Levels: One
- Stories: 1
- Entry location: 1
- Pool features: Community, Association
- Fencing: Brick
- Has view: Yes
- View description: Neighborhood, Peek-A-Boo
Lot
- Size: 7.81 Acres
- Features: Corner Lot, Sprinklers In Front, Rectangular Lot
Details
- Parcel number: 8467034078
- Zoning: WCMF20*
- Special conditions: Standard
Construction
Type & style
- Home type: Townhouse
- Property subtype: Townhouse
- Attached to another structure: Yes
Materials
- Roof: Shingle,Shake
Condition
- Turnkey
- New construction: No
- Year built: 1980
Utilities & green energy
- Electric: Standard
- Sewer: Public Sewer
- Water: Public
- Utilities for property: Cable Available, Electricity Available, Natural Gas Available, Sewer Available, Water Available
Green energy
- Energy efficient items: Appliances
Community & HOA
Community
- Features: Park, Rural, Street Lights, Water Sports, Gated, Pool
- Security: Carbon Monoxide Detector(s), Fire Detection System, Gated Community, Smoke Detector(s)
HOA
- Has HOA: Yes
- Amenities included: Clubhouse, Maintenance Front Yard, Pool, Spa/Hot Tub
- HOA fee: $484 monthly
- HOA name: Emerald Crest
- HOA phone: 909-399-3442
Location
- Region: West Covina
Financial & listing details
- Price per square foot: $522/sqft
- Tax assessed value: $564,667
- Annual tax amount: $6,951
- Date on market: 7/2/2025
- Cumulative days on market: 3 days
- Listing terms: Cash,Cash to New Loan,Conventional
Price history
| Date | Event | Price |
|---|---|---|
| 9/3/2025 | Sold | $618,000$522/sqft |
Source:  CRMLS #AR25148274 Report a problem CRMLS #AR25148274 Report a problem | ||
| 8/12/2025 | Pending sale | $618,000$522/sqft |
Source: CRMLS #AR25148274 Report a problem | ||
| 7/9/2025 | Contingent | $618,000$522/sqft |
Source: CRMLS #AR25148274 Report a problem | ||
| 7/2/2025 | Listed for sale | $618,000+17.3%$522/sqft |
Source: CRMLS #AR25148274 Report a problem | ||
| 11/23/2021 | Sold | $527,000+13.3%$445/sqft |
Source: eXp Realty #114673077 Report a problem | ||
| 11/17/2021 | Pending sale | $465,000$392/sqft |
Source: CRMLS #DW21200460 Report a problem | ||
| 11/11/2021 | Contingent | $465,000$392/sqft |
Source: CRMLS #DW21200460 Report a problem | ||
| 10/21/2021 | Pending sale | $465,000+38.8%$392/sqft |
Source: CRMLS #DW21200460 Report a problem | ||
| 11/6/2015 | Sold | $335,000$283/sqft |
Source: Public Record Report a problem | ||
| 9/22/2015 | Pending sale | $335,000$283/sqft |
Source: ALPINE REALTY #CV15125625 Report a problem | ||
| 8/6/2015 | Price change | $335,000-2.9%$283/sqft |
Source: ALPINE REALTY #CV15125625 Report a problem | ||
| 7/27/2015 | Listed for sale | $345,000$291/sqft |
Source: ALPINE REALTY #CV15125625 Report a problem | ||
| 6/21/2015 | Pending sale | $345,000$291/sqft |
Source: ALPINE REALTY #CV15125625 Report a problem | ||
| 6/12/2015 | Listed for sale | $345,000$291/sqft |
Source: ALPINE REALTY #CV15125625 Report a problem | ||
Public tax history
| Year | Property taxes | Tax assessment |
|---|---|---|
| 2025 | $6,951 +2.1% | $564,667 +2% |
| 2024 | $6,809 +5.4% | $553,596 +2% |
| 2023 | $6,460 +0.6% | $542,742 +45.2% |
| 2022 | $6,423 +42.7% | $373,695 +2% |
| 2021 | $4,502 -0.4% | $366,368 +1% |
| 2020 | $4,520 | $362,612 +2% |
| 2019 | $4,520 +7.1% | $355,503 +2% |
| 2018 | $4,219 | $348,533 +2% |
| 2017 | $4,219 +2.3% | $341,700 +2% |
| 2016 | $4,124 +7% | $335,000 +96.5% |
| 2015 | $3,855 +79.9% | $170,460 +2% |
| 2014 | $2,143 | $167,122 +2.5% |
| 2012 | -- | $163,107 +2% |
| 2011 | -- | $159,910 +0.8% |
| 2010 | -- | $158,716 -0.2% |
| 2009 | -- | $159,094 +2% |
| 2008 | -- | $155,975 +2% |
| 2007 | -- | $152,917 +2% |
| 2006 | -- | $149,919 |
| 2005 | -- | $149,919 +4% |
| 2004 | -- | $144,100 +1.9% |
| 2003 | -- | $141,460 +2% |
| 2002 | -- | $138,688 +4% |
| 2000 | -- | $133,304 |
Find assessor info on the county website
Neighborhood: 91790
Nearby homes
- $604,7003 bd3 ba1.8k sqft1311 Zeus, West Covina, CA 91790Off Market
- $598,9002 bd3 ba1.6k sqft1313 Zeus #2, West Covina, CA 91790Off Market
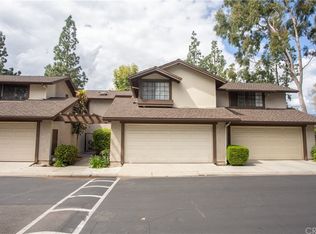
- $540,0002 bd2 ba1.1k sqft1317 Zeus, West Covina, CA 91790Sold
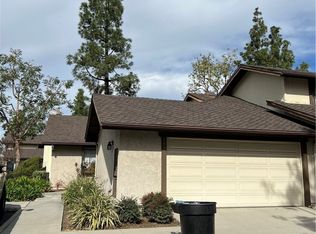
- $484,7002 bd2 ba1.1k sqft1321 Zeus, West Covina, CA 91790Off Market
- $562,6002 bd2 ba1.5k sqft1325 Zeus, West Covina, CA 91790Off Market
- $632,6003 bd3 ba1.8k sqft1327 Zeus #18, West Covina, CA 91790Off Market
- $699,9003 bd3 ba1.6k sqft1419 Poseidon, West Covina, CA 91790Off Market
- $643,2003 bd2 ba1.8k sqft1425 Poseidon, West Covina, CA 91790Off Market
- $677,0003 bd3 ba1.6k sqft1420 Apollo, West Covina, CA 91790Off Market
Nearby schools
GreatSchools rating
- 5/10Orangewood Elementary SchoolGrades: K-5Distance: 0.5 mi
- 3/10Edgewood Middle SchoolGrades: 6-8Distance: 0.2 mi
- 7/10Edgewood High SchoolGrades: 9-12Distance: 0.2 mi
Get a cash offer in 3 minutes
Find out how much your home could sell for in as little as 3 minutes with a no-obligation cash offer.
Estimated market value
$616,500
Get a cash offer in 3 minutes
Find out how much your home could sell for in as little as 3 minutes with a no-obligation cash offer.
Estimated market value
$616,500
- California
- Los Angeles County
- West Covina
- 91790
- 1301 Aphrodite
Nearby cities
Nearby zip codes
Other West Covina Topics
