🏡 We are ACTIVE! Schedule your showing today! Ever wanted a home that helps pay for itself? This unique Baltimore property features a beautifully finished main-level suite that has been successfully operated as an Airbnb while the owners enjoy private living space above. Today's preview highlights the income-producing portion of the home. Full professional photography of the entire property is coming soon! Stay tuned-you won't want to miss this one! Professional interior photography of the upstairs level will be available soon. Current photos showcase the versatile main-level suite currently operating as a successful Airbnb. Be aware that showings over the next few weekends will be limited and only open around the existing Airbnb reservations. An acceptable inconvenience that proves its value in today's market!
Pending
$398,000
1301 Appleby Ave, Baltimore, MD 21209
4beds
1,804sqft
Single Family Residence
Built in 1935
6,499 Square Feet Lot
$400,100 Zestimate®
$221/sqft
$-- HOA
What's special
- 72 days
- 45
- 1
Likely to sell faster than
Zillow last checked:
Listing updated:
Listed by:
Valarie Stiegler 410-409-9632,
EXP Realty, LLC 8888607369
Source: Bright MLS,MLS#: MDBA2222710
Facts & features
Interior
Bedrooms & bathrooms
- Bedrooms: 4
- Bathrooms: 2
- Full bathrooms: 2
- Main level bathrooms: 1
- Main level bedrooms: 2
Rooms
- Room types: Living Room, Dining Room, Bedroom 2, Bedroom 3, Bedroom 4, Kitchen, Basement, Bedroom 1, Office, Storage Room, Bathroom 1, Bathroom 2
Bedroom 1
- Features: Flooring - HardWood
- Level: Main
Bedroom 2
- Features: Flooring - HardWood
- Level: Main
Bedroom 3
- Features: Flooring - HardWood
- Level: Upper
Bedroom 4
- Features: Flooring - HardWood
- Level: Upper
Bathroom 1
- Features: Flooring - Vinyl
- Level: Main
Bathroom 2
- Features: Flooring - Vinyl
- Level: Upper
Basement
- Features: Flooring - Concrete
- Level: Lower
Dining room
- Features: Flooring - HardWood
- Level: Main
Dining room
- Features: Flooring - HardWood
- Level: Upper
Kitchen
- Features: Flooring - Vinyl
- Level: Main
Kitchen
- Features: Flooring - Vinyl
- Level: Upper
Living room
- Features: Flooring - HardWood
- Level: Main
Living room
- Features: Flooring - HardWood
- Level: Upper
Office
- Features: Flooring - Carpet
- Level: Upper
Storage room
- Features: Flooring - HardWood
- Level: Upper
Heating
- Baseboard, Radiant, Natural Gas
Cooling
- Window Unit(s), Electric
Appliances
- Included: Gas Water Heater
- Laundry: In Basement
Features
- 2nd Kitchen, Plaster Walls
- Flooring: Hardwood
- Basement: Full
- Has fireplace: No
Interior area
- Total structure area: 2,696
- Total interior livable area: 1,804 sqft
- Finished area above ground: 1,804
- Finished area below ground: 0
Video & virtual tour
Property
Parking
- Total spaces: 2
- Parking features: Garage Faces Front, Detached, On Street
- Garage spaces: 2
- Has uncovered spaces: Yes
Accessibility
- Accessibility features: None
Features
- Levels: Two and One Half
- Stories: 2.5
- Pool features: None
Lot
- Size: 6,499 Square Feet
Details
- Additional structures: Above Grade, Below Grade
- Parcel number: 0327154660C021
- Zoning: R-5
- Special conditions: Standard
Construction
Type & style
- Home type: SingleFamily
- Architectural style: Colonial
- Property subtype: Single Family Residence
Materials
- Other
- Foundation: Stone
- Roof: Asphalt
Condition
- New construction: No
- Year built: 1935
Utilities & green energy
- Sewer: Public Sewer
- Water: Public
- Utilities for property: Cable Available, Electricity Available, Natural Gas Available
Community & HOA
Community
- Security: Electric Alarm
- Subdivision: Mount Washington
HOA
- Has HOA: No
Location
- Region: Baltimore
- Municipality: Baltimore City
Financial & listing details
- Price per square foot: $221/sqft
- Tax assessed value: $300,600
- Annual tax amount: $6,865
- Date on market: 7/12/2026
- Listing agreement: Exclusive Right To Sell
- Listing terms: Cash,Conventional,FHA
- Inclusions: Furniture In The Main Level Unit.
- Ownership: Fee Simple
Estimated market value
$400,100
$380,000 - $420,000
$2,672/mo
Price history
| Date | Event | Price |
|---|---|---|
| 7/17/2026 | Pending sale | $398,000$221/sqft |
Source:  Bright MLS #MDBA2222710 Report a problem Bright MLS #MDBA2222710 Report a problem | ||
| 7/16/2026 | Listing removed | $398,000$221/sqft |
Source: eXp Realty #MDBA2222710 Report a problem | ||
| 7/12/2026 | Listed for sale | $398,000+26.3%$221/sqft |
Source: Bright MLS #MDBA2222710 Report a problem | ||
| 4/26/2021 | Sold | $315,000$175/sqft |
Source: Public Record Report a problem | ||
| 11/13/2020 | Sold | $315,000-3.1%$175/sqft |
Source: Agent Provided Report a problem | ||
| 10/3/2020 | Pending sale | $325,000$180/sqft |
Source: Keller Williams Legacy Central #MDBA522764 Report a problem | ||
| 9/1/2020 | Listed for sale | $325,000-7.1%$180/sqft |
Source: Keller Williams Legacy Central #MDBA522764 Report a problem | ||
| 11/21/2017 | Listing removed | $350,000$194/sqft |
Source: Towson #1000045205 Report a problem | ||
| 11/14/2017 | Listed for sale | $350,000$194/sqft |
Source: Towson #1000045205 Report a problem | ||
| 9/17/2017 | Listing removed | $350,000$194/sqft |
Source: Towson #BA10017971 Report a problem | ||
| 7/28/2017 | Listed for sale | $350,000$194/sqft |
Source: Keller Williams Excellence #BA10017971 Report a problem | ||
| 7/14/2016 | Listing removed | $350,000$194/sqft |
Source: Keller Williams - Towson #BA9650458 Report a problem | ||
| 5/6/2016 | Listed for sale | $350,000+12.9%$194/sqft |
Source: Keller Williams Excellence #BA9650458 Report a problem | ||
| 2/16/2006 | Sold | $310,000$172/sqft |
Source: Public Record Report a problem | ||
Public tax history
| Year | Property taxes | Tax assessment |
|---|---|---|
| 2025 | $6,865 +3.4% | $290,900 +3.4% |
| 2024 | $6,636 +3.6% | $281,200 +3.6% |
| 2023 | $6,408 +3.7% | $271,533 -3.4% |
| 2022 | $6,180 +3.8% | $281,200 +11.5% |
| 2021 | $5,952 +7.3% | $252,200 +7.3% |
| 2020 | $5,546 +7.9% | $235,000 -6.8% |
| 2019 | $5,140 +8.6% | $252,200 +25.7% |
| 2018 | $4,734 +0.5% | $200,600 +0.5% |
| 2017 | $4,710 -14.1% | $199,567 +0.5% |
| 2016 | $5,483 | $198,533 +0.5% |
| 2015 | $5,483 | $197,500 |
| 2014 | $5,483 | $197,500 |
| 2013 | -- | $197,500 -14.7% |
| 2012 | -- | $231,500 |
| 2011 | -- | $231,500 |
| 2010 | -- | $231,500 -24.6% |
| 2009 | -- | $306,840 +21.4% |
| 2008 | -- | $252,820 +27.2% |
| 2007 | -- | $198,800 +37.3% |
| 2006 | -- | $144,780 +7% |
| 2005 | -- | $135,332 +7.5% |
| 2004 | -- | $125,886 +8.1% |
| 2003 | -- | $116,440 +7.6% |
| 2002 | -- | $108,236 +8.2% |
| 2001 | -- | $100,033 |
Find assessor info on the county website
Monthly payment
Est. payment
Payment breakdown
Explore the cost of this home by adjusting the details. Changes won't be saved.Climate risks
Neighborhood: Sabina-Mattfeldt
Nearby schools
Schools provided by the listing agent
- District: Baltimore City Public Schools
Source: Bright MLS. This data may not be complete. We recommend contacting the local school district to confirm school assignments for this home.
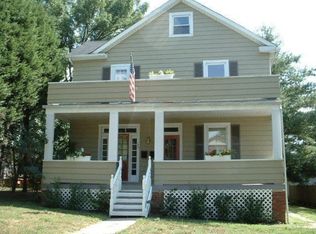
- $--2 bd1 ba925 sqft1301 Appleby Ave FLOOR 1, Baltimore, MD 21209Off Market
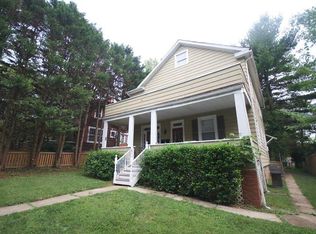
- $--2 bd1 ba-- sqft1301 Appleby Avenue #A First Floor, Baltimore, MD 21209Off Market
- $--2 bd1 ba-- sqft1301 Appleby Avenue #Second Floor, Baltimore, MD 21209Off Market
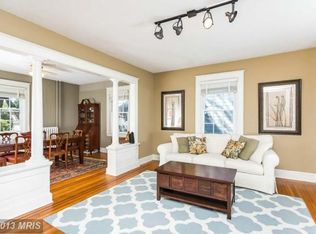
- $454,6003 bd1 ba1.5k sqft1303 Appleby Ave, Baltimore, MD 21209Off Market
Similar homes
- $359,9003 bd2 ba1.3k sqft5525 Mattfeldt Ave, Baltimore, MD 21209For Sale
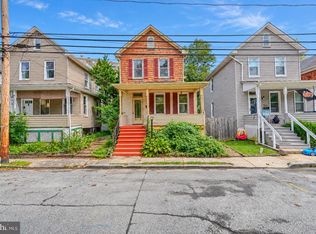
 MLS ID #MDBA2231002, Christopher Graham, Berkshire Hathaway HomeServices PenFed Realty. Bright MLS
 - $399,0003 bd1 ba1.1k sqft5710 Greenspring Ave, Baltimore, MD 21209For Sale
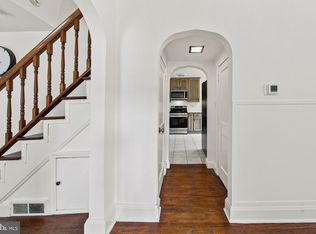 MLS ID #MDBA2220352, Brian Magill, Cummings & Co. Realtors. Bright MLS
 - $325,0001 bd2 ba1k sqft5603 Kenford Rd, Baltimore, MD 21209For Sale
 MLS ID #MDBA2230598, Christina Elliott, The KW Collective. Bright MLS
 - $385,0004 bd3 ba2.4k sqft5606 Hilltop Ave, Baltimore, MD 21206For Sale
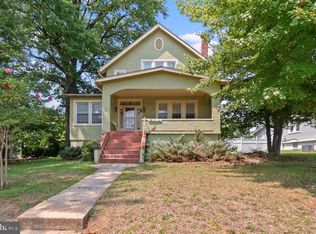 MLS ID #MDBA2227712, Tomeka Givens, ExecuHome Realty. Bright MLS
 - $430,0004 bd3 ba2.6k sqft1702 Lakeside Ave, Baltimore, MD 21218For SaleMLS ID #MDBA2229716, Heidi Hawkins, Coldwell Banker Realty. Bright MLS
- $385,0004 bd3 ba2k sqft401 Kingston Rd, Baltimore, MD 21229For SaleMLS ID #MDBA2225948, Santiago Carrera, Samson Properties. Bright MLS
- $420,0004 bd3 ba2.1k sqft2050 Bank St, Baltimore, MD 21231For SaleMLS ID #MDBA2231992, Jennifer Habte, Coldwell Banker Realty. Bright MLS
- $415,0003 bd3 ba1.7k sqft3700 Chestnut Ave, Baltimore, MD 21211For SaleMLS ID #MDBA2231124, Joy Sushinsky, Berkshire Hathaway HomeServices Homesale Realty. Bright MLS
- $355,0003 bd2 ba1.4k sqft3030 Iona Ter, Baltimore, MD 21214For SaleMLS ID #MDBA2230288, Peter Boscas, Red Cedar Real Estate, LLC. Bright MLS
- $400,0002 bd2 ba1.4k sqft1002 Olive St, Baltimore, MD 21230For SaleMLS ID #MDBA2230210, Allen Stanton, RE/MAX Executive. Bright MLS
- $425,0004 bd2 ba1.7k sqft6433 Loudon Ave, Elkridge, MD 21075For SaleMLS ID #MDHW2074056, Matt Spence, The KW Collective. Bright MLS
- $339,9005 bd2 ba2.1k sqft2713 Goodwood Rd, Baltimore, MD 21214For SaleMLS ID #MDBA2220068, Beth Golding, RE/MAX Advantage Realty. Bright MLS
- $424,9993 bd2 ba1.6k sqft214 Gaywood Rd, Baltimore, MD 21212For SaleMLS ID #MDBC2171786, Deyana Falahatpishe, Cummings & Co. Realtors. Bright MLS
- $399,0004 bd4 ba2.3k sqft202 E Lafayette Ave, Baltimore, MD 21202For SaleMLS ID #MDBA2218240, Jose Salvador Rivera Jr, RE/MAX Excellence Realty. Bright MLS
- $385,0005 bd2 ba2k sqft309 Stafford Dr, Baltimore, MD 21228For SaleMLS ID #MDBC2171466, Brad Lanasa, Douglas Realty, LLC. Bright MLS
- $259,9003 bd2 ba1.6k sqft4208 Westview Rd, Baltimore, MD 21218For SaleMLS ID #MDBA2231598, Lena Bonds, Cummings & Co. Realtors. Bright MLS
- $410,0003 bd2 ba1.8k sqft841 Powers St, Baltimore, MD 21211For SaleMLS ID #MDBA2229342, Jake Boone, Berkshire Hathaway HomeServices Homesale Realty. Bright MLS
- $425,0003 bd2 ba1.8k sqft131 W Barre St, Baltimore, MD 21201For SaleMLS ID #MDBA2226488, Kelly Knock, Compass. Bright MLS
- $359,0003 bd2 ba1.4k sqft140 Hopkins Rd, Baltimore, MD 21212For SaleMLS ID #MDBC2175284, Jennifer Marsh, Cummings & Co. Realtors. Bright MLS
- $319,0004 bd3 ba2.2k sqft3901 W Cold Spring Ln, Baltimore, MD 21215For SaleMLS ID #MDBA2216868, Nancy Hulsman, Coldwell Banker Realty. Bright MLS
