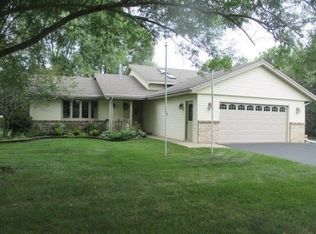
All the work has been done for you! This updated partial brick, almost 2400 sq foot home has 4 bedrooms, 2.5 baths and is situated in the coveted Hononegah School District. As soon as you enter, you'll notice the neutral decor, and many areas to entertain in throughout. The transformed kitchen features updated cabinets, modern backsplash, new wood block counters with matching island and seating, ceramic tiled flooring, as well as new SS appliances that stay. A formal living room with new flooring, and a large dining room with natural wood floors are all on the main level. From the kitchen you'll find a sliding door to the amazing 3 season room that encompasses plenty of natural light and a relaxing atmosphere. The lower level family room provides even more living space with a beautiful wood fireplace and new carpet. The upper level features 3 bedrooms with new carpet, as well as 2 updated full baths. The large 4th bedroom & updated 1/2 bath has a separate entrance from the garage for a convenient split level living space. You'll find even more space in the large rec/bonus room in the lowest level. The beautiful and spacious backyard has all new landscaping, an impressive wrap around deck and a storage shed for all your outdoor needs. New garage door and water heater in 2024. This one is a must see!
Sold for $315,000
Zillow last checked:
Listing updated:
Bought with:
Heather Heidenreich, 475154047
Century 21 Affiliated
Source: NorthWest Illinois Alliance of REALTORS®,MLS#: 202603919
Price history
| Date | Event | Price |
|---|---|---|
| 9/11/2026 | Sold | $315,000-1.5%$132/sqft |
Source:  NorthWest Illinois Alliance of REALTORS® #202603919 Report a problem NorthWest Illinois Alliance of REALTORS® #202603919 Report a problem | ||
| 7/2/2026 | Pending sale | $319,900$134/sqft |
Source: NorthWest Illinois Alliance of REALTORS® #202603919 Report a problem | ||
| 6/30/2026 | Listed for sale | $319,900+33.3%$134/sqft |
Source: NorthWest Illinois Alliance of REALTORS® #202603919 Report a problem | ||
| 10/12/2023 | Sold | $239,900$100/sqft |
Source: NorthWest Illinois Alliance of REALTORS® #202304891 Report a problem | ||
| 9/19/2023 | Pending sale | $239,900$100/sqft |
Source: NorthWest Illinois Alliance of REALTORS® #202304891 Report a problem | ||
| 9/13/2023 | Price change | $239,900-4%$100/sqft |
Source: NorthWest Illinois Alliance of REALTORS® #202304891 Report a problem | ||
| 8/23/2023 | Listed for sale | $249,900+111.8%$104/sqft |
Source: NorthWest Illinois Alliance of REALTORS® #202304891 Report a problem | ||
| 6/29/1998 | Sold | $118,000$49/sqft |
Source: Public Record Report a problem | ||
Sell for more on Zillow
Get a Zillow Showcase℠ listing at no additional cost and you could sell for .
$316,700
2% more
+$6,334
With Zillow Showcase(estimated)
$323,034
