Nestled in the charming Aspen Hill community, this delightful Cape Cod twin home offers a perfect blend of comfort and convenience. Built in 2006, the property features a well-maintained interior with three spacious bedrooms, including a convenient entry-level bedroom, and two and a half bathrooms. The walk-in closets provide ample storage, while the main floor laundry adds to the ease of daily living. Step outside to enjoy the beautifully landscaped corner lot, lush and inviting. The deck is perfect for summer barbecues or quiet evenings under the stars, making it an ideal spot for relaxation and entertaining. Located just minutes from downtown and a short drive to the airport. This community is surrounded by a vibrant community, residents benefit from nearby shops, restaurants, Salisbury University, Tidal Health Hospital, and essential services. The neighborhood fosters a sense of pride and local events that bring everyone together. With an association that includes lawn maintenance, you can spend more time enjoying your home and less time on upkeep. This property is not just a house; it's a place to create lasting memories. New 2nd floor HVAC system installed in second floor.
Sold for $234,900
Zestimate®
$234,900
1301 Aspen Dr, Salisbury, MD 21804
3beds
1,278sqft
Single Family Residence
Built in 2006
10,390 Square Feet Lot
$234,900 Zestimate®
$184/sqft
$2,080 Estimated rent
Home value
$234,900
$218,000 - $251,000
$2,080/mo
Zestimate® history
Owner options
List your home for rent
$2,080/mo
Rent Zestimate®
Find your next renter with Zillow Rental Manager. Plus, with online applications, you can quickly screen prospective tenants – for free.
$2,080/mo
Rent Zestimate®
Refinance and save
$1,269/mo
Est. payment
Refinancing to a lower rate could help reduce your monthly payments and save thousands over the life of the loan.
$1,269/mo
Est. payment
Explore your selling options
Work with a Zillow partner agent
Leverage their expertise and Zillow's premium Showcase listings to get your home seen by more buyers.
Get startedList with your own agent
Get your home in front of millions of buyers by listing it on Zillow.
Learn how to do itSell it yourself
Take full control of how buyers see your home on Zillow by listing For Sale by Owner (FSBO).
List your homeWhat's special
Beautifully landscaped corner lotWell-maintained interiorMain floor laundryThree spacious bedroomsWalk-in closetsConvenient entry-level bedroom
Zillow last checked:
Listing updated:
Listed by:
Kelly Matthews 443-783-1537,
Whitehead Real Estate Exec.
Bought with:
Kenny Fotouhi, 517741
Coldwell Banker Realty
Source: Bright MLS,MLS#: MDWC2022276
Facts & features
Interior
Bedrooms & bathrooms
- Bedrooms: 3
- Bathrooms: 3
- Full bathrooms: 2
- 1/2 bathrooms: 1
- Main level bathrooms: 2
- Main level bedrooms: 1
Rooms
- Room types: Bedroom 2, Kitchen, Family Room, Bedroom 1, Laundry, Bathroom 1, Attic, Half Bath
Bedroom 1
- Level: Main
Bedroom 1
- Level: Upper
Bedroom 2
- Level: Upper
Bathroom 1
- Level: Main
Bathroom 1
- Level: Upper
Other
- Level: Upper
Family room
- Level: Main
Half bath
- Level: Main
Kitchen
- Level: Main
Laundry
- Level: Main
Heating
- Heat Pump, Electric
Cooling
- Central Air, Electric
Appliances
- Included: Dishwasher, Dryer, Oven/Range - Electric, Refrigerator, Washer, Water Heater, Electric Water Heater
- Laundry: Main Level, Laundry Room
Features
- Entry Level Bedroom, Walk-In Closet(s), Bathroom - Walk-In Shower, Dry Wall
- Flooring: Carpet, Ceramic Tile
- Doors: Storm Door(s)
- Has basement: No
- Has fireplace: No
Interior area
- Total structure area: 1,278
- Total interior livable area: 1,278 sqft
- Finished area above ground: 1,278
- Finished area below ground: 0
Property
Parking
- Total spaces: 3
- Parking features: Asphalt, Driveway
- Uncovered spaces: 3
Accessibility
- Accessibility features: None
Features
- Levels: Two
- Stories: 2
- Patio & porch: Deck
- Pool features: None
Lot
- Size: 10,390 Square Feet
- Features: Cleared, Corner Lot, Corner Lot/Unit
Details
- Additional structures: Above Grade, Below Grade
- Parcel number: 2313068410
- Zoning: R8A
- Special conditions: Standard
Construction
Type & style
- Home type: SingleFamily
- Architectural style: Cape Cod
- Property subtype: Single Family Residence
- Attached to another structure: Yes
Materials
- Frame, Stick Built, Vinyl Siding
- Foundation: Block
- Roof: Shingle
Condition
- Good
- New construction: No
- Year built: 2006
Utilities & green energy
- Sewer: Public Sewer
- Water: Public
Community & HOA
Community
- Subdivision: Aspen Hill
HOA
- Has HOA: Yes
- Services included: Maintenance Grounds
- HOA fee: $125 monthly
Location
- Region: Salisbury
- Municipality: SALISBURY
Financial & listing details
- Price per square foot: $184/sqft
- Tax assessed value: $188,233
- Annual tax amount: $3,284
- Date on market: 4/14/2026
- Listing agreement: Exclusive Right To Sell
- Listing terms: Cash,Conventional,Negotiable
- Ownership: Fee Simple
- Road surface type: Paved
Price history
| Date | Event | Price |
|---|---|---|
| 7/6/2026 | Sold | $234,900$184/sqft |
Source:  Bright MLS #MDWC2022276 Report a problem Bright MLS #MDWC2022276 Report a problem | ||
| 5/23/2026 | Contingent | $234,900$184/sqft |
Source: Bright MLS #MDWC2022276 Report a problem | ||
| 5/15/2026 | Listed for sale | $234,900+2.2%$184/sqft |
Source: Bright MLS #MDWC2022276 Report a problem | ||
| 4/29/2026 | Listing removed | $229,900$180/sqft |
Source: Bright MLS #MDWC2022276 Report a problem | ||
| 4/19/2026 | Contingent | $229,900$180/sqft |
Source: Bright MLS #MDWC2022276 Report a problem | ||
| 4/14/2026 | Listed for sale | $229,900+24.3%$180/sqft |
Source: Bright MLS #MDWC2022276 Report a problem | ||
| 1/1/2015 | Sold | $185,000$145/sqft |
Source:  Long & Foster Broker Feed #1000654782_100 Report a problem Long & Foster Broker Feed #1000654782_100 Report a problem | ||
| 3/23/2007 | Sold | $185,000$145/sqft |
Source: Public Record Report a problem | ||
Public tax history
| Year | Property taxes | Tax assessment |
|---|---|---|
| 2025 | $1,429 -51.4% | $167,967 +13.7% |
| 2024 | $2,942 +3% | $147,700 +5% |
| 2023 | $2,857 +6.7% | $140,700 -4.7% |
| 2022 | $2,677 +4.4% | $147,700 +16.6% |
| 2021 | $2,564 +0.1% | $126,700 +0.1% |
| 2020 | $2,561 -0.2% | $126,533 -0.1% |
| 2019 | $2,565 -0.1% | $126,700 +0.4% |
| 2018 | $2,568 -1.6% | $126,200 +0.7% |
| 2017 | $2,610 +14% | $125,300 +0.7% |
| 2016 | $2,290 | $124,400 +0.7% |
| 2015 | $2,290 | $123,500 |
| 2014 | $2,290 | $123,500 |
| 2013 | -- | $123,500 -8.7% |
| 2012 | -- | $135,300 |
| 2011 | -- | $135,300 |
| 2010 | -- | $135,300 -27.7% |
| 2009 | -- | $187,090 +11% |
| 2008 | -- | $168,586 +509.4% |
| 2007 | -- | $27,666 +31.7% |
| 2006 | -- | $21,000 |
Find assessor info on the county website
Neighborhood: 21804
Nearby homes
- $1,9503 bd3 ba1.2k sqft1303 Aspen Dr, Salisbury, MD 21804For Rent

- $234,3003 bd3 ba1.3k sqft1305 Aspen Dr, Salisbury, MD 21804Off Market
- $231,8003 bd2 ba1.2k sqft1300 Aspen Dr, Salisbury, MD 21804Off Market
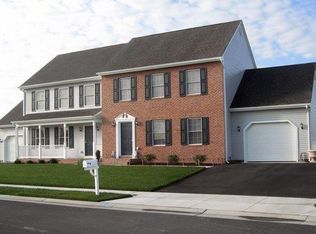
- $266,3003 bd2 ba1.1k sqft231 Dykes Rd, Salisbury, MD 21804Off Market
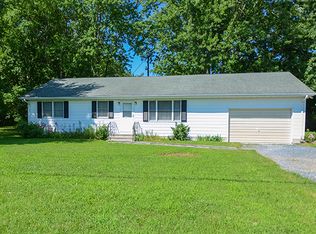
- $262,8003 bd3 ba1.3k sqft1307 Aspen Dr, Salisbury, MD 21804Off Market
- $237,2003 bd2 ba1.3k sqft1302 Aspen Dr, Salisbury, MD 21804Off Market
- $311,1003 bd2 ba1.6k sqft1401 Killarney Dr, Salisbury, MD 21804Off Market
- $263,9003 bd3 ba1.2k sqft1309 Aspen Dr, Salisbury, MD 21804Off Market
Nearby schools
GreatSchools rating
- NAFruitland Primary SchoolGrades: PK-2Distance: 1.5 mi
- 6/10Bennett Middle SchoolGrades: 6-8Distance: 2.5 mi
- 5/10Parkside High SchoolGrades: 9-12Distance: 1.3 mi
Schools provided by the listing agent
- Elementary: Fruitland
- Middle: Bennett
- High: Parkside
- District: Wicomico County Public Schools
Source: Bright MLS. This data may not be complete. We recommend contacting the local school district to confirm school assignments for this home.
Get a cash offer in 3 minutes
Find out how much your home could sell for in as little as 3 minutes with a no-obligation cash offer.
Estimated market value
$234,900
Get a cash offer in 3 minutes
Find out how much your home could sell for in as little as 3 minutes with a no-obligation cash offer.
Estimated market value
$234,900
- Maryland
- Wicomico County
- Salisbury
- 21804
- 1301 Aspen Dr
Nearby cities
Nearby neighborhoods
Nearby zip codes
Other Salisbury Topics
