This spacious house offers an impressive living space with a total area of 3,548 square feet. It features five bedrooms and three and a half bathrooms, providing ample room for a growing family or accommodating guests. Upon entering, you'll be greeted by a formal living room and dining room, perfect for hosting gatherings or enjoying a sophisticated ambiance. The updated kitchen is equipped with sleek newer stainless steel appliances, quartz countertops, extended bar for eating and pendant lighting adding a modern touch to the space. Whether you're a culinary enthusiast or simply enjoy cooking, this kitchen is sure to inspire creativity. In addition to the main living areas, the house boasts a bonus room, providing a versatile space that can be used as a playroom, entertainment area, or home gym. The presence of an office/bedroom offers a dedicated workspace for those who work from home or require a quiet area for study or can be used as an additional bedroom. A notable feature of this house is the separate entrance to a mother-in-law suite. This self-contained suite includes a kitchenette and a full bathroom, offering privacy and convenience for extended family members or guests staying for an extended period. Overall, this house combines functional living spaces with stylish updates and the added benefit of a mother-in-law suite. Its prime location in Seminole County close to major highways, walking trails, great shopping and access to excellent schools, makes it a must see. Schedule a showing today!
Sold for $665,000
$665,000
1301 Ballentyne Pl, Apopka, FL 32703
5beds
3,548sqft
Single Family Residence
Built in 2002
0.25 Acres Lot
$688,600 Zestimate®
$187/sqft
$3,839 Estimated rent
Home value
$688,600
$654,000 - $723,000
$3,839/mo
Zestimate® history
Owner options
List your home for rent
$3,839/mo
Rent Zestimate®
Find your next renter with Zillow Rental Manager. Plus, with online applications, you can quickly screen prospective tenants – for free.
$3,839/mo
Rent Zestimate®
Refinance and save
$4,455/mo
Est. payment
Refinancing to a lower rate could help reduce your monthly payments and save thousands over the life of the loan.
$4,455/mo
Est. payment
Explore your selling options
Work with a Zillow partner agent
Leverage their expertise and Zillow's premium Showcase listings to get your home seen by more buyers.
Get startedList with your own agent
Get your home in front of millions of buyers by listing it on Zillow.
Learn how to do itSell it yourself
Take full control of how buyers see your home on Zillow by listing For Sale by Owner (FSBO).
List your homeWhat's special
Stylish updatesVersatile spaceUpdated kitchenAmple roomWalking trailsFunctional living spacesImpressive living space
Zillow last checked:
Listing updated:
Listed by:
Robyn Brehne-Glass 407-474-4038,
COLDWELL BANKER RESIDENTIAL RE 407-647-1211
Bought with:
Kim Alexander, 3376651
WATSON REALTY CORP
Source: Stellar MLS,MLS#: O6121027 Originating MLS: Orlando Regional
Originating MLS: Orlando Regional
Facts & features
Interior
Bedrooms & bathrooms
- Bedrooms: 5
- Bathrooms: 4
- Full bathrooms: 3
- 1/2 bathrooms: 1
Rooms
- Room types: Bonus Room
Primary bedroom
- Features: Walk-In Closet(s)
- Level: First
- Dimensions: 14x23
Bedroom 2
- Features: Built-in Closet
- Level: First
- Dimensions: 12x9
Bedroom 3
- Features: Walk-In Closet(s)
- Level: First
- Dimensions: 11x12
Bedroom 4
- Features: Built-in Closet
- Level: First
- Dimensions: 10x11
Bedroom 5
- Features: Walk-In Closet(s)
- Level: First
- Dimensions: 11x20
Bonus room
- Level: Second
Dining room
- Level: First
- Dimensions: 18x12
Family room
- Level: First
- Dimensions: 19x16
Kitchen
- Level: First
- Dimensions: 11x12
Living room
- Level: First
- Dimensions: 13x15
Heating
- Central, Electric
Cooling
- Central Air
Appliances
- Included: Convection Oven, Cooktop, Dishwasher, Disposal, Dryer, Exhaust Fan, Freezer, Microwave, Refrigerator, Washer
- Laundry: Inside, Laundry Room
Features
- Ceiling Fan(s), Vaulted Ceiling(s)
- Flooring: Carpet, Ceramic Tile, Laminate
- Windows: Blinds
- Has fireplace: No
Interior area
- Total structure area: 4,285
- Total interior livable area: 3,548 sqft
Property
Parking
- Total spaces: 2
- Parking features: Garage - Attached
- Attached garage spaces: 2
Features
- Levels: Two
- Stories: 2
- Exterior features: Sidewalk
- Has view: Yes
- View description: Pond
- Has water view: Yes
- Water view: Pond
Lot
- Size: 0.25 Acres
Details
- Parcel number: 17212953200000190
- Zoning: R-1A
- Special conditions: None
Construction
Type & style
- Home type: SingleFamily
- Property subtype: Single Family Residence
Materials
- Block
- Foundation: Slab
- Roof: Shingle
Condition
- New construction: No
- Year built: 2002
Utilities & green energy
- Sewer: Public Sewer
- Water: Public
- Utilities for property: Electricity Available, Public
Community & HOA
Community
- Features: Gated Community - No Guard
- Pet fee: $0 monthly
- Subdivision: BALLENTYNE
HOA
- Has HOA: Yes
- HOA fee: $103 monthly
- HOA name: Southwest Property Management, Sherry Shackelford
Location
- Region: Apopka
Financial & listing details
- Price per square foot: $187/sqft
- Tax assessed value: $534,493
- Annual tax amount: $4,610
- Date on market: 6/23/2023
- Cumulative days on market: 25 days
- Listing terms: Cash,Conventional,FHA,VA Loan
- Ownership: Fee Simple
- Total actual rent: 14400
- Electric utility on property: Yes
- Road surface type: Asphalt, Paved
Price history
| Date | Event | Price |
|---|---|---|
| 8/18/2023 | Sold | $665,000-2.9%$187/sqft |
Source:  Stellar MLS #O6121027 Report a problem Stellar MLS #O6121027 Report a problem | ||
| 7/18/2023 | Pending sale | $685,000$193/sqft |
Source: Stellar MLS #O6121027 Report a problem | ||
| 7/10/2023 | Price change | $685,000-2%$193/sqft |
Source: Stellar MLS #O6121027 Report a problem | ||
| 6/23/2023 | Listed for sale | $699,000+61.6%$197/sqft |
Source: Stellar MLS #O6121027 Report a problem | ||
| 3/20/2006 | Sold | $432,500+59.7%$122/sqft |
Source: Public Record Report a problem | ||
| 1/30/2002 | Sold | $270,885$76/sqft |
Source: Public Record Report a problem | ||
Public tax history
| Year | Property taxes | Tax assessment |
|---|---|---|
| 2025 | $305 | $527,554 +2.9% |
| 2024 | -- | $512,686 +35.6% |
| 2023 | $4,499 +2.6% | $377,961 +3% |
| 2022 | $4,386 -4.9% | $366,952 +3% |
| 2021 | $4,610 +0.7% | $356,264 +1.4% |
| 2020 | $4,576 +0.9% | $351,345 +2.3% |
| 2019 | $4,533 | $343,446 +1.9% |
| 2018 | $4,533 +0.9% | $337,042 +2.1% |
| 2017 | $4,493 +0.5% | $330,110 +1.1% |
| 2016 | $4,472 -2.1% | $326,463 -3% |
| 2015 | $4,566 | $336,489 +4.1% |
| 2014 | $4,566 +23% | $323,209 +20.2% |
| 2013 | $3,713 +6.6% | $268,910 +1.7% |
| 2012 | $3,484 -5.7% | $264,415 -4% |
| 2011 | $3,695 -10.6% | $275,364 -8.5% |
| 2010 | $4,133 +4.5% | $300,789 +3.4% |
| 2009 | $3,955 -11.1% | $290,762 -12.6% |
| 2008 | $4,448 -14.7% | $332,862 -12% |
| 2007 | $5,215 +46.1% | $378,127 +53.4% |
| 2006 | $3,570 +1.6% | $246,501 +3% |
| 2005 | $3,512 +0.2% | $239,321 +3% |
| 2004 | $3,504 +0.7% | $232,350 +1.9% |
| 2003 | $3,481 +334.2% | $228,018 +395.7% |
| 2002 | $802 | $46,000 |
Find assessor info on the county website
Neighborhood: 32703
Nearby homes
- $732,9005 bd3 ba3.5k sqft1305 Ballentyne Pl, Apopka, FL 32703Off Market
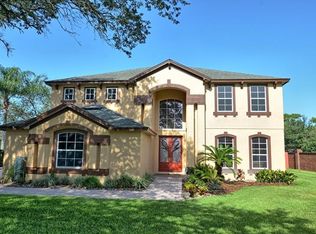
- $515,8004 bd3 ba2.4k sqft1300 Ballentyne Pl, Apopka, FL 32703Off Market
- $507,8003 bd2 ba2k sqft1309 Ballentyne Pl, Apopka, FL 32703Off Market
- $613,0004 bd3 ba2.6k sqft1304 Ballentyne Pl, Apopka, FL 32703Off Market
- $---- bd-- ba-- sqft3625 Bonnie Dr, Apopka, FL 32703Off Market
- $728,9005 bd3 ba3.6k sqft1320 Ballentyne Pl, Apopka, FL 32703Off Market
- $743,3006 bd4 ba3.5k sqft3626 Supreme Ct, Apopka, FL 32703Off Market
- $344,7004 bd1 ba2.3k sqft1308 Bear Lake Rd, Apopka, FL 32703Off Market
Nearby schools
GreatSchools rating
- 6/10Bear Lake Elementary SchoolGrades: PK-5Distance: 0.6 mi
- 8/10Teague Middle SchoolGrades: 6-8Distance: 0.5 mi
- 6/10Lake Brantley High SchoolGrades: 9-12Distance: 1.9 mi
Schools provided by the listing agent
- Elementary: Bear Lake Elementary
- Middle: Teague Middle
- High: Lake Brantley High
Source: Stellar MLS. This data may not be complete. We recommend contacting the local school district to confirm school assignments for this home.
Get a cash offer in 3 minutes
Find out how much your home could sell for in as little as 3 minutes with a no-obligation cash offer.
Estimated market value
$688,600
Get a cash offer in 3 minutes
Find out how much your home could sell for in as little as 3 minutes with a no-obligation cash offer.
Estimated market value
$688,600
- Florida
- Seminole County
- Apopka
- 32703
- 1301 Ballentyne Pl
Nearby cities
Nearby neighborhoods
Nearby zip codes
Other Apopka Topics
