Welcome to this beautifully updated custom home in the gated Briar Ridge Country Club community. A dramatic two-story foyer opens to the impressive great room featuring soaring ceilings, skylights, abundant natural light, and a fireplace. The open floor plan flows seamlessly into the stunning remodeled kitchen with custom cabinetry, quartz countertops and backsplash, farmhouse sink, double wall oven and microwave, gas cooktop, and a large center island. Offering approximately 4,689 finished square feet, this home features a desirable main-floor primary suite with a luxurious marble bath, freestanding soaking tub, bidet toilet, and Aquapeutics infrared steam sauna. The upper level includes three additional bedrooms, two full bathrooms, and a spacious loft/den ideal for a home office, computer room, or media area. Extensive updates throughout include maple hardwood flooring, quartz surfaces, designer lighting, custom cabinetry, marble bathrooms, and three bidet toilets. The finished basement provides exceptional additional living and recreation space. Outside, enjoy beautifully landscaped grounds with rose gardens, mature trees, custom stone-edged flower beds, and a private courtyard patio perfect for outdoor entertaining. One of the home's most unique features is the expansive HOA common area directly behind the property, creating a peaceful park-like setting with additional green space, privacy, and beautiful views. Meticulously maintained and move-in ready, this exceptional home combines luxury, comfort, and functionality in one of Northwest Indiana's most sought-after gated communities.
Active
Price cut: $20K (8/20)
$809,900
1301 Ballybunion Ct, Dyer, IN 46311
5beds
4,934sqft
Single Family Residence
Built in 1995
0.44 Acres Lot
$787,900 Zestimate®
$164/sqft
$207/mo HOA
What's special
Bidet toiletQuartz countertops and backsplashBeautifully landscaped groundsAquapeutics infrared steam saunaDesirable main-floor primary suiteThree additional bedroomsDramatic two-story foyer
- 86 days
- 886
- 27
Zillow last checked:
Listing updated:
Listed by:
Zhenzhu Xie,
Pearl Realty, LLC pxie@pearlrealtyllc.com
Source: NIRA as distributed by MLS GRID,MLS#: 840412
Facts & features
Interior
Bedrooms & bathrooms
- Bedrooms: 5
- Bathrooms: 5
- Full bathrooms: 2
- 3/4 bathrooms: 1
- 1/2 bathrooms: 2
Rooms
- Room types: Bedroom 2, Other Room, Primary Bedroom, Office, Living Room, Kitchen, Family Room, Dining Room, Den, Bedroom 5, Bedroom 4, Bedroom 3
Primary bedroom
- Description: Walk in Closet
- Level: Main
- Area: 255
- Dimensions: 17.0 x 15.0
Bedroom 2
- Description: Walk In Closet
- Level: Upper
- Area: 182
- Dimensions: 14.0 x 13.0
Bedroom 3
- Description: Walk in Closet
- Level: Upper
- Area: 180
- Dimensions: 15.0 x 12.0
Bedroom 4
- Level: Upper
- Area: 144
- Dimensions: 12.0 x 12.0
Bedroom 5
- Level: Basement
- Area: 80
- Dimensions: 8.0 x 10.0
Den
- Level: Upper
- Area: 100
- Dimensions: 10.0 x 10.0
Dining room
- Level: Main
- Area: 182
- Dimensions: 14.0 x 13.0
Family room
- Level: Basement
- Area: 600
- Dimensions: 30.0 x 20.0
Foyer
- Level: Main
- Area: 35
- Dimensions: 7.0 x 5.0
Kitchen
- Level: Main
- Area: 280
- Dimensions: 20.0 x 14.0
Living room
- Description: Hardwood Floor/Fireplace/High Ceiling
- Level: Main
- Area: 320
- Dimensions: 20.0 x 16.0
Office
- Level: Main
- Area: 229.5
- Dimensions: 17.0 x 13.5
Other
- Description: Storage room
- Level: Basement
- Area: 70
- Dimensions: 7.0 x 10.0
Heating
- Forced Air
Appliances
- Included: Dryer, Washer, Range Hood, Refrigerator, Microwave, Gas Water Heater, Gas Cooktop, Dishwasher, Disposal
- Laundry: Laundry Room, Sink, Main Level
Features
- Cathedral Ceiling(s), Walk-In Closet(s), Wet Bar, Vaulted Ceiling(s), Tray Ceiling(s), Soaking Tub, Recessed Lighting, Pantry, Open Floorplan, Kitchen Island, High Ceilings, Entrance Foyer, Double Vanity, Ceiling Fan(s)
- Basement: Bath/Stubbed,Storage Space,Full,Finished,Daylight,Crawl Space
- Number of fireplaces: 1
- Fireplace features: Gas, Living Room
Interior area
- Total structure area: 4,934
- Total interior livable area: 4,934 sqft
- Finished area above ground: 3,240
Property
Parking
- Total spaces: 3
- Parking features: Attached, Garage Faces Front, Driveway, Concrete, Garage Door Opener
- Attached garage spaces: 3
- Has uncovered spaces: Yes
Features
- Levels: Two
- Exterior features: Private Yard
- Has spa: Yes
- Spa features: Bath
- Has view: Yes
- View description: Neighborhood, Trees/Woods
Lot
- Size: 0.44 Acres
- Features: Back Yard, Sprinklers In Rear, Sprinklers In Front, Landscaped, Front Yard
Details
- Parcel number: 451106201011000034
- Special conditions: Standard,Agent Owned
Construction
Type & style
- Home type: SingleFamily
- Property subtype: Single Family Residence
Condition
- New construction: No
- Year built: 1995
Utilities & green energy
- Electric: 200+ Amp Service
- Sewer: Public Sewer
- Water: Public
Community & HOA
Community
- Subdivision: Briar Ridge Country Club
HOA
- Has HOA: Yes
- Amenities included: Clubhouse, Pool, Playground, Park, Management
- Services included: Maintenance Grounds, Trash
- HOA fee: $207 monthly
- HOA name: Briar Ridge Country Club
- HOA phone: 219-322-2534
Location
- Region: Dyer
Financial & listing details
- Price per square foot: $164/sqft
- Tax assessed value: $514,900
- Annual tax amount: $5,999
- Date on market: 6/10/2026
- Listing agreement: Exclusive Right To Sell
- Listing terms: Cash,Conventional
Estimated market value
$787,900
$749,000 - $827,000
$4,359/mo
Price history
| Date | Event | Price |
|---|---|---|
| 8/20/2026 | Price change | $809,900-2.4%$164/sqft |
Source:  NIRA as distributed by MLS GRID #840412 Report a problem NIRA as distributed by MLS GRID #840412 Report a problem | ||
| 7/16/2026 | Price change | $829,900-2.4%$168/sqft |
Source: NIRA as distributed by MLS GRID #840412 Report a problem | ||
| 6/27/2026 | Price change | $849,900-3.3%$172/sqft |
Source: NIRA as distributed by MLS GRID #840412 Report a problem | ||
| 6/10/2026 | Listed for sale | $879,000+183.5%$178/sqft |
Source: NIRA as distributed by MLS GRID #840412 Report a problem | ||
| 5/20/2011 | Sold | $310,000+3.4%$63/sqft |
Source: NIRA as distributed by MLS GRID #285265 Report a problem | ||
| 4/24/2011 | Price change | $299,900$61/sqft |
Source: Re/max Realty Associates #285265 Report a problem | ||
| 4/15/2011 | Listed for sale | -- |
Source: foreclosure.com Report a problem | ||
Public tax history
| Year | Property taxes | Tax assessment |
|---|---|---|
| 2025 | $5,790 +5.2% | $514,900 +5.8% |
| 2024 | $5,507 -2.8% | $486,700 +3.7% |
| 2023 | $5,665 +10.2% | $469,200 +1.8% |
| 2022 | $5,141 +0.6% | $460,800 +7.6% |
| 2021 | $5,111 +0.3% | $428,100 +1.8% |
| 2020 | $5,094 -4.5% | $420,600 +3% |
| 2019 | $5,332 +5.9% | $408,300 |
| 2018 | $5,035 +10.9% | $408,300 -1.4% |
| 2017 | $4,541 | $414,000 +8.3% |
| 2016 | $4,541 -1.1% | $382,300 -2.7% |
| 2014 | $4,592 -3.2% | $392,800 -1.5% |
| 2013 | $4,745 -11.8% | $398,900 -1% |
| 2012 | $5,383 +8.5% | $403,000 -5.1% |
| 2011 | $4,963 -11.9% | $424,800 -2.1% |
| 2010 | $5,636 | $433,800 -1.4% |
| 2009 | -- | $439,800 -2% |
| 2007 | -- | $448,800 +17.1% |
| 2006 | -- | $383,200 -9.9% |
| 2005 | -- | $425,300 |
| 2004 | -- | $425,300 +124% |
| 2003 | -- | $189,900 |
| 2002 | -- | $189,900 +200% |
| 2001 | -- | $63,300 |
Find assessor info on the county website
Monthly payment
Est. payment
Payment breakdown
Explore the cost of this home by adjusting the details. Changes won't be saved.Climate risks
Neighborhood: 46311

Similar homes
- $849,9005 bd4 ba5k sqft1931 Cherrywood Ct, Munster, IN 46321For Sale

 MLS ID #842870, Frank Ruvoli, Century 21 Circle. NIRA as distributed by MLS GRID
 - $700,0005 bd3 ba3.8k sqft3048 Brampton Ln, Dyer, IN 46311Active
 MLS ID #12693540, John Litrenta, Redfin Corporation. MRED as distributed by MLS GRID
 - $699,0005 bd4 ba4k sqft108 Exeter Rd, Munster, IN 46321For Sale
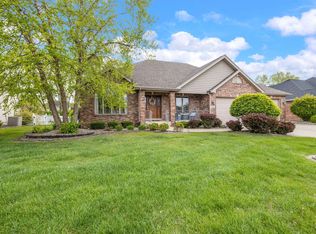 MLS ID #844748, Julie Urbanski, Coldwell Banker Realty. NIRA as distributed by MLS GRID
 - $866,1234 bd4 ba3.5k sqft1837 Cherrywood Ln, Munster, IN 46321For Sale
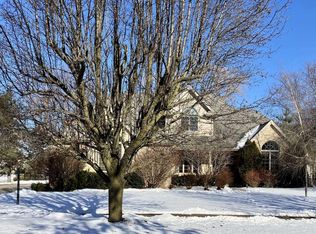 MLS ID #815209, Steven Koleno, Beycome Brokerage Realty LLC. NIRA as distributed by MLS GRID
 - $999,9005 bd4 ba5k sqft1929 Redwood Ln, Munster, IN 46321For SaleMLS ID #842948, Stefano Belmonte, Better Homes and Gardens Real. NIRA as distributed by MLS GRID
- $699,9004 bd3 ba4.7k sqft9261 Ruth Ct, Saint John, IN 46373For SaleMLS ID #839072, Debbie Oborn, American Dream Realty. NIRA as distributed by MLS GRID
- $449,9004 bd4 ba3.4k sqft2961 Hillcrest Dr, Dyer, IN 46311For SaleMLS ID #841149, Michele Rotondi, McColly Real Estate. NIRA as distributed by MLS GRID
- $950,0005 bd4 ba5.4k sqft9385 Julia Dr, Saint John, IN 46373For SaleMLS ID #843288, David Klocek, @properties/Christie's Intl RE. NIRA as distributed by MLS GRID
- $509,9005 bd4 ba4k sqft10220 Sagebrush Ln, Dyer, IN 46311For SaleMLS ID #840481, Keri Hir, Keri Hir. NIRA as distributed by MLS GRID
- $499,9993 bd4 ba2.7k sqft9942 Forest St, Dyer, IN 46311For SaleMLS ID #844475, Joseph Wootan, Listwithfreedom.com Inc. NIRA as distributed by MLS GRID
- $827,5004 bd4 ba4.5k sqft1103 W 163rd Ave, Crown Pt, IN 46307For SaleMLS ID #842512, Anna Przybyla, BHHS Executive Realty. NIRA as distributed by MLS GRID
- $759,0005 bd4 ba4k sqft9863 Elle Ave, Saint John, IN 46373For SaleMLS ID #839438, Edith Cothran, McColly Real Estate. NIRA as distributed by MLS GRID
- $886,5006 bd5 ba5.8k sqft7412 Forest Ridge Dr, Schererville, IN 46375For SaleMLS ID #836417, Lisa Skratsky, Listing Leaders Northwest. NIRA as distributed by MLS GRID
- $599,9004 bd4 ba2.4k sqft15100 White Oak Ave, Lowell, IN 46356For SaleMLS ID #844637, Suzanne Herrmann, McColly Real Estate. NIRA as distributed by MLS GRID
- $949,9005 bd4 ba6.1k sqft9905 W 113th Ave, Cedar Lake, IN 46303For SaleMLS ID #842410, Thomas Cummings, Keller Williams Preferred Real. NIRA as distributed by MLS GRID
- $539,9994 bd4 ba3.7k sqft2228 Keene Dr, Schererville, IN 46375For SaleMLS ID #841925, Gina Sanchez, Advanced Real Estate, LLC. NIRA as distributed by MLS GRID
- $479,0005 bd5 ba3.3k sqft9831 Erie St, Highland, IN 46322For SaleMLS ID #843697, Sladjana Keric, @properties/Christie's Intl RE. NIRA as distributed by MLS GRID
- $675,5005 bd4 ba4.4k sqft9193 Madigan Ave, Cedar Lake, IN 46303For SaleMLS ID #844313, Elizabeth Renta, Village Realty of Indiana, Inc. NIRA as distributed by MLS GRID
- $999,9875 bd5 ba4.7k sqft11255 Bell Pl, Crown Point, IN 46307For SaleMLS ID #842932, Jason Moon, Trueblood Real Estate, LLC. NIRA as distributed by MLS GRID
