Welcome to this beautiful END unit townhome located in the sought-after Maplewood Reserve. As you step inside, you'll be greeted by a NEW stylishly designed kitchen featuring modern gray cabinets, granite counters, and ss appliances. The large breakfast bar is fabulous for entertaining, seamlessly connecting the kitchen to the spacious living/dining rm area, creating an inviting open concept layout. Large laundry rm on 1st fl has lots of cabinetry, counter space, and storage. Main bedroom boasts a large walk-in closet and bath w walk-in shower. Third level offers versatility and can be used as a bedroom, media rm, office, gym, or anything else you desire, providing ample space for your needs. All new flooring throughout this home! Step outside to your private outdoor area overlooking a well-manicured lawn, perfect for relaxing. Convenient 1 car garage plus parking spot. Pool, gym, clubhouse...welcome to the ease & convenience of low maintenance living!
Sold for $605,000
$605,000
1301 Basswood Cir #0, North Andover, MA 01845
3beds
1,909sqft
Condominium, Townhouse
Built in 2006
-- sqft lot
$630,500 Zestimate®
$317/sqft
$3,883 Estimated rent
Home value
$630,500
$574,000 - $694,000
$3,883/mo
Zestimate® history
Owner options
List your home for rent
$3,883/mo
Rent Zestimate®
Find your next renter with Zillow Rental Manager. Plus, with online applications, you can quickly screen prospective tenants – for free.
$3,883/mo
Rent Zestimate®
Refinance and save
$4,383/mo
Est. payment
Refinancing to a lower rate could help reduce your monthly payments and save thousands over the life of the loan.
$4,383/mo
Est. payment
Explore your selling options
Work with a Zillow partner agent
Leverage their expertise and Zillow's premium Showcase listings to get your home seen by more buyers.
Get startedList with your own agent
Get your home in front of millions of buyers by listing it on Zillow.
Learn how to do itSell it yourself
Take full control of how buyers see your home on Zillow by listing For Sale by Owner (FSBO).
List your homeWhat's special
Large laundry rmCounter spaceModern gray cabinetsPrivate outdoor areaLarge breakfast barSs appliancesAmple space
Zillow last checked:
Listing updated:
Listed by:
The Lucci Witte Team 978-733-8433,
William Raveis R.E. & Home Services 978-475-5100,
Nicole Leahy 781-307-1039
Bought with:
Joan Fitzgibbons
Schruender Realty
Source: MLS PIN,MLS#: 73216443
Facts & features
Interior
Bedrooms & bathrooms
- Bedrooms: 3
- Bathrooms: 3
- Full bathrooms: 2
- 1/2 bathrooms: 1
- Main level bathrooms: 1
Primary bedroom
- Features: Bathroom - 3/4, Walk-In Closet(s), Flooring - Hardwood, Window(s) - Bay/Bow/Box, Recessed Lighting
- Level: Second
- Area: 175
- Dimensions: 14 x 12.5
Bedroom 2
- Features: Recessed Lighting, Closet - Double
- Level: Second
- Area: 241.25
- Dimensions: 12.5 x 19.3
Bedroom 3
- Features: Walk-In Closet(s), Flooring - Hardwood, Window(s) - Picture, Recessed Lighting
- Level: Third
- Area: 212.3
- Dimensions: 11 x 19.3
Primary bathroom
- Features: Yes
Bathroom 1
- Features: Bathroom - Half, Flooring - Stone/Ceramic Tile
- Level: Main,First
- Area: 28
- Dimensions: 8 x 3.5
Bathroom 2
- Features: Bathroom - Full, Closet - Linen, Flooring - Stone/Ceramic Tile
- Level: Second
- Area: 75
- Dimensions: 10 x 7.5
Bathroom 3
- Features: Bathroom - Full, Flooring - Stone/Ceramic Tile
- Level: Second
- Area: 65
- Dimensions: 10 x 6.5
Dining room
- Level: First
- Area: 161.5
- Dimensions: 19 x 8.5
Kitchen
- Features: Flooring - Stone/Ceramic Tile, Countertops - Stone/Granite/Solid, Breakfast Bar / Nook, Cabinets - Upgraded, Recessed Lighting, Stainless Steel Appliances, Lighting - Pendant
- Level: Main,First
- Area: 115.5
- Dimensions: 11 x 10.5
Living room
- Features: Flooring - Hardwood, Window(s) - Picture, Balcony / Deck, Exterior Access, Recessed Lighting, Slider
- Level: Main,First
- Area: 209
- Dimensions: 19 x 11
Heating
- Forced Air
Cooling
- Central Air
Appliances
- Included: Range, Dishwasher, Trash Compactor, Microwave, Refrigerator
- Laundry: Closet/Cabinets - Custom Built, Flooring - Hardwood, Window(s) - Picture, Main Level, First Floor, In Unit
Features
- Flooring: Tile, Hardwood
- Basement: None
- Has fireplace: No
Interior area
- Total structure area: 1,909
- Total interior livable area: 1,909 sqft
Property
Parking
- Total spaces: 2
- Parking features: Detached, Heated Garage, Off Street, Guest
- Garage spaces: 1
- Uncovered spaces: 1
Features
- Patio & porch: Deck - Wood
- Exterior features: Deck - Wood
- Pool features: Association, In Ground, Indoor
Details
- Parcel number: M:00108 B:C0039 L:13010,4637306
- Zoning: MB
Construction
Type & style
- Home type: Townhouse
- Property subtype: Condominium, Townhouse
Materials
- Frame
- Roof: Shingle
Condition
- Year built: 2006
Utilities & green energy
- Sewer: Public Sewer
- Water: Public
Community & HOA
Community
- Features: Shopping, Pool, Park, Walk/Jog Trails, Golf, Medical Facility, Bike Path, Highway Access, House of Worship, Private School, Public School, University
HOA
- Amenities included: Pool, Fitness Center, Clubhouse
- Services included: Insurance, Maintenance Structure, Maintenance Grounds, Snow Removal, Reserve Funds
- HOA fee: $617 monthly
Location
- Region: North Andover
Financial & listing details
- Price per square foot: $317/sqft
- Tax assessed value: $508,600
- Annual tax amount: $5,640
- Date on market: 1/2/2026
- Exclusions: See Inclusion/Exclusion List (All Items Negotiable)
Price history
| Date | Event | Price |
|---|---|---|
| 6/28/2024 | Sold | $605,000-1.6%$317/sqft |
Source: MLS PIN #73216443 Report a problem | ||
| 4/19/2024 | Pending sale | $614,900$322/sqft |
Source:  William Raveis Real Estate, Mortgage & Insurance #73216443 Report a problem William Raveis Real Estate, Mortgage & Insurance #73216443 Report a problem | ||
| 3/26/2024 | Listed for sale | $614,900$322/sqft |
Source: MLS PIN #73216443 Report a problem | ||
Public tax history
Tax history is unavailable.
Neighborhood: 01845
Nearby homes
- $585,1003 bd3 ba1.9k sqft904 Alder Way, North Andover, MA 01845Off Market

- $616,4003 bd3 ba1.9k sqft601 Alder Way, North Andover, MA 01845Off Market

- $613,8003 bd3 ba1.9k sqft604 Alder Way, North Andover, MA 01845Off Market
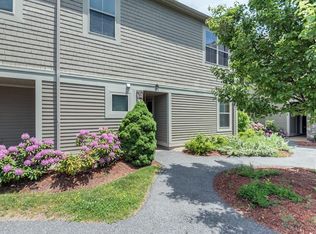
- $582,2003 bd2 ba1.5k sqft1503 Basswood Cir, North Andover, MA 01845Off Market
- $614,8003 bd2 ba1.9k sqft1306 Basswood Cir, North Andover, MA 01845Off Market
- $603,7003 bd3 ba1.9k sqft609 Alder Way, North Andover, MA 01845Off Market
- $620,2003 bd2 ba1.9k sqft612 Alder Way, North Andover, MA 01845Off Market
- $364,5003 bd2 ba1.9k sqft1404 Basswood Cir, North Andover, MA 01845Off Market
Nearby schools
GreatSchools rating
- 5/10Franklin Elementary SchoolGrades: 1-5Distance: 4.8 mi
- 7/10North Andover Middle SchoolGrades: 6-8Distance: 5.8 mi
- 9/10North Andover High SchoolGrades: 9-12Distance: 5.8 mi
Schools provided by the listing agent
- Middle: Nams
- High: Nahs
Source: MLS PIN. This data may not be complete. We recommend contacting the local school district to confirm school assignments for this home.
Get a cash offer in 3 minutes
Find out how much your home could sell for in as little as 3 minutes with a no-obligation cash offer.
Estimated market value
$630,500
Get a cash offer in 3 minutes
Find out how much your home could sell for in as little as 3 minutes with a no-obligation cash offer.
Estimated market value
$630,500
- Massachusetts
- Essex County
- North Andover
- 01845
- 1301 Basswood Cir Unit 0
Nearby cities
Nearby zip codes
Other North Andover Topics
