Skip main navigation
Closed
  • $685,000

    1301 Beachcomber Blvd, Waconia, MN 55387

    3beds
    3,256sqft
    Residential
    Built in 2002
    0.49 Acres Lot
    $682,100 Zestimate®
    $210/sqft
    $3,317 Estimated rent

    Home value

    $682,100

    $648,000 - $716,000

    $3,317/mo

    Zestimate® history
    Loading
    Loading...

    Owner options

    List your home for rent

    $3,317/mo

    Rent Zestimate®

    Find your next renter with Zillow Rental Manager. Plus, with online applications, you can quickly screen prospective tenants – for free.

    Learn more

    $3,317/mo

    Rent Zestimate®

    Refinance and save

    $4,614/mo

    Est. payment

    Refinancing to a lower rate could help reduce your monthly payments and save thousands over the life of the loan.

    See today's rates

    $4,614/mo

    Est. payment

    Explore your selling options

    Work with a Zillow partner agent

    Leverage their expertise and Zillow's premium Showcase listings to get your home seen by more buyers.

    Get started

    List with your own agent

    Get your home in front of millions of buyers by listing it on Zillow.

    Learn how to do it

    Sell it yourself

    Take full control of how buyers see your home on Zillow by listing For Sale by Owner (FSBO).

    List your home

    What's special

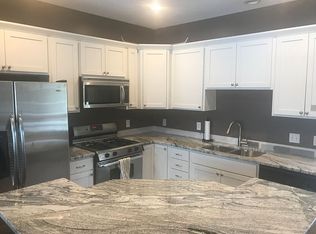
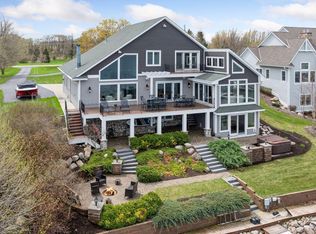
    Nestled on a generous half-acre lot, this impeccably maintained property combines comfort and style. The kitchen has elegant oak cabinetry and SS appliances, along with a Butler Pantry with a wine rack. There are newly refinished 3/4 inch oak floors in the kitchen and family room. Expansive windows bring in the natural light. The main level's open concept design seamlessly connects the kitchen, informal dining, family room with a cozy gas fireplace, a charming sunroom, a formal dining room, and a beautiful living room, perfect for entertaining or relaxing. With spacious bedrooms and well-appointed bathrooms, including a luxurious main floor primary suite with a Swarovski chandelier, jetted tub and separate shower, this home offers main floor living for ease and accessibility. Additional main floor features include a laundry room, a guest bedroom, and a convenient 3/4 bathroom. In the finished lower level, you can enjoy a game room, an oversized family room with a second gas fireplace, a third bedroom featuring a walk-in closet, a spacious 3/4 bath, and a mechanical room, along with abundant storage space. There is also potential to add a 4th bedroom. Brand new furnace as of January 2026. Emergency Sump Pump Backup. The oversized three-car garage offers ample parking and storage for vehicles and outdoor equipment. You will appreciate the exclusive neighborhood amenities, such as a private day-dock on Lake Waconia, ideal for boating enthusiasts (daily use only, no overnight tie-ups) and a dedicated beachfront/grill area for gatherings by the water. With its excellent condition, generous rooms, and prime location near downtown Waconia's shopping, dining, and healthcare options, this home delivers a remarkable blend of comfort and functionality.

    Zillow last checked:

    Listing updated:

    Listed by:

    Raymond Quist 612-840-1515,

    RE/MAX Results

    Bought with:

    Rebecca Thate

    RE/MAX Advantage Plus

    Source: NorthstarMLS as distributed by MLS GRID,MLS#: 7012099MLS Logo

    Facts & features

    Interior

    Bedrooms & bathrooms
    • Bedrooms: 3
    • Bathrooms: 3
    • Full bathrooms: 1
    • 3/4 bathrooms: 2
    Bedroom
    • Level: Main
    • Area: 195 Square Feet
    • Dimensions: 15x13
    Bedroom 2
    • Level: Main
    • Area: 132 Square Feet
    • Dimensions: 12x11
    Bedroom 3
    • Level: Lower
    • Area: 210 Square Feet
    • Dimensions: 14x15
    Other
    • Level: Lower
    • Area: 513 Square Feet
    • Dimensions: 19x27
    Dining room
    • Level: Main
    • Area: 154 Square Feet
    • Dimensions: 14x11
    Family room
    • Level: Main
    • Area: 210 Square Feet
    • Dimensions: 15x14
    Game room
    • Level: Lower
    • Area: 169 Square Feet
    • Dimensions: 13x13
    Kitchen
    • Level: Main
    • Area: 234 Square Feet
    • Dimensions: 18x13
    Living room
    • Level: Main
    • Area: 286 Square Feet
    • Dimensions: 22x13
    Sun room
    • Level: Main
    • Area: 180 Square Feet
    • Dimensions: 15x12
    Heating
    • Forced Air
    Cooling
    • Central Air
    Appliances
    • Included: Air-To-Air Exchanger, Chandelier, Dishwasher, Disposal, Dryer, Gas Water Heater, Microwave, Range, Refrigerator, Stainless Steel Appliance(s), Washer, Water Softener Owned
    • Laundry: Laundry Room, Main Level, Sink
    Features
    • Basement: Daylight,Drain Tiled,Finished,Full,Concrete,Sump Pump
    • Number of fireplaces: 2
    • Fireplace features: Amusement Room, Family Room, Gas
    Interior area
    • Total structure area: 3,256
    • Total interior livable area: 3,256 sqft
    • Finished area above ground: 2,086
    • Finished area below ground: 1,170

    Property

    Parking
    • Total spaces: 3
    • Parking features: Attached, Asphalt
    • Attached garage spaces: 3
    • Details: Garage Dimensions (32x23), Garage Door Height (7), Garage Door Width (16)
    Accessibility
    • Accessibility features: None
    Features
    • Levels: One
    • Stories: 1
    • Patio & porch: Deck, Patio
    • Pool features: None
    • Fencing: None
    • Waterfront features: Deeded Access
    Lot
    • Size: 0.49 Acres
    • Dimensions: 105 x 138 x 134 x 155
    • Features: Tree Coverage - Light
    Details
    • Foundation area: 2086
    • Parcel number: 755050260
    • Zoning description: Residential-Single Family

    Construction

    Type & style
    • Home type: SingleFamily
    • Property subtype: Residential
    Materials
    • Roof: Age 8 Years or Less
    Condition
    • New construction: No
    • Year built: 2002

    Utilities & green energy

    • Electric: Circuit Breakers, 200+ Amp Service, Power Company: Xcel Energy
    • Gas: Natural Gas
    • Sewer: City Sewer/Connected
    • Water: City Water/Connected

    Community & neighborhood

    Location
    • Region: Waconia
    • Subdivision: Waconia Landing

    HOA & financial

    HOA
    • Has HOA: Yes
    • HOA fee: $375 annually
    • Services included: Beach Access, Dock, Shared Amenities
    • Association name: Waconia Landing Homeowners Assn
    • Association phone: 952-922-5575

    Price history

    DateEventPrice
    3/17/2026Sold$685,000$210/sqft
    Source: NorthstarMLS as distributed by MLS GRID #7012099 Report a problem
    2/21/2026Pending sale$685,000$210/sqft
    Source: NorthstarMLS as distributed by MLS GRID #7012099 Report a problem
    2/14/2026Listed for sale$685,000$210/sqft
    Source: NorthstarMLS as distributed by MLS GRID #7012099 Report a problem
    2/13/2026Pending sale$685,000$210/sqft
    Source: NorthstarMLS as distributed by MLS GRID #7012099 Report a problem
    1/29/2026Listed for sale$685,000+61.6%$210/sqft
    Source: NorthstarMLS as distributed by MLS GRID #7012099 Report a problem
    8/12/2002Sold$424,000+543.4%$130/sqft
    Source: Public Record Report a problem
    8/24/2001Sold$65,900$20/sqft
    Source: Public Record Report a problem
    5/24/2000Sold$65,900$20/sqft
    Source: Public Record Report a problem

    Public tax history

    YearProperty taxesTax assessment
    2025$6,554 +3.3%$519,900 +0.8%
    2024$6,342 -1.7%$515,900 -0.2%
    2023$6,450 +10%$517,100 -3.5%
    2022$5,866 +0.1%$535,700 +27.6%
    2021$5,860 +3.3%$419,700 +1.6%
    2020$5,672 +8.4%$412,900
    2019$5,234 +16256.3%$412,900 +10.8%
    2017$32 -99.4%$372,700 -2.3%
    2016$5,288 $381,300 +2%
    2015$5,288 +8.5%$373,700 +14.9%
    2014$4,874 +1.1%$325,100
    2013$4,822 +0.5%$325,100 +4.8%
    2012$4,800 -4.2%$310,300 -9%
    2011$5,010 +9.5%$341,000
    2010$4,576 +2.5%--
    2009$4,466 -7.6%$391,100 -5%
    2008$4,834 $411,700 +1.2%
    2007-- $406,700 +2.8%
    2005-- $395,703 +2.9%
    2004-- $384,608
    2002-- --
    2001$94 --

    Find assessor info on the county website

    Neighborhood: 55387

    Nearby schools

    GreatSchools rating
    Get a cash offer in 3 minutes
    Find out how much your home could sell for in as little as 3 minutes with a no-obligation cash offer.
    Estimated market value
    $682,100
    Get a cash offer in 3 minutes
    Find out how much your home could sell for in as little as 3 minutes with a no-obligation cash offer.
    Estimated market value
    $682,100