Located on the 3rd hole of Highlands Golf Course, this multi-level Tacoma home features 3 bedrooms, 2.25 bathrooms, and ADA accessible design supporting wide circulation and step friendly access points. Positioned on a dead-end street, the property includes extensive deck space with direct fairway outlooks. Interior layout offers defined living, dining, and bedroom levels. Additional features include an attached garage, multiple exterior access points, and proximity to parks, groceries, and major commuter routes. Golf-course frontage, ADA features, deck space, and dead-end location combine to create strong functional appeal in North Tacoma.
Active
Listed by: Unique Lifestyle Realty • Zaki Waller
$620,000
1301 Bel Air Road, Tacoma, WA 98406
3beds
1,696sqft
Single Family Residence
Built in 1975
6,791 Square Feet Lot
$612,900 Zestimate®
$366/sqft
$-- HOA
What's special
Golf-course frontageAttached garageMultiple exterior access points
- --
- on Zillow
- 318
- views
- 13
- saves
Zillow last checked:
Listing updated:
Listed by:
Zaki Waller,
Unique Lifestyle Realty
Source: NWMLS as distributed by MLS GRID,MLS#: 2554400
Facts & features
Interior
Bedrooms & bathrooms
- Bedrooms: 3
- Bathrooms: 3
- Full bathrooms: 1
- 3/4 bathrooms: 1
- 1/2 bathrooms: 1
Primary bedroom
- Level: Second
Bedroom
- Level: Second
Bedroom
- Level: Second
Bathroom full
- Level: Second
Bathroom three quarter
- Level: Second
Other
- Level: Lower
Bonus room
- Level: Lower
Dining room
- Level: Main
Entry hall
- Level: Main
Family room
- Level: Lower
Great room
- Level: Main
Kitchen with eating space
- Level: Main
Living room
- Level: Main
Utility room
- Level: Lower
Heating
- Fireplace, Fireplace Insert, Forced Air, Electric, Natural Gas
Cooling
- Forced Air
Appliances
- Included: Dishwasher, Disposal, Microwave, Stove(s)/Range(s), Dishwasher(s), Garbage Disposal, Microwave(s), Water Heater: Gas, Water Heater Location: Laundry Room
Features
- Bath Off Primary, Dining Room
- Flooring: Ceramic Tile, Laminate, Carpet
- Windows: Dbl Pane/Storm Window, Skylight(s)
- Basement: Finished
- Number of fireplaces: 1
- Fireplace features: Gas, Main Level: 1, Fireplace
Interior area
- Total structure area: 1,696
- Total interior livable area: 1,696 sqft
Property
Parking
- Total spaces: 2
- Parking features: Driveway, Attached Garage
- Has attached garage: Yes
- Covered spaces: 2
Features
- Levels: Three Or More
- Entry location: Main
- Patio & porch: Bath Off Primary, Dbl Pane/Storm Window, Dining Room, Fireplace, Skylight(s), Water Heater
Lot
- Size: 6,791 Square Feet
- Features: Cul-De-Sac, Dead End Street, Paved, Sidewalk, Cable TV, Deck, Gas Available, High Speed Internet, Patio
- Topography: Level
Details
- Parcel number: 4467100590
- Special conditions: Standard
Construction
Type & style
- Home type: SingleFamily
- Architectural style: Tri-Level
- Property subtype: Single Family Residence
Materials
- Wood Siding
- Foundation: Poured Concrete
- Roof: Composition
Condition
- Year built: 1975
Utilities & green energy
- Electric: Company: TPU
- Sewer: Sewer Connected, Company: TPU
- Water: Public, Company: TPU
Community & HOA
Community
- Subdivision: Highlands
Location
- Region: Tacoma
Financial & listing details
- Price per square foot: $366/sqft
- Tax assessed value: $554,600
- Annual tax amount: $6,044
- Date on market: 7/15/2026
- Listing terms: Conventional,FHA,VA Loan
- Inclusions: Dishwasher(s), Garbage Disposal, Microwave(s), Stove(s)/Range(s)
Estimated market value
$612,900
$582,000 - $644,000
$2,828/mo
Price history
| Date | Event | Price |
|---|---|---|
| 7/15/2026 | Listed for sale | $620,000+49.4%$366/sqft |
Source:  NWMLS as distributed by MLS GRID #2554400 Report a problem NWMLS as distributed by MLS GRID #2554400 Report a problem | ||
| 6/28/2019 | Sold | $415,000$245/sqft |
Source: NWMLS as distributed by MLS GRID #1456700 Report a problem | ||
| 5/31/2019 | Pending sale | $415,000$245/sqft |
Source: Keller Williams Realty Puyallup #1456700 Report a problem | ||
| 5/16/2019 | Listed for sale | $415,000+9.2%$245/sqft |
Source: Keller Williams Realty #1456700 Report a problem | ||
| 11/22/2017 | Sold | $379,900+46.1%$224/sqft |
Source: NWMLS as distributed by MLS GRID #1186965 Report a problem | ||
| 12/1/2009 | Sold | $260,000$153/sqft |
Source: NWMLS as distributed by MLS GRID #29141794 Report a problem | ||
| 10/8/2009 | Listed for sale | $260,000$153/sqft |
Source: Coldwell Banker Bain Associates #29141794 Report a problem | ||
Public tax history
| Year | Property taxes | Tax assessment |
|---|---|---|
| 2025 | $6,044 -0.4% | $554,600 -0.5% |
| 2024 | $6,065 +6.8% | $557,300 +9.3% |
| 2023 | $5,677 -1.5% | $510,100 -8.1% |
| 2022 | $5,764 +11.8% | $555,200 +23.5% |
| 2021 | $5,154 +20.2% | $449,500 +25.6% |
| 2019 | $4,289 -9.2% | $357,800 +8.4% |
| 2018 | $4,723 +8.4% | $330,100 +10.4% |
| 2017 | $4,358 +10.3% | $299,100 +25.4% |
| 2016 | $3,950 | $238,500 +4.9% |
| 2014 | $3,950 +14.4% | $227,300 +14.1% |
| 2013 | $3,454 | $199,200 +1.2% |
| 2012 | -- | $196,900 -10.9% |
| 2011 | -- | $220,900 -7.8% |
| 2010 | -- | $239,600 -7.9% |
| 2009 | -- | $260,200 -5.7% |
| 2008 | $3,257 | $276,000 -0.9% |
| 2007 | $3,257 +35.9% | $278,400 +99% |
| 2002 | $2,396 -2.4% | $139,900 |
| 2001 | $2,455 | $139,900 |
| 2000 | $2,455 | $139,900 |
Find assessor info on the county website
Monthly payment
Est. payment
Payment breakdown
Explore the cost of this home by adjusting the details. Changes won't be saved.Climate risks
Neighborhood: West End
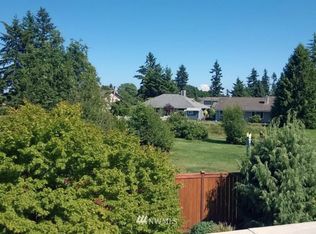
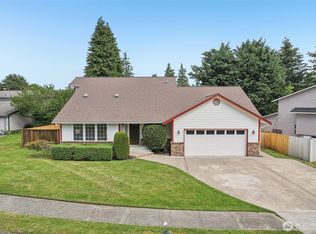
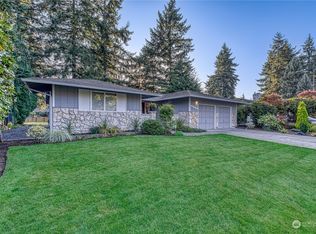
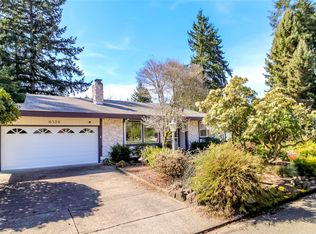
Similar homes
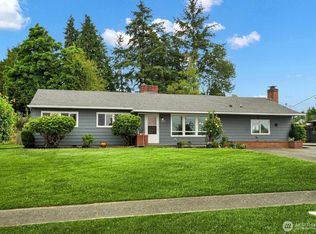
- $625,0003 bd3 ba2k sqftMillers Country Club, Tacoma, WA 98406Active
 MLS ID #2584924, Clarice Rhoads. NWMLS as distributed by MLS GRID
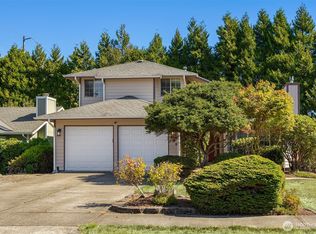
 - $624,9003 bd2 ba1.6k sqftEdwin Millers Country Club Estates, Tacoma, WA 98406Active
 MLS ID #2584529, Greg Gallagher. NWMLS as distributed by MLS GRID
 - $649,0003 bd3 ba1.8k sqft1833 N Defiance Street, Tacoma, WA 98406Active
 MLS ID #2584468, Doron M. Weisbarth. NWMLS as distributed by MLS GRID
 - $615,0003 bd2 ba1.9k sqft1511 N Orchard Street, Tacoma, WA 98406Active
 MLS ID #2579402, Pamela Davison. NWMLS as distributed by MLS GRID
