Step inside this gorgeous 3bed 2.5 bath in PRIME Plainfield location! This home features a very desirable open floor plan in sought after Eagle Ridge subdivision. Vaulted ceilings welcome you at the foyer with neutral paint and plenty of updated fixtures throughout! First floor features formal dining, cozy living room, spacious kitchen and sunk in family room with new canned lights. Upper level includes OVERSIZED master bedroom, walk in closet and private master bathroom. Hallway full bathroom for the remaining 2 large bedrooms. Not to mention the finished basement with built in wet bar! Backyard features large concrete patio to entertain in these coming spring/summer months. Great access to I55 & I80. Minutes from route 59 shopping and dining + WALKABLE to both Troy WBO (5th-6th) and Troy Middle School (7th-8th).
Closed
$349,900
1301 Betty Dr, Plainfield, IL 60586
3beds
1,620sqft
Single Family Residence
Built in 2002
7,750 Square Feet Lot
$379,100 Zestimate®
$216/sqft
$2,993 Estimated rent
Home value
$379,100
$360,000 - $398,000
$2,993/mo
Zestimate® history
Owner options
List your home for rent
$2,993/mo
Rent Zestimate®
Find your next renter with Zillow Rental Manager. Plus, with online applications, you can quickly screen prospective tenants – for free.
$2,993/mo
Rent Zestimate®
Refinance and save
$2,703/mo
Est. payment
Refinancing to a lower rate could help reduce your monthly payments and save thousands over the life of the loan.
$2,703/mo
Est. payment
Explore your selling options
Work with a Zillow partner agent
Leverage their expertise and Zillow's premium Showcase listings to get your home seen by more buyers.
Get startedList with your own agent
Get your home in front of millions of buyers by listing it on Zillow.
Learn how to do itSell it yourself
Take full control of how buyers see your home on Zillow by listing For Sale by Owner (FSBO).
List your homeWhat's special
Oversized master bedroomPrivate master bathroomNeutral paintSpacious kitchenEagle ridge subdivisionOpen floor planWet bar
Zillow last checked:
Listing updated:
Listed by:
Tyler Bockholdt 331-213-5011,
Compass
Bought with:
Crystal Venegas
Baird & Warner
Source: MRED as distributed by MLS GRID,MLS#: 12003775
Facts & features
Interior
Bedrooms & bathrooms
- Bedrooms: 3
- Bathrooms: 3
- Full bathrooms: 2
- 1/2 bathrooms: 1
Rooms
- Room types: No additional rooms
Primary bedroom
- Features: Flooring (Carpet), Bathroom (Full)
- Level: Second
- Area: 240 Square Feet
- Dimensions: 16X15
Bedroom 2
- Features: Flooring (Carpet)
- Level: Second
- Area: 150 Square Feet
- Dimensions: 10X15
Bedroom 3
- Features: Flooring (Carpet)
- Level: Second
- Area: 160 Square Feet
- Dimensions: 10X16
Dining room
- Features: Flooring (Porcelain Tile)
- Level: Main
- Area: 130 Square Feet
- Dimensions: 10X13
Family room
- Features: Flooring (Hardwood)
- Level: Main
- Area: 156 Square Feet
- Dimensions: 13X12
Kitchen
- Features: Flooring (Porcelain Tile)
- Level: Main
- Area: 110 Square Feet
- Dimensions: 10X11
Laundry
- Level: Main
- Area: 15 Square Feet
- Dimensions: 5X3
Living room
- Features: Flooring (Hardwood)
- Level: Lower
- Area: 260 Square Feet
- Dimensions: 20X13
Heating
- Natural Gas
Cooling
- Central Air
Appliances
- Laundry: Electric Dryer Hookup
Features
- Cathedral Ceiling(s), Wet Bar, Walk-In Closet(s)
- Flooring: Hardwood
- Basement: Finished,Partial
Interior area
- Total structure area: 2,021
- Total interior livable area: 1,620 sqft
- Finished area below ground: 401
Property
Parking
- Total spaces: 6
- Parking features: Asphalt, On Site, Attached, Garage
- Attached garage spaces: 2
Accessibility
- Accessibility features: No Disability Access
Lot
- Size: 7,750 Square Feet
- Dimensions: 62X125
Details
- Parcel number: 0506052070120000
- Special conditions: None
- Other equipment: Sump Pump
Construction
Type & style
- Home type: SingleFamily
- Property subtype: Single Family Residence
Materials
- Vinyl Siding
- Roof: Asphalt
Condition
- New construction: No
- Year built: 2002
Utilities & green energy
- Electric: Circuit Breakers, Fuses
- Sewer: Public Sewer
- Water: Public
Community & HOA
HOA
- Has HOA: Yes
- Services included: None
- HOA fee: $150 annually
Location
- Region: Plainfield
Financial & listing details
- Price per square foot: $216/sqft
- Tax assessed value: $310,884
- Annual tax amount: $6,948
- Date on market: 3/14/2024
- Listing terms: FHA
- Ownership: Fee Simple w/ HO Assn.
Price history
| Date | Event | Price |
|---|---|---|
| 5/10/2024 | Sold | $349,900$216/sqft |
Source:  MRED as distributed by MLS GRID #12003775 Report a problem MRED as distributed by MLS GRID #12003775 Report a problem | ||
| 3/26/2024 | Contingent | $349,900$216/sqft |
Source: MRED as distributed by MLS GRID #12003775 Report a problem | ||
| 3/14/2024 | Listed for sale | $349,900+50.8%$216/sqft |
Source: MRED as distributed by MLS GRID #12003775 Report a problem | ||
| 8/21/2007 | Sold | $232,000+40.6%$143/sqft |
Source: MRED as distributed by MLS GRID #06504840 Report a problem | ||
| 7/26/2002 | Sold | $165,000$102/sqft |
Source: Public Record Report a problem | ||
Public tax history
| Year | Property taxes | Tax assessment |
|---|---|---|
| 2024 | $8,396 +7.6% | $103,628 +11.3% |
| 2023 | $7,800 +12.3% | $93,107 +15.2% |
| 2022 | $6,948 +6.7% | $80,855 +6.3% |
| 2021 | $6,510 -0.1% | $76,063 |
| 2020 | $6,519 +3.1% | $76,063 +4.3% |
| 2019 | $6,321 +7.4% | $72,962 +9.7% |
| 2018 | $5,885 +7.3% | $66,500 +8.5% |
| 2017 | $5,484 +1.6% | $61,300 +4.8% |
| 2016 | $5,399 +11% | $58,500 +7.5% |
| 2015 | $4,862 | $54,410 +4.6% |
| 2014 | $4,862 +5% | $52,013 |
| 2013 | $4,633 +4.9% | $52,013 -0.6% |
| 2012 | $4,417 -6.1% | $52,311 -15.3% |
| 2011 | $4,707 -6.1% | $61,792 -9% |
| 2010 | $5,014 +1.5% | $67,889 -2.3% |
| 2009 | $4,942 +2% | $69,452 |
| 2008 | $4,843 | $69,452 -3.4% |
| 2007 | -- | $71,890 -21.1% |
| 2006 | $6,656 +69.4% | $91,167 +59.1% |
| 2005 | $3,930 +9.6% | $57,301 +10.6% |
| 2004 | $3,587 -27.5% | $51,808 |
| 2003 | $4,948 | $51,808 |
Find assessor info on the county website
Neighborhood: 60586
Nearby homes
- $367,0003 bd1 ba2k sqft1219 Betty Dr, Plainfield, IL 60586Off Market

- $409,200-- bd2 ba2.4k sqft1303 Betty Dr, Plainfield, IL 60586Off Market
- $384,9004 bd2 ba2.3k sqft1217 Betty Dr, Plainfield, IL 60586Off Market
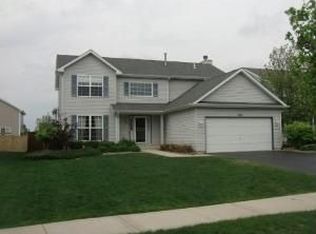
- $347,1003 bd2 ba1.7k sqft1300 Alene Dr, Plainfield, IL 60586Off Market
- $344,900-- bd1 ba1.5k sqft1218 Alene Dr, Plainfield, IL 60586Off Market
- $379,700-- bd2 ba1.9k sqft1302 Alene Dr, Plainfield, IL 60586Off Market
- $406,8004 bd2 ba2.4k sqft1216 Alene Dr, Plainfield, IL 60586Off Market
- $363,100-- bd2 ba2k sqft1300 Betty Dr, Plainfield, IL 60586Off Market
Nearby schools
GreatSchools rating
- 6/10Orenic Intermediate SchoolGrades: 5-6Distance: 0.3 mi
- 8/10Troy Middle SchoolGrades: 7-8Distance: 0.2 mi
- 5/10Joliet West High SchoolGrades: 9-12Distance: 5.1 mi
Schools provided by the listing agent
- Elementary: Troy Shorewood School
- Middle: Troy Middle School
- High: Joliet West High School
- District: 30C
Source: MRED as distributed by MLS GRID. This data may not be complete. We recommend contacting the local school district to confirm school assignments for this home.
Get a cash offer in 3 minutes
Find out how much your home could sell for in as little as 3 minutes with a no-obligation cash offer.
Estimated market value
$379,100
Get a cash offer in 3 minutes
Find out how much your home could sell for in as little as 3 minutes with a no-obligation cash offer.
Estimated market value
$379,100
- Illinois
- Will County
- Plainfield
- 60586
- 1301 Betty Dr
Nearby cities
Nearby neighborhoods
Nearby zip codes
Other Plainfield Topics
