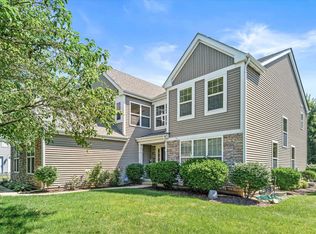
Price Reduction!! Beautiful Move in ready 4 bedrooms and 2.5 baths house in the Golden Oaks Subdivision. Updated Kitchen with beautiful granite counter tops and stainless-steel appliances. Second Floor Laundry. Harwood floors throughout. Updated bathrooms. 4th bedroom has a built-in bed frame. All bedroom's closets have custom built-in closet's systems with drawers. Fenced in yard. Roof was replaced in Sep 2023. Driveway was overlayed on August 19th, 2026. HVAC system including A/C Condenser was installed in Oct 2025.
Active
$430,000
1301 Big Oak Trl, Aurora, IL 60506
4beds
2,241sqft
Single Family Residence
Built in 1991
8,001 Square Feet Lot
$-- Zestimate®
$192/sqft
$12/mo HOA
What's special
Updated bathroomsFenced in yardUpdated kitchenSecond floor laundryStainless-steel appliancesBeautiful granite counter tops
- 8 days
- 535
- 17
Likely to sell faster than
Zillow last checked:
Listing updated:
Listed by:
Moses Cruz 630-277-1971,
HomeSmart Connect LLC
Source: MRED as distributed by MLS GRID,MLS#: 12745336
Facts & features
Interior
Bedrooms & bathrooms
- Bedrooms: 4
- Bathrooms: 3
- Full bathrooms: 2
- 1/2 bathrooms: 1
Rooms
- Room types: No additional rooms
Primary bedroom
- Features: Flooring (Hardwood), Bathroom (Full)
- Level: Second
- Area: 225 Square Feet
- Dimensions: 15X15
Bedroom 2
- Features: Flooring (Hardwood)
- Level: Second
- Area: 130 Square Feet
- Dimensions: 13X10
Bedroom 3
- Features: Flooring (Hardwood)
- Level: Second
- Area: 100 Square Feet
- Dimensions: 10X10
Bedroom 4
- Features: Flooring (Hardwood)
- Level: Second
- Area: 117 Square Feet
- Dimensions: 13X9
Dining room
- Features: Flooring (Hardwood)
- Level: Main
- Area: 156 Square Feet
- Dimensions: 13X12
Family room
- Features: Flooring (Hardwood)
- Level: Main
- Area: 350 Square Feet
- Dimensions: 25X14
Kitchen
- Features: Flooring (Ceramic Tile)
- Level: Main
- Area: 252 Square Feet
- Dimensions: 18X14
Laundry
- Features: Flooring (Ceramic Tile)
- Level: Second
- Area: 25 Square Feet
- Dimensions: 5X5
Living room
- Features: Flooring (Hardwood)
- Level: Main
- Area: 182 Square Feet
- Dimensions: 14X13
Heating
- Natural Gas
Cooling
- Central Air
Appliances
- Included: Range, Microwave, Dishwasher, Refrigerator, Washer, Dryer
- Laundry: Upper Level
Features
- Basement: None
- Number of fireplaces: 1
- Fireplace features: Family Room
Interior area
- Total structure area: 0
- Total interior livable area: 2,241 sqft
Property
Parking
- Total spaces: 2
- Parking features: Asphalt, Garage Door Opener, Yes, Attached, Garage
- Attached garage spaces: 2
- Has uncovered spaces: Yes
Accessibility
- Accessibility features: No Disability Access
Features
- Stories: 2
Lot
- Size: 8,001 Square Feet
- Dimensions: 80X100X77X100
- Features: Corner Lot
Details
- Additional structures: Gazebo, Shed(s)
- Parcel number: 1508406022
- Special conditions: None
Construction
Type & style
- Home type: SingleFamily
- Property subtype: Single Family Residence
Materials
- Vinyl Siding
- Roof: Asphalt
Condition
- New construction: No
- Year built: 1991
Details
- Builder model: Fruitwood
Utilities & green energy
- Sewer: Public Sewer
- Water: Public
Community & HOA
Community
- Subdivision: Golden Oaks
HOA
- Has HOA: Yes
- Services included: None
- HOA fee: $140 annually
Location
- Region: Aurora
Financial & listing details
- Price per square foot: $192/sqft
- Tax assessed value: $373,884
- Annual tax amount: $8,662
- Date on market: 8/28/2026
- Ownership: Fee Simple w/ HO Assn.
Estimated market value
Not available
Estimated sales range
Not available
Not available
Price history
| Date | Event | Price |
|---|---|---|
| 8/28/2026 | Listed for sale | $430,000-1.1%$192/sqft |
Source: MRED as distributed by MLS GRID #12745336 Report a problem | ||
| 8/28/2026 | Listing removed | $435,000$194/sqft |
Source: MRED as distributed by MLS GRID #12733819 Report a problem | ||
| 8/15/2026 | Listed for sale | $435,000+80.5%$194/sqft |
Source: MRED as distributed by MLS GRID #12733819 Report a problem | ||
| 4/19/2019 | Sold | $241,000-2.4%$108/sqft |
Source:  MRED as distributed by MLS GRID #10267232 Report a problem MRED as distributed by MLS GRID #10267232 Report a problem | ||
| 3/16/2019 | Pending sale | $246,900$110/sqft |
Source: Oswego - WEICHERT, REALTORS - Your Place Realty #10267232 Report a problem | ||
| 3/8/2019 | Listed for sale | $246,900$110/sqft |
Source: Oswego - WEICHERT, REALTORS - Your Place Realty #10267232 Report a problem | ||
| 2/28/2019 | Pending sale | $246,900$110/sqft |
Source: Oswego - WEICHERT, REALTORS - Your Place Realty #10267232 Report a problem | ||
| 2/8/2019 | Price change | $246,900-3.1%$110/sqft |
Source: Oswego - WEICHERT, REALTORS - Your Place Realty #10267232 Report a problem | ||
| 11/1/2018 | Listed for sale | $254,900+16.4%$114/sqft |
Source: Worth Clark Realty #10126918 Report a problem | ||
| 11/10/2004 | Sold | $219,000+42.7%$98/sqft |
Source: Public Record Report a problem | ||
| 4/3/1998 | Sold | $153,500$68/sqft |
Source: Public Record Report a problem | ||
Public tax history
| Year | Property taxes | Tax assessment |
|---|---|---|
| 2025 | $8,662 +3.3% | $124,628 +9.4% |
| 2024 | $8,388 +4.4% | $113,930 +11.9% |
| 2023 | $8,034 +5.3% | $101,796 +10.5% |
| 2022 | $7,626 +4.6% | $92,153 +7.4% |
| 2021 | $7,290 -0.8% | $85,796 +1.5% |
| 2020 | $7,349 +4% | $84,503 +7.9% |
| 2019 | $7,069 +0.6% | $78,294 +2.5% |
| 2018 | $7,027 +0.4% | $76,387 +3.2% |
| 2017 | $7,000 -6.2% | $74,020 +5.4% |
| 2016 | $7,460 | $70,225 +15% |
| 2015 | -- | $61,078 +7.5% |
| 2014 | -- | $56,838 -1.8% |
| 2013 | -- | $57,906 -14% |
| 2012 | -- | $67,302 -2.5% |
| 2011 | -- | $69,055 -9.7% |
| 2010 | -- | $76,503 -11.4% |
| 2009 | -- | $86,373 +4.6% |
| 2008 | -- | $82,585 -3.3% |
| 2007 | -- | $85,376 +6.6% |
| 2006 | -- | $80,075 +7.6% |
| 2005 | -- | $74,453 +6.7% |
| 2004 | -- | $69,765 +7.6% |
| 2003 | -- | $64,836 +8.2% |
| 2002 | -- | $59,917 +8.6% |
| 2001 | -- | $55,187 +6.6% |
| 2000 | -- | $51,775 |
Find assessor info on the county website
Monthly payment
Est. payment
Payment breakdown
Explore the cost of this home by adjusting the details. Changes won't be saved.Climate risks
Neighborhood: 60506
Nearby schools
Schools provided by the listing agent
- Elementary: Smith Elementary School
- Middle: Jewel Middle School
- High: West Aurora High School
- District: 129
Source: MRED as distributed by MLS GRID. This data may not be complete. We recommend contacting the local school district to confirm school assignments for this home.
Similar homes
- $415,9003 bd3 ba1.7k sqft2426 Wild Cherry Ct, Aurora, IL 60506Active
 MLS ID #12629065, Tanya Sheppard, RE/MAX Plaza. MRED as distributed by MLS GRID
 - $419,9003 bd3 ba2.1k sqft181 Mistwood Ln, North Aurora, IL 60542Active
 MLS ID #12735397, Kristin Pfad, Coldwell Banker Realty. MRED as distributed by MLS GRID
 - $389,9004 bd3 ba2.2k sqft636 Briarwood Ln, Oswego, IL 60543New
 MLS ID #12752562, Simran Dua, REMAX Legends. MRED as distributed by MLS GRID
 - $500,0004 bd4 ba3.1k sqft634 Homestead Ct, Aurora, IL 60506Active
 MLS ID #12703927, Rita Schoenthal, Keller Williams Inspire - Geneva. MRED as distributed by MLS GRID
