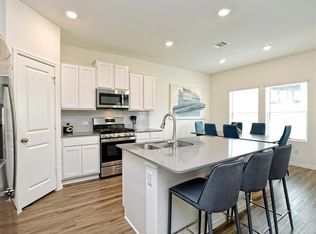
Beautiful single-story home in the highly desirable Bryson community of Leander! This well-maintained home features 4 spacious bedrooms, 2 full bathrooms, and includes a washer, dryer, and refrigerator for added convenience. The bright, open-concept kitchen offers stainless steel appliances, a gas range, abundant cabinetry, and a large center island overlooking the dining and living areas—perfect for everyday living and entertaining. The private primary suite is tucked away at the back of the home and features a walk-in closet, dual vanities, and a walk-in shower. Enjoy all that Bryson has to offer, including resort-style amenities, parks, trails, and community events organized by the on-site Director of Fun, creating a true small-town atmosphere where neighbors become friends. Conveniently located near schools, shopping, dining, and major highways. Welcome home!
Active
$375,000
1301 Blackhaw Ln, Leander, TX 78641
4beds
1,946sqft
Single Family Residence
Built in 2020
6,446 Square Feet Lot
$367,500 Zestimate®
$193/sqft
$90/mo HOA
What's special
Stainless steel appliancesSingle-story homeWalk-in closetGas rangeBright open-concept kitchenDual vanitiesAbundant cabinetry
- 28 days |
- 409 |
- 22 |
Likely to sell faster than
Zillow last checked:
Listing updated:
Listed by:
Jenny Wang (512) 592-0280,
JNJ REAL ESTATE INVESTMENT LLC (512) 592-0280,
Vivi Zhang (737) 788-3320,
JNJ REAL ESTATE INVESTMENT LLC
Source: Unlock MLS,MLS#: 4287240
Facts & features
Interior
Bedrooms & bathrooms
- Bedrooms: 4
- Bathrooms: 2
- Full bathrooms: 2
- Main level bedrooms: 4
Heating
- Central
Cooling
- Ceiling Fan(s), Central Air
Appliances
- Included: Dishwasher, Dryer, Gas Range, Microwave, Range, Refrigerator, Stainless Steel Appliance(s), Washer
Features
- Breakfast Bar, Double Vanity, Kitchen Island, Open Floorplan, Recessed Lighting, Walk-In Closet(s)
- Flooring: Carpet, Concrete, Tile, Vinyl, Wood
- Windows: Blinds
Interior area
- Total interior livable area: 1,946 sqft
Property
Parking
- Total spaces: 2
- Parking features: Attached, Garage
- Attached garage spaces: 2
Accessibility
- Accessibility features: None
Features
- Levels: One
- Stories: 1
- Patio & porch: Covered
- Exterior features: Private Yard
- Pool features: None
- Fencing: Wood
- Has view: Yes
- View description: Neighborhood
- Waterfront features: None
Lot
- Size: 6,446 Square Feet
- Features: None
Details
- Additional structures: None
- Parcel number: 17W3135101B013
- Special conditions: Standard
Construction
Type & style
- Home type: SingleFamily
- Property subtype: Single Family Residence
Materials
- Foundation: Slab
- Roof: Shingle
Condition
- Resale
- New construction: No
- Year built: 2020
Utilities & green energy
- Sewer: Municipal Utility District (MUD), Public Sewer
- Water: Municipal Utility District (MUD)
- Utilities for property: Electricity Available, Sewer Available, Water Available
Community & HOA
Community
- Features: Fitness Center, Park, Playground, Pool
- Subdivision: Bryson
HOA
- Has HOA: Yes
- Services included: Common Area Maintenance
- HOA fee: $270 quarterly
- HOA name: Bryson
Location
- Region: Leander
Financial & listing details
- Price per square foot: $193/sqft
- Tax assessed value: $444,461
- Annual tax amount: $10,855
- Date on market: 6/25/2026
- Listing terms: Cash,Conventional,FHA,VA Loan
- Electric utility on property: Yes
Estimated market value
$367,500
$349,000 - $386,000
$2,171/mo
Price history
| Date | Event | Price |
|---|---|---|
| 6/25/2026 | Listed for sale | $375,000+22.1%$193/sqft |
Source:  Unlock MLS #4287240 Report a problem Unlock MLS #4287240 Report a problem | ||
| 9/18/2024 | Listing removed | $2,100$1/sqft |
Source: Unlock MLS #5260646 Report a problem | ||
| 9/16/2024 | Listed for rent | $2,100$1/sqft |
Source: Unlock MLS #5260646 Report a problem | ||
| 9/11/2024 | Listing removed | $2,100$1/sqft |
Source: Zillow Rentals Report a problem | ||
| 8/22/2024 | Price change | $2,100-2.3%$1/sqft |
Source: Zillow Rentals Report a problem | ||
| 6/26/2024 | Price change | $2,150-2.1%$1/sqft |
Source: Zillow Rentals Report a problem | ||
| 6/15/2024 | Listed for rent | $2,195$1/sqft |
Source: Zillow Rentals Report a problem | ||
| 10/21/2020 | Sold | -- |
Source: Realty Austin solds #5313942_78641 Report a problem | ||
| 7/3/2020 | Price change | $307,165+0.7%$158/sqft |
Source: Lennar Report a problem | ||
| 5/30/2020 | Listed for sale | $305,165$157/sqft |
Source: Lennar Report a problem | ||
Public tax history
| Year | Property taxes | Tax assessment |
|---|---|---|
| 2025 | -- | $423,353 +10% |
| 2024 | -- | $384,866 +3.7% |
| 2023 | $7,532 -5.2% | $371,169 +10% |
| 2022 | $7,946 -4.5% | $337,426 +10% |
| 2021 | $8,320 +337.8% | $306,751 +279.9% |
| 2020 | $1,900 +16.5% | $80,750 +8.9% |
| 2019 | $1,631 | $74,182 |
Find assessor info on the county website
Monthly payment
Est. payment
Payment breakdown
Explore the cost of this home by adjusting the details. Changes won't be saved.Climate risks
Neighborhood: 78641
Nearby schools
GreatSchools rating
- 6/10North Elementary SchoolGrades: PK-5Distance: 0.6 mi
- 8/10Knox Wiley Middle SchoolGrades: 6-8Distance: 2.6 mi
- 6/10Glenn High SchoolGrades: 9-12Distance: 2.3 mi
Schools provided by the listing agent
- Elementary: North
- Middle: Knox Wiley
- High: Glenn
- District: Leander ISD
Source: Unlock MLS. This data may not be complete. We recommend contacting the local school district to confirm school assignments for this home.
- $344,1004 bd2 ba1.6k sqft1305 Blackhaw Ln, Leander, TX 78641Off Market

- $373,2004 bd2 ba1.6k sqft1225 Blackhaw Ln, Leander, TX 78641Off Market
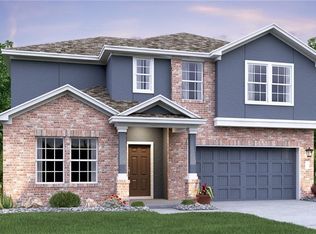
- $428,7004 bd3 ba2.5k sqft1309 Blackhaw Ln, Leander, TX 78641Off Market
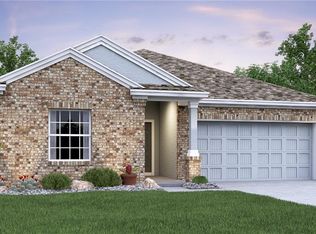
- $338,5004 bd2 ba1.6k sqft733 Mallow Rd, Leander, TX 78641Off Market
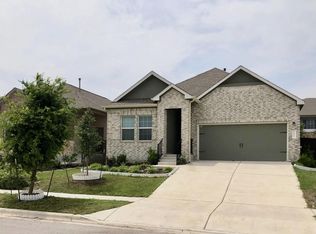
- $391,1004 bd2 ba2k sqft729 Mallow Rd, Leander, TX 78641Off Market
- $370,2004 bd2 ba1.9k sqft1313 Blackhaw Ln, Leander, TX 78641Off Market
- $413,4004 bd2 ba2k sqft1304 Blackhaw Ln, Leander, TX 78641Off Market
- $434,5004 bd3 ba2.3k sqft737 Mallow Rd, Leander, TX 78641Off Market
A local agent can set up tours, give advice and negotiate with sellers.
A local lender can help you make sure your offer is ready when you are.
Similar homes
- $359,0004 bd3 ba2k sqft1621 Brueggerhoff Rd, Leander, TX 78641Active
 MLS ID #8109661, Kiran Kamboj, Trinity Texas Realty INC. Unlock MLS
 - $405,0004 bd4 ba2.4k sqft424 Arrowhead Vine St, Leander, TX 78641Active
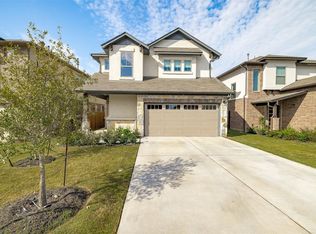 MLS ID #1651660, Chrissy Caputo, Austin Summit Group. Unlock MLS
 - $378,5004 bd3 ba2k sqft2720 Sage Ranch Dr, Leander, TX 78641Active
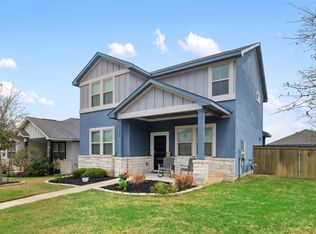 MLS ID #5515932, Nancy Winston, Bramlett Partners. Unlock MLS
 - $348,0004 bd2 ba1.6k sqft1600 Hope Ranch Rd, Leander, TX 78641Active
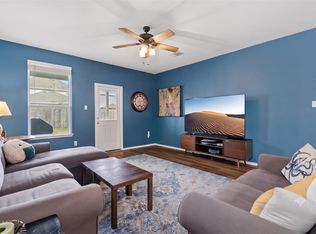 MLS ID #4923406, Michele Storey, Compass RE Texas, LLC. Unlock MLS
 - $399,9004 bd4 ba2.2k sqft2049 Winston Way, Leander, TX 78641ActiveMLS ID #9348495, Micky Mauer, Crystal Falls Realty. Unlock MLS
- $500,0004 bd3 ba2.4k sqft1112 Bluewood Bnd, Leander, TX 78641ActiveMLS ID #1786951, Kelsey Osborne, KW-Austin Portfolio Real Estate. Unlock MLS
- $325,0003 bd2 ba1.5k sqft612 Heinatz Flat Ln, Leander, TX 78641ActiveMLS ID #5879543, Stephanie Reinke, White Label Realty. Unlock MLS
- $394,9004 bd3 ba2.3k sqft416 Staunton Dr, Leander, TX 78641ActiveMLS ID #9917666, Jared West, Team West Real Estate LLC. Unlock MLS
- $419,0004 bd3 ba2.1k sqft904 American Trl #2, Leander, TX 78641ActiveMLS ID #3544640, Bridget Gonzalez, KW-Austin Portfolio Real Estate. Unlock MLS
- $323,0004 bd3 ba1.6k sqft245 E Broade St, Leander, TX 78641ActiveMLS ID #4220056, Joshua Calvo, eXp Realty. Unlock MLS
- $364,9904 bd3 ba2.3k sqft121 Tequilana Pass, Leander, TX 78641ActiveMLS ID #2186465, Kevin McCarthy, All City Real Estate Ltd. Co. Unlock MLS
- $339,5003 bd2 ba1.7k sqft1209 Natchez Trl #99, Leander, TX 78641ActiveMLS ID #1635203, Kari Christ, Keller Williams Realty Lone St. Unlock MLS
- $362,0004 bd3 ba2.1k sqft1519 Fenton Hill Dr, Leander, TX 78641ActiveMLS ID #9105521, Anusha Fonseka, All City Real Estate Ltd. Co. Unlock MLS
- $359,9994 bd2 ba1.8k sqft213 Florenz Ln, Georgetown, TX 78628ActiveMLS ID #6950825, Christi Kendrick, Kendrick Realty, Design & Reno. Unlock MLS
- $419,9004 bd3 ba1.9k sqft405 Mountain Sky Bnd, Leander, TX 78641ActiveMLS ID #6283776, Kathy Stafford, Keller Williams Realty. Unlock MLS
- $329,0003 bd3 ba1.6k sqft2033 Winston Way, Leander, TX 78641ActiveMLS ID #4119736, Travis Guebert, Keller Williams Realty. Unlock MLS
- $425,0004 bd3 ba2.4k sqft212 Russet Trl, Georgetown, TX 78628ActiveMLS ID #9480221, Murtadha Almayahi, HomeSmart Stars. Unlock MLS
- $460,0004 bd4 ba2.5k sqft1673 Turtle Bay Loop, Leander, TX 78641ActiveMLS ID #2414920, Natalia Escobedo, Keller Williams Realty. Unlock MLS
- $371,0004 bd2 ba1.9k sqft424 Wolf Springs Rd, Georgetown, TX 78628ActiveMLS ID #6018238, Amber Broadway, Opendoor Brokerage, LLC. Unlock MLS
- $399,9004 bd3 ba2.5k sqft1009 Bright Star Cv, Georgetown, TX 78628ActiveMLS ID #3484708, Trinity Gonzales, eXp Realty, LLC. Unlock MLS
