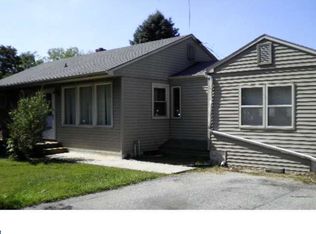
BUYER FINANCING FELL THROUGH*** Property has been completely converted from septic to public sewer *** Welcome to 1301 Blackhorse Hill Road, a beautifully expanded ranch-style home situated on a generous corner lot just under half an acre. This inviting property features 3 spacious bedrooms and 1 full bath, offering both comfort and versatility. Step inside through the breezeway entrance to find a flexible bonus space—currently used as a home office, but perfect as an additional living area or even a fourth bedroom. The bright and airy living room boasts a large front window that floods the space with natural light, and beneath the wall-to-wall carpeting, original hardwood floors await your finishing touch. The full hall bathroom has been thoughtfully updated with a newer tub insert, a brand-new toilet, and a convenient linen closet. The three well-sized bedrooms complete this section of the home, each offering comfort and ample storage. The spacious kitchen is ready for your personal touch, featuring wood-look cabinetry, a charming brick backsplash, and space for an eat-in dining area, while the propane-converted stove enhances your cooking experience. A standout feature of this home is the sunlit Florida room at the back, providing extra living space to enjoy your morning coffee or unwind with an evening drink, seamlessly connecting to the back patio, which is perfect for outdoor entertaining in warmer months. Additional highlights include an attached garage, two driveways offering multiple parking spaces, and a full basement equipped with a French drain system, two sump pumps, and a brand-new oil tank. Don’t miss the opportunity to make this charming home your own—schedule a showing today and explore all the possibilities 1301 Blackhorse Hill Road has to offer! Property is being sold AS IS buyer to complete any and all township requirements. ** AGENTS PLEASE READ REMARKS**
Sold for $260,000
$260,000
1301 Blackhorse Hill Rd, Coatesville, PA 19320
3beds
1,069sqft
Single Family Residence
Built in 1952
0.43 Acres Lot
$269,100 Zestimate®
$243/sqft
$2,046 Estimated rent
Home value
$269,100
$253,000 - $288,000
$2,046/mo
Zestimate® history
Owner options
List your home for rent
$2,046/mo
Rent Zestimate®
Find your next renter with Zillow Rental Manager. Plus, with online applications, you can quickly screen prospective tenants – for free.
$2,046/mo
Rent Zestimate®
Refinance and save
$1,678/mo
Est. payment
Refinancing to a lower rate could help reduce your monthly payments and save thousands over the life of the loan.
$1,678/mo
Est. payment
Explore your selling options
Work with a Zillow partner agent
Leverage their expertise and Zillow's premium Showcase listings to get your home seen by more buyers.
Get startedList with your own agent
Get your home in front of millions of buyers by listing it on Zillow.
Learn how to do itSell it yourself
Take full control of how buyers see your home on Zillow by listing For Sale by Owner (FSBO).
List your homeWhat's special
Corner lotFlexible bonus spaceOriginal hardwood floorsSpacious kitchenBack patioSunlit florida room
Zillow last checked:
Listing updated:
Listed by:
Keriann Blumenstock 267-229-7762,
Keller Williams Real Estate - Bensalem
Bought with:
Julia Curry, RS347513
BHHS Homesale Realty- Reading Berks
Source: Bright MLS,MLS#: PACT2092902
Facts & features
Interior
Bedrooms & bathrooms
- Bedrooms: 3
- Bathrooms: 1
- Full bathrooms: 1
- Main level bathrooms: 1
- Main level bedrooms: 3
Basement
- Area: 0
Heating
- Forced Air, Oil
Cooling
- Central Air, Electric
Appliances
- Included: Water Heater
- Laundry: In Basement
Features
- Basement: Full,Unfinished
- Number of fireplaces: 1
- Fireplace features: Wood Burning
Interior area
- Total structure area: 1,069
- Total interior livable area: 1,069 sqft
- Finished area above ground: 1,069
- Finished area below ground: 0
Property
Parking
- Total spaces: 7
- Parking features: Garage Faces Front, Driveway, Attached
- Attached garage spaces: 7
- Has uncovered spaces: Yes
Accessibility
- Accessibility features: None
Features
- Levels: One
- Stories: 1
- Pool features: None
Lot
- Size: 0.43 Acres
Details
- Additional structures: Above Grade, Below Grade
- Parcel number: 3903 0089
- Zoning: R10
- Special conditions: Standard
Construction
Type & style
- Home type: SingleFamily
- Architectural style: Ranch/Rambler
- Property subtype: Single Family Residence
Materials
- Vinyl Siding, Aluminum Siding
- Foundation: Other
Condition
- New construction: No
- Year built: 1952
Utilities & green energy
- Sewer: Public Sewer
- Water: Well
- Utilities for property: Propane
Community & HOA
Community
- Subdivision: None Available
HOA
- Has HOA: No
Location
- Region: Coatesville
- Municipality: CALN TWP
Financial & listing details
- Price per square foot: $243/sqft
- Tax assessed value: $94,200
- Annual tax amount: $4,995
- Date on market: 3/12/2025
- Listing agreement: Exclusive Agency
- Inclusions: Washer, Dryer, Refrig, Shed, Backroom Bar - As Is
- Ownership: Fee Simple
Price history
| Date | Event | Price |
|---|---|---|
| 7/17/2025 | Sold | $260,000+0%$243/sqft |
Source:  Bright MLS #PACT2092902 Report a problem Bright MLS #PACT2092902 Report a problem | ||
| 6/25/2025 | Pending sale | $259,900$243/sqft |
Source: Bright MLS #PACT2092902 Report a problem | ||
| 6/24/2025 | Listed for sale | $259,900$243/sqft |
Source: Bright MLS #PACT2092902 Report a problem | ||
| 6/18/2025 | Pending sale | $259,900$243/sqft |
Source: Bright MLS #PACT2092902 Report a problem | ||
| 5/25/2025 | Contingent | $259,900$243/sqft |
Source: Bright MLS #PACT2092902 Report a problem | ||
| 5/3/2025 | Listed for sale | $259,900$243/sqft |
Source: Bright MLS #PACT2092902 Report a problem | ||
| 3/15/2025 | Contingent | $259,900$243/sqft |
Source: Bright MLS #PACT2092902 Report a problem | ||
| 3/12/2025 | Listed for sale | $259,900$243/sqft |
Source: Bright MLS #PACT2092902 Report a problem | ||
Public tax history
| Year | Property taxes | Tax assessment |
|---|---|---|
| 2025 | $5,095 +2% | $94,200 |
| 2024 | $4,995 +3% | $94,200 |
| 2023 | $4,851 +1.2% | $94,200 |
| 2022 | $4,795 +5.4% | $94,200 |
| 2021 | $4,550 +434.4% | $94,200 |
| 2020 | $851 -79.7% | $94,200 |
| 2019 | $4,200 +4.3% | $94,200 |
| 2018 | $4,026 +9900.4% | $94,200 |
| 2017 | $40 -98.6% | $94,200 |
| 2016 | $2,903 | $94,200 |
| 2015 | $2,903 | $94,200 |
| 2014 | $2,903 | $94,200 |
| 2013 | -- | $94,200 |
| 2012 | -- | $94,200 |
| 2011 | -- | $94,200 |
| 2010 | -- | $94,200 |
| 2009 | -- | $94,200 |
| 2008 | -- | $94,200 |
| 2007 | -- | $94,200 |
| 2006 | -- | $94,200 |
| 2005 | -- | $94,200 |
| 2004 | -- | $94,200 |
| 2003 | -- | $94,200 |
| 2000 | -- | $94,200 |
Find assessor info on the county website
Neighborhood: 19320
Nearby homes
- $306,1003 bd1 ba1.2k sqft2 Moore Rd, Coatesville, PA 19320Off Market
- $300,3002 bd2 ba1.2k sqft1305 Blackhorse Hill Rd, Coatesville, PA 19320Off Market
- $331,8003 bd1 ba1.4k sqft1300 Blackhorse Hill Rd, Coatesville, PA 19320Off Market
- $249,4003 bd1 ba1k sqft1302 Blackhorse Hill Rd, Coatesville, PA 19320Off Market

- $528,9003 bd3 ba2.3k sqft124 Lilac Ct, Coatesville, PA 19320Off Market
- $350,1003 bd2 ba1.4k sqft4 Moore Rd, Coatesville, PA 19320Off Market
- $328,3003 bd1 ba1.4k sqft1103 Scott Dr, Coatesville, PA 19320Off Market
- $301,2003 bd1 ba1k sqft1309 Blackhorse Hill Rd, Coatesville, PA 19320Off Market
Nearby schools
GreatSchools rating
- 4/10Reeceville El SchoolGrades: K-5Distance: 1 mi
- 4/10Coatesville Intermediate High SchoolGrades: 8-9Distance: 0.5 mi
- 4/10Coatesville Area Senior High SchoolGrades: 10-12Distance: 0.8 mi
Schools provided by the listing agent
- District: Coatesville Area
Source: Bright MLS. This data may not be complete. We recommend contacting the local school district to confirm school assignments for this home.
Get a cash offer in 3 minutes
Find out how much your home could sell for in as little as 3 minutes with a no-obligation cash offer.
Estimated market value
$269,100
Get a cash offer in 3 minutes
Find out how much your home could sell for in as little as 3 minutes with a no-obligation cash offer.
Estimated market value
$269,100
- Pennsylvania
- Chester County
- Coatesville
- 19320
- 1301 Blackhorse Hill Rd
Nearby cities
Nearby neighborhoods
Nearby zip codes
Other Coatesville Topics
