Prepare to be captivated by this beautiful Colonial-style home, perfectly situated on a sprawling 1.05-acre lot in one of Colchester’s most desirable pockets. From the moment you pull up the long, private driveway, you’ll feel a world away from the hustle and bustle, surrounded by a mature border of trees that creates an absolute sanctuary of privacy. Step inside and be greeted by gorgeous, gleaming hardwood floors. The main level is designed for both easy daily living and effortless entertaining, boasting a bright open kitchen, what’s more? Two spacious living rooms! Need a dedicated workspace or a quiet retreat? You’ll love the flexible first-floor office (or cozy den). Upstairs, you’ll find three generously sized bedrooms, providing plenty of space and comfort for everyone. For even more room to spread out, the finished basement offers the perfect setup for a recreation room, home gym, or media center. The outdoor spaces are a true extension of the home. Step out onto the massive back deck, perfect for summer BBQ. Complete with a spacious two-car garage, this property truly has it all. They say a picture is worth a thousand words, but honestly, words and photos simply cannot describe how amazing this property is. You have to experience the peace, the space, and the flow of this home in person. Schedule your private tour today!
Active
Listed by: KW Vermont • Wen K Dong • Contact: Phone: 917-547-3226
$599,000
1301 Blakely Road, Colchester, VT 05446
3beds
2,531sqft
:
Get pre-qualified$4,644/mo
Single Family Residence
Built in 1995
1.05 Acres Lot
$587,300 Zestimate®
$237/sqft
$-- HOA
What's special
Long private drivewayBright open kitchenFinished basementThree generously sized bedroomsSpacious two-car garageGorgeous gleaming hardwood floors
- 17 days |
- 1,290 |
- 54 |
Zillow last checked:
Listing updated:
Listed by:
Wen K Dong,
KW Vermont Phone:917-547-3226
Source: PrimeMLS,MLS#: 5100041
Facts & features
Interior
Bedrooms & bathrooms
- Bedrooms: 3
- Bathrooms: 2
- Full bathrooms: 1
- 1/2 bathrooms: 1
Heating
- Propane, Hot Water, Zoned
Cooling
- Mini Split
Features
- Basement: Concrete,Walk-Up Access
Interior area
- Total structure area: 3,102
- Total interior livable area: 2,531 sqft
- Finished area above ground: 2,006
- Finished area below ground: 525
Property
Parking
- Total spaces: 2
- Parking features: Paved
- Garage spaces: 2
Features
- Levels: Two
- Stories: 2
- Frontage length: Road frontage: 150
Lot
- Size: 1.05 Acres
- Features: Landscaped
Details
- Parcel number: 15304821105
- Zoning description: Residential
Construction
Type & style
- Home type: SingleFamily
- Architectural style: Colonial
- Property subtype: Single Family Residence
Materials
- Wood Frame, Vinyl Siding
- Foundation: Concrete
- Roof: Asphalt Shingle
Condition
- New construction: No
- Year built: 1995
Utilities & green energy
- Electric: 200+ Amp Service
- Sewer: Leach Field, Septic Tank
- Utilities for property: Cable, Propane
Community & HOA
Location
- Region: Colchester
Financial & listing details
- Price per square foot: $237/sqft
- Tax assessed value: $297,000
- Annual tax amount: $7,585
- Date on market: 7/15/2026
Estimated market value
$587,300
$558,000 - $617,000
$3,592/mo
Price history
| Date | Event | Price |
|---|---|---|
| 7/15/2026 | Listed for sale | $599,000+63.7%$237/sqft |
Source:  PrimeMLS #5100041 Report a problem PrimeMLS #5100041 Report a problem | ||
| 10/15/2019 | Sold | $365,828$145/sqft |
Source: PrimeMLS #4770770 Report a problem | ||
| 8/22/2019 | Pending sale | $365,828$145/sqft |
Source: RE/MAX North Professionals #4770770 Report a problem | ||
| 8/14/2019 | Listed for sale | $365,828$145/sqft |
Source: RE/MAX North Professionals #4770770 Report a problem | ||
Public tax history
| Year | Property taxes | Tax assessment |
|---|---|---|
| 2024 | -- | -- |
| 2023 | -- | -- |
| 2022 | -- | -- |
| 2021 | -- | -- |
| 2020 | -- | -- |
| 2019 | -- | -- |
| 2018 | -- | -- |
| 2017 | $6,347 | $297,000 |
| 2016 | -- | $297,000 +9856.4% |
| 2015 | -- | $2,983 |
| 2014 | -- | $2,983 |
| 2013 | -- | $2,983 |
| 2012 | -- | $2,983 |
| 2011 | -- | $2,983 +30% |
| 2010 | -- | $2,295 |
| 2009 | -- | $2,295 |
| 2008 | -- | $2,295 |
| 2007 | -- | $2,295 |
| 2006 | -- | $2,295 |
Find assessor info on the county website
Monthly payment
Est. payment
Payment breakdown
Explore the cost of this home by adjusting the details. Changes won't be saved.Climate risks
Neighborhood: 05446
Nearby schools
GreatSchools rating
- 8/10Malletts Bay SchoolGrades: 3-5Distance: 0.7 mi
- 8/10Colchester Middle SchoolGrades: 6-8Distance: 0.8 mi
- 9/10Colchester High SchoolGrades: 9-12Distance: 0.9 mi
- $455,8004 bd3 ba1.6k sqft1325 Blakely Rd, Colchester, VT 05446Off Market
- $519,900-- bd-- ba-- sqft18 Spear Ln, Colchester, VT 05446Sold
- $548,015-- bd-- ba-- sqft14 Spear Ln, Colchester, VT 05446Sold
- $607,843-- bd-- ba-- sqft121 Butternut Ln, Colchester, VT 05446Sold
- $591,500-- bd-- ba-- sqft115 Butternut Ln, Colchester, VT 05446Off Market
- $555,000-- bd-- ba-- sqft36 Butternut Ln, Colchester, VT 05446Sold
- $570,750-- bd-- ba-- sqft42 Butternut Ln, Colchester, VT 05446Sold
- $569,969-- bd-- ba-- sqft12 Spear Ln, Colchester, VT 05446Sold
A local agent can set up tours, give advice and negotiate with sellers.
Similar homes
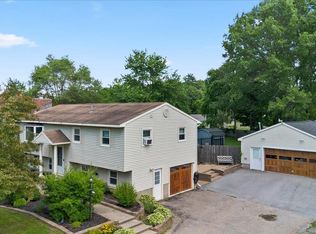
- $550,0003 bd2 ba1.6k sqft126 Heritage Lane, Colchester, VT 05446Active
 MLS ID #5099727, Jessica Gardner. PrimeMLS
 - $590,0003 bd3 ba2.2k sqftLegacy Estates, Colchester, VT 05446Active
 MLS ID #5099874, John C Nichols. PrimeMLS
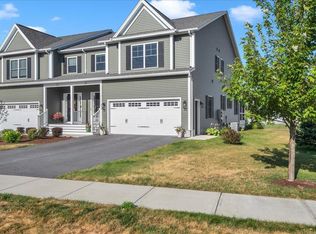
 - $595,0003 bd3 ba2.1k sqft45 Wildlife Loop, Colchester, VT 05446Active
 MLS ID #5102205, The Malley Group. PrimeMLS
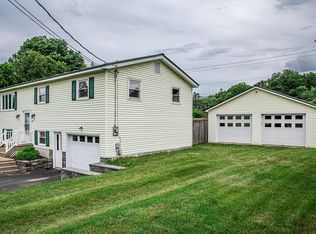
 - $539,9003 bd2 ba1.7k sqft336 Birchwood Drive, Colchester, VT 05446Active
 MLS ID #5096624, Renee Rainville. PrimeMLS
 - $630,0002 bd2 ba1.9k sqft45 Donna's Way, Colchester, VT 05446ActiveMLS ID #5102536, The Gardner Group. PrimeMLS
- $527,0003 bd2 ba1.7k sqft573 Holy Cross Road, Colchester, VT 05446ActiveMLS ID #5090877, Kelly R Stone. PrimeMLS
- $675,0004 bd2 ba2.3k sqft709 West Milton Road, Milton, VT 05468ActiveMLS ID #5102270, Lipkin Audette Team. PrimeMLS
- $505,0003 bd2 ba1.9k sqft233 Abigail Drive #13, Colchester, VT 05446ActiveMLS ID #5091456, Becca Johnson. PrimeMLS
- $459,9003 bd3 ba2k sqft31 Eagle Park Drive, Colchester, VT 05446ActiveMLS ID #5093662, Leland J Ryea. PrimeMLS
- $749,9003 bd3 ba1.9k sqft90 Field Green Drive, Colchester, VT 05468ActiveMLS ID #5093377, Blake M Gintof. PrimeMLS
- $549,9003 bd2 ba1.5k sqft136 Cherry Lane, Burlington, VT 05401ActiveMLS ID #5102480, Geri Reilly. PrimeMLS
- $595,0003 bd3 ba1.5k sqft106 Killarney Drive, Burlington, VT 05408ActiveMLS ID #5101939, Derek Greene. PrimeMLS
- $560,0003 bd2 ba1.9k sqft95 Dion Street, Winooski, VT 05404ActiveMLS ID #5100926, Carolyn Weaver. PrimeMLS
- $625,0004 bd2 ba2.1k sqft16 Country Club Drive, South Burlington, VT 05403ActiveMLS ID #5100556, Barbara Trousdale. PrimeMLS
- $699,4003 bd3 ba1.8k sqft6 Barnabas Court Lot 6 WOLCOTT Plan, Colchester, VT 05446ActiveMLS ID #5086494, Kara Koptiuch. PrimeMLS
- $599,0004 bd2 ba2.3k sqft374 Flynn Avenue, Burlington, VT 05401-1329ActiveMLS ID #5102755, Lipkin Audette Team. PrimeMLS
- $739,0004 bd4 ba3.6k sqft25 Colden Road, Colchester, VT 05446ActiveMLS ID #5096709, Tanner Faucett. PrimeMLS
- $469,0003 bd1 ba1.7k sqft167 Waybury Road, Colchester, VT 05446ActiveMLS ID #5096580, Rene Marceau. PrimeMLS
- $585,9003 bd3 ba2.1k sqft55 Spear Lane #15, Colchester, VT 05446ActiveMLS ID #5073432, Hank Gintof Jr.. PrimeMLS
- $589,9003 bd2 ba1.9k sqft30 Drury Drive, Essex Junction, VT 05452ActiveMLS ID #5098938, Connor Johnson. PrimeMLS
