Skip main navigation
Closed
Street View
  • $900,000

    1301 Blue Sky Ct, Peachtree City, GA 30269

    6beds
    4,908sqft
    Single Family Residence
    Built in 2007
    10,018 Square Feet Lot
    $-- Zestimate®
    $183/sqft
    $5,254 Estimated rent

    Home value

    Not available

    Estimated sales range

    Not available

    $5,254/mo

    Zestimate® history
    Loading
    Loading...

    Owner options

    List your home for rent

    $5,254/mo

    Rent Zestimate®

    Find your next renter with Zillow Rental Manager. Plus, with online applications, you can quickly screen prospective tenants – for free.

    Learn more

    $5,254/mo

    Rent Zestimate®

    Refinance and save

    $5,489/mo

    Est. payment

    Refinancing to a lower rate could help reduce your monthly payments and save thousands over the life of the loan.

    See today's rates

    $5,489/mo

    Est. payment

    Explore your selling options

    Work with a Zillow partner agent

    Leverage their expertise and Zillow's premium Showcase listings to get your home seen by more buyers.

    Get started

    List with your own agent

    Get your home in front of millions of buyers by listing it on Zillow.

    Learn how to do it

    Sell it yourself

    Take full control of how buyers see your home on Zillow by listing For Sale by Owner (FSBO).

    List your home

    What's special

    Remodeled kitchenPerfect backyardBreakfast nookMain-floor flex spaceCorner lotSprawling corner lotColossal bonus room
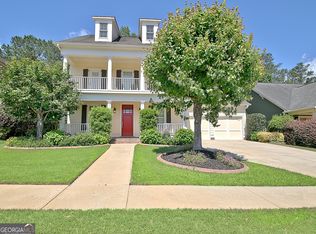
    Get ready to fall in love with 1301 Blue Sky Court, located in the coveted Centennial neighborhood. This John Wieland custom home is as inviting as it is impressive! Located on a sprawling corner lot, with access to cart paths, this 6-bedroom, 5-bathroom stunner comes with the perfect backyard that's practically begging for barbecues, bonfires, or a game of catch. Step through the front door and prepare to be wowed: freshly painted walls, plush brand-new carpet, and gleaming refinished hardwood floors set the stage. On the main floor, a cozy guest bedroom and a full bathroom welcome visitors, while the formal dining room-complete with a beautiful chandelier sets the scene for unforgettable dinner parties. The remodeled kitchen is a chef's dream, seamlessly flowing into a breakfast nook with a built-in desk for morning coffee or late-night work sessions. Need a little flexibility? The main-floor flex space is ready to become your home office, gym, or whatever your heart desires. Upstairs, four generous bedrooms and three bathrooms make family life a breeze, while a colossal bonus room with its own bathroom steals the show-think epic movie nights, a teen hangout, or your personal sanctuary. And the surprises don't stop there! A fully finished basement awaits with a kitchenette, full bedroom, and bathroom, offering the ultimate setup for guests, in-laws, or a lucky renter.

    Zillow last checked:

    Listing updated:

    Listed by:

    Joanna Brashear 678-538-5822,

    BHHS Georgia Properties

    Bought with:

    Brandy Spicer, 390872

    Ansley Real Estate | Christie's Int

    Source: GAMLS,MLS#: 10486556MLS Logo

    Facts & features

    Interior

    Bedrooms & bathrooms
    • Bedrooms: 6
    • Bathrooms: 5
    • Full bathrooms: 5
    • Main level bathrooms: 1
    • Main level bedrooms: 1
    Rooms
    • Room types: Bonus Room, Family Room, Foyer, Laundry, Office
    Dining room
    • Features: Seats 12+
    Kitchen
    • Features: Breakfast Area, Pantry, Solid Surface Counters
    Heating
    • Forced Air
    Cooling
    • Central Air, Zoned
    Appliances
    • Included: Cooktop, Dishwasher, Double Oven, Microwave
    • Laundry: Mud Room
    Features
    • Bookcases, Double Vanity, Soaking Tub, Tile Bath, Walk-In Closet(s), Wet Bar
    • Flooring: Carpet, Hardwood, Tile
    • Basement: Exterior Entry,Finished,Full
    • Number of fireplaces: 1
    Interior area
    • Total structure area: 4,908
    • Total interior livable area: 4,908 sqft
    • Finished area above ground: 3,305
    • Finished area below ground: 1,603

    Property

    Parking
    • Parking features: Garage, Garage Door Opener
    • Has garage: Yes
    Features
    • Levels: Two
    • Stories: 2
    • Patio & porch: Deck, Patio, Porch
    Lot
    • Size: 10,018 Square Feet
    • Features: Corner Lot
    Details
    • Parcel number: 073453010

    Construction

    Type & style
    • Home type: SingleFamily
    • Architectural style: Craftsman,Traditional
    • Property subtype: Single Family Residence
    Materials
    • Concrete
    • Roof: Composition
    Condition
    • Updated/Remodeled
    • New construction: No
    • Year built: 2007

    Utilities & green energy

    • Sewer: Public Sewer
    • Water: Public
    • Utilities for property: High Speed Internet, Sewer Connected, Underground Utilities

    Community & HOA

    Community
    • Features: Clubhouse, Fitness Center, Park, Playground, Pool, Tennis Court(s)
    • Subdivision: Centennial
    HOA
    • Has HOA: Yes
    • Services included: Swimming, Tennis
    Location
    • Region: Peachtree City

    Financial & listing details

    • Price per square foot: $183/sqft
    • Tax assessed value: $775,664
    • Annual tax amount: $7,125
    • Date on market: 4/9/2025
    • Cumulative days on market: 32 days
    • Listing agreement: Exclusive Right To Sell
    • Listing terms: Cash,Conventional

    Price history

    DateEventPrice
    6/4/2025Sold$900,000-5.3%$183/sqft
    Source: GAMLS #10486556 Report a problem
    5/11/2025Pending sale$950,000$194/sqft
    Source: GAMLS #10486556 Report a problem
    4/9/2025Listed for sale$950,000+97.9%$194/sqft
    Source: GAMLS #10486556 Report a problem
    3/24/2021Listing removed--
    Source: Owner Report a problem
    5/29/2019Sold$480,000-2%$98/sqft
    Source: Public Record Report a problem
    5/1/2019Pending sale$489,900$100/sqft
    Source: Owner Report a problem
    4/14/2019Listed for sale$489,900+5%$100/sqft
    Source: Owner Report a problem
    6/4/2008Sold$466,600$95/sqft
    Source: Public Record Report a problem

    Public tax history

    YearProperty taxesTax assessment
    2025$6,965 +1.1%$310,266 +7%
    2024$6,889 +8.2%$289,968 +4.2%
    2023$6,369 +0.5%$278,160 +16.6%
    2022$6,337 +6.8%$238,520 +16.6%
    2021$5,935 -0.4%$204,520 +6.5%
    2020$5,961 -1.5%$192,000 -1.5%
    2019$6,050 +0.2%$194,920 +1.8%
    2018$6,040 $191,520 +6.5%
    2017$6,040 +9.1%$179,760 +6.8%
    2016$5,537 $168,280 +11.7%
    2015$5,537 +15.7%$150,680 +6.9%
    2014$4,787 $140,960 +3.7%
    2013$4,787 +2.2%$135,920 -0.8%
    2012$4,683 -3.9%$137,040 -4.2%
    2011$4,872 +1.3%$143,080
    2010$4,809 -7.2%$143,080 -5.7%
    2009$5,181 +96%$151,680 +101.4%
    2008$2,643 $75,304
    Find assessor info on the county website

    Neighborhood: 30269

    Nearby schools

    GreatSchools rating
    Schools provided by the listing agent
    • Elementary: Peachtree City
    • Middle: Booth
    • High: Mcintosh

    Source: GAMLS. This data may not be complete. We recommend contacting the local school district to confirm school assignments for this home.

    Get pre-qualified for a loan
    At Zillow Home Loans, we can pre-qualify you in as little as 5 minutes with no impact to your credit score.

    An equal housing lender. NMLS #10287.